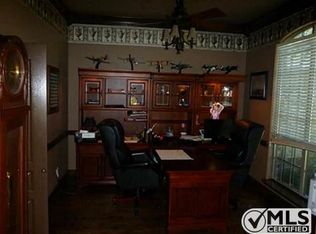
Nestled in a quiet, established neighborhood within the highly sought-after Northwest ISD, this 4-bedroom, 3-bathroom home offers the perfect balance of open-concept living and private retreat. Step through the inviting front entry into a light-filled foyer, expansive windows and versatile flex spaces. Whether you require a home office, a library, or a second living area, these rooms adapt to your lifestyle. Spacious family room anchors the home with a cozy fireplace, making it the ultimate hub for entertaining. Step into the timeless kitchen featuring rich custom cabinetry, gleaming granite countertops, and gas cooktop. Breakfast area you will find large windows with views of the spacious backyard and pool.
The primary suite is a true sanctuary, oversized to accommodate a seating area. The spa-inspired ensuite bath boasts updated shower, vanity and walk-in closet. Office could be a 5th bedroom if needed. Dedicated laundry room located off kitchen. Enjoy your evenings in the Texas-sized backyard with extended patio that provides the perfect stage for hosting summer cookouts. Location just minutes from premier dining and shopping, and easy access to Hwy.
Sold
Price Unknown
500 Birchwood Ln, Haslet, TX 76052
4beds
2,666sqft
Single Family Residence
Built in 2000
0.47 Acres Lot
$630,400 Zestimate®
$--/sqft
$3,598 Estimated rent
Home value
$630,400
$586,000 - $681,000
$3,598/mo
Zestimate® history
Owner options
List your home for rent
$3,598/mo
Rent Zestimate®
Find your next renter with Zillow Rental Manager. Plus, with online applications, you can quickly screen prospective tenants – for free.
$3,598/mo
Rent Zestimate®
Refinance and save
$240/mo
Est. payment
Refinancing to a lower rate could help reduce your monthly payments and save thousands over the life of the loan.
$240/mo
Est. payment
Explore your selling options
Work with a Zillow partner agent
Leverage their expertise and Zillow's premium Showcase listings to get your home seen by more buyers.
Get startedList with your own agent
Get your home in front of millions of buyers by listing it on Zillow.
Learn how to do itSell it yourself
Take full control of how buyers see your home on Zillow by listing For Sale by Owner (FSBO).
List your homeWhat's special
Cozy fireplaceInviting front entryExpansive windowsSpacious family roomLight-filled foyerGleaming granite countertopsVersatile flex spaces
Zillow last checked:
Listing updated:
Listed by:
Jeannie Anderson 0490368 817-313-8004,
Compass RE Texas, LLC 682-226-6938,
Jessica Hawley 0692876 940-447-6850,
Compass RE Texas, LLC
Bought with:
Matthew Holian
Monument Realty
Source: NTREIS,MLS#: 21205935
Facts & features
Interior
Bedrooms & bathrooms
- Bedrooms: 4
- Bathrooms: 3
- Full bathrooms: 3
Primary bedroom
- Features: Dual Sinks, Linen Closet, Walk-In Closet(s)
- Level: First
- Dimensions: 15 x 15
Bedroom
- Level: First
- Dimensions: 17 x 14
Bedroom
- Level: First
- Dimensions: 12 x 11
Bedroom
- Level: First
- Dimensions: 12 x 11
Breakfast room nook
- Level: First
- Dimensions: 12 x 11
Dining room
- Level: First
- Dimensions: 13 x 11
Kitchen
- Features: Built-in Features, Kitchen Island, Pantry, Stone Counters
- Level: First
- Dimensions: 15 x 12
Living room
- Features: Built-in Features, Ceiling Fan(s), Fireplace
- Level: First
- Dimensions: 20 x 18
Office
- Level: First
- Dimensions: 12 x 12
Heating
- Propane
Appliances
- Included: Dishwasher, Electric Oven, Disposal, Gas Oven, Trash Compactor
- Laundry: Washer Hookup, Dryer Hookup, ElectricDryer Hookup, Laundry in Utility Room
Features
- Built-in Features, Decorative/Designer Lighting Fixtures, Kitchen Island, Pantry, Walk-In Closet(s)
- Flooring: Ceramic Tile, Hardwood
- Has basement: No
- Number of fireplaces: 1
- Fireplace features: Masonry, Propane
Interior area
- Total interior livable area: 2,666 sqft
Property
Parking
- Total spaces: 3
- Parking features: Driveway, Garage Faces Side
- Attached garage spaces: 3
- Has uncovered spaces: Yes
Features
- Levels: One
- Stories: 1
- Patio & porch: Covered, Front Porch
- Pool features: Gunite, Heated, In Ground, Pool, Pool/Spa Combo
Lot
- Size: 0.47 Acres
Details
- Parcel number: 07141203
Construction
Type & style
- Home type: SingleFamily
- Architectural style: Traditional,Detached
- Property subtype: Single Family Residence
- Attached to another structure: Yes
Materials
- Brick
- Foundation: Slab
- Roof: Composition
Condition
- Year built: 2000
Utilities & green energy
- Sewer: Public Sewer
- Water: Public
- Utilities for property: Sewer Available, Water Available
Community & HOA
Community
- Security: Security System, Smoke Detector(s)
- Subdivision: Ashmore Farms Add
HOA
- Has HOA: Yes
- Services included: Association Management
- HOA fee: $240 annually
- HOA name: Ashmore Farms Add
- HOA phone: 817-439-3847
Location
- Region: Haslet
Financial & listing details
- Tax assessed value: $500,000
- Annual tax amount: $9,890
- Date on market: 3/13/2026
- Cumulative days on market: 4 days
- Listing terms: Cash,Conventional
Price history
| Date | Event | Price |
|---|---|---|
| 4/2/2026 | Sold | -- |
Source: NTREIS #21205935 Report a problem | ||
| 3/23/2026 | Pending sale | $639,800$240/sqft |
Source: NTREIS #21205935 Report a problem | ||
| 3/19/2026 | Contingent | $639,800$240/sqft |
Source: NTREIS #21205935 Report a problem | ||
| 3/13/2026 | Listed for sale | $639,800+114.7%$240/sqft |
Source: NTREIS #21205935 Report a problem | ||
| 5/24/2013 | Sold | -- |
Source: Agent Provided Report a problem | ||
| 3/24/2013 | Listed for sale | $298,000$112/sqft |
Source: Coldwell Banker Residential Brokerage - #11921877 Report a problem | ||
Public tax history
| Year | Property taxes | Tax assessment |
|---|---|---|
| 2025 | $3,222 -7.5% | $500,000 -11.4% |
| 2024 | $3,485 +2.8% | $564,297 -7.5% |
| 2023 | $3,389 -0.9% | $609,742 +34.8% |
| 2022 | $3,421 +10.8% | $452,390 +18.7% |
| 2021 | $3,087 +2.7% | $381,000 |
| 2020 | $3,004 -4.4% | $381,000 +0.3% |
| 2019 | $3,141 -1.5% | $380,000 |
| 2018 | $3,189 -60.5% | $380,000 +6.4% |
| 2017 | $8,070 +7.5% | $357,000 +4.9% |
| 2016 | $7,506 +14.6% | $340,474 +3.3% |
| 2015 | $6,552 | $329,665 +13.4% |
| 2014 | $6,552 | $290,800 +6.7% |
| 2013 | -- | $272,500 +0.9% |
| 2012 | -- | $270,200 -2.2% |
| 2011 | -- | $276,300 -0.8% |
| 2010 | -- | $278,500 -1.6% |
| 2009 | -- | $283,000 -5.5% |
| 2008 | -- | $299,400 +5.3% |
| 2007 | -- | $284,219 +1.7% |
| 2006 | -- | $279,413 +1.2% |
| 2005 | -- | $276,177 +3.5% |
| 2004 | -- | $266,950 +10.7% |
| 2003 | -- | $241,100 +1.9% |
| 2002 | -- | $236,500 +12.5% |
| 2001 | -- | $210,200 +460.5% |
| 2000 | -- | $37,500 |
Find assessor info on the county website
Neighborhood: 76052
Nearby homes
- $597,3004 bd3 ba2.5k sqft408 Birchwood Ln, Haslet, TX 76052Off Market
- $550,3004 bd3 ba2.2k sqft504 Birchwood Ln, Haslet, TX 76052Off Market
- $641,1004 bd3 ba2.9k sqft1608 Nettle Ln, Haslet, TX 76052Off Market
- $753,4004 bd3 ba3.9k sqft1604 Nettle Ln, Haslet, TX 76052Off Market
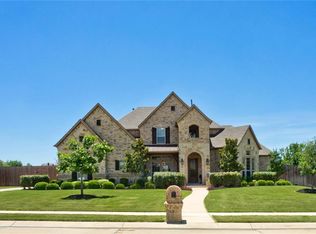
- $873,9004 bd4 ba4.1k sqft1700 Nettle Ln, Haslet, TX 76052Off Market
- $490,6003 bd3 ba2.2k sqft508 Birchwood Ln, Haslet, TX 76052Off Market
- $--4 bd2 ba2.9k sqft404 Birchwood Ln, Haslet, TX 76052Sold
- $518,4004 bd3 ba2.6k sqft300 Ash Ln, Haslet, TX 76052Off Market
Nearby schools
GreatSchools rating
- 8/10Haslet Elementary SchoolGrades: PK-5Distance: 1 mi
- 7/10CW Worthington Middle SchoolGrades: 6-8Distance: 0.6 mi
- 7/10V R Eaton High SchoolGrades: 9-12Distance: 2.2 mi
Schools provided by the listing agent
- Elementary: Haslet
- Middle: Wilson
- High: Northwest
- District: Northwest ISD
Source: NTREIS. This data may not be complete. We recommend contacting the local school district to confirm school assignments for this home.
Get a cash offer in 3 minutes
Find out how much your home could sell for in as little as 3 minutes with a no-obligation cash offer.
Estimated market value
$630,400
Get a cash offer in 3 minutes
Find out how much your home could sell for in as little as 3 minutes with a no-obligation cash offer.
Estimated market value
$630,400
- Texas
- Tarrant County
- Haslet
- 76052
- 500 Birchwood Ln
