Expansive End Unit 4 Bedroom/3.5 Bath Townhome in Sought-After Mayfair Community**2656+ Finished Square Feet**Upgraded Brick/Siding Elevation**2-Car Garage with Epoxy Floor Coating**Auto Garage Door Opener and Keypad**Garage - Extra Full Size Refrigerator and Bar Refrigerator (BOTH AS IS)**2 Car Driveway and Visitor Parking Close By**Fresh Exterior Paint/Caulk/Gutter-Downspouts Flushed/Cleaned**Keyless Smart Front Entry/ NEST Doorbell/Camera**Covered Entry**One of Largest Townhome Lots in Community**3-Level Extension**Step Inside and Enjoy Numerous Interior Updates/Upgrades To Include: Fresh Paint Throughout**Luxury Vinyl Plank - Foyer/Entire Main Level**Oak Stairs and Railing**Recessed Lighting**New Carpet - Recreation Room/Upper Level Bedroom/Hall**NEW Ceramic Tile in All Bathrooms**Chef's Kitchen with 42" Ebony Cabinets, Stainless Steel Appliances, Oversized Center Island with Pendant Lighting, Recessed Lighting, NEW Built-In Microwave (Fall '24), French Door Refrigerator with Water/Ice on Door, Double Sink, Lazy Susan, Double Pantry, 2" Blinds**Separate Breakfast Area with Recessed Lighting and Sliding Glass Door to Rear with Window Treatments**Separate Dining Area with Ceiling Fan/Crown Molding**Huge Light and Bright Family Room Perfect for Entertaining with LVP, Extra Transom Windows with 2" Blinds, Recessed Lighting, Floor Plug, Crown Mold and Chair Rail, Oak Railing**Main Level Powder Room NEW Ceramic Tile/Toilet**Upper Level includes Oversized Primary Bedroom with 2 Walk-In Closets, Ceiling Fan, 2" Blinds and Wall Mounted TV Bracket**Primary Bath - NEW Ceramic Tile, Dual Vanities, Large Soaking Tub, Walk-In Shower, Water Closet, New Toilet, Recessed Lighting**2 Secondary Bedrooms and Hall Bath with NEW Ceramic Tile**Stackable Full Size Electrolux Front Load Washer and Dryer**New Carpet Hallway/Bedroom**Recessed Lighting**Lower Level Boasts 4th Bedroom**Dual Entry Full Bath with NEW Ceramic Tile and Tub/Shower**Recreation Room with Recessed Lighting, NEW Carpet and Sliding Glass Door with Window Treatments to Large Rear/Side Yard****New Cabinet Hardware in Kitchen**NEW Water Heater (Fall '24)**Close to Downtown Purcellville, Commuter Lot, Loudoun Wineries/Breweries and Farms and Schools**Community Includes Tot Lot, Picnic Shelter, Multi-Purpose Court**Seller Related to Listing Agent!
Sold for $650,000
$650,000
200 Apsley Ter, Purcellville, VA 20132
4beds
2,646sqft
Townhouse
Built in 2018
3,920 Square Feet Lot
$663,800 Zestimate®
$246/sqft
$3,637 Estimated rent
Home value
$663,800
$631,000 - $697,000
$3,637/mo
Zestimate® history
Owner options
List your home for rent
$3,637/mo
Rent Zestimate®
Find your next renter with Zillow Rental Manager. Plus, with online applications, you can quickly screen prospective tenants – for free.
$3,637/mo
Rent Zestimate®
Refinance and save
$4,058/mo
Est. payment
Refinancing to a lower rate could help reduce your monthly payments and save thousands over the life of the loan.
$4,058/mo
Est. payment
Explore your selling options
Work with a Zillow partner agent
Leverage their expertise and Zillow's premium Showcase listings to get your home seen by more buyers.
Get startedList with your own agent
Get your home in front of millions of buyers by listing it on Zillow.
Learn how to do itSell it yourself
Take full control of how buyers see your home on Zillow by listing For Sale by Owner (FSBO).
List your homeWhat's special
Family roomRecreation roomSliding glass doorFresh exterior paintCovered entryEpoxy floor coatingLuxury vinyl plank
Zillow last checked:
Listing updated:
Listed by:
Sandy Brill 571-436-4852,
Century 21 Redwood Realty
Bought with:
Cecilia Paiva, 0225175457
Fairfax Realty 50/66 LLC
Source: Bright MLS,MLS#: VALO2086770
Facts & features
Interior
Bedrooms & bathrooms
- Bedrooms: 4
- Bathrooms: 4
- Full bathrooms: 3
- 1/2 bathrooms: 1
- Main level bathrooms: 1
Rooms
- Room types: Dining Room, Primary Bedroom, Bedroom 2, Bedroom 3, Bedroom 4, Kitchen, Family Room, Breakfast Room, Recreation Room, Bathroom 2, Bathroom 3, Primary Bathroom
Basement
- Area: 0
Heating
- Central, Heat Pump, Programmable Thermostat, Electric
Cooling
- Ceiling Fan(s), Central Air, Heat Pump, Programmable Thermostat, Electric
Appliances
- Included: Microwave, Dishwasher, Disposal, Dryer, Exhaust Fan, Extra Refrigerator/Freezer, Ice Maker, Self Cleaning Oven, Oven/Range - Electric, Refrigerator, Stainless Steel Appliance(s), Washer, Washer/Dryer Stacked, Water Heater, Electric Water Heater
- Laundry: Upper Level
Features
- Soaking Tub, Bathroom - Walk-In Shower, Bathroom - Tub Shower, Breakfast Area, Ceiling Fan(s), Chair Railings, Combination Kitchen/Dining, Crown Molding, Dining Area, Family Room Off Kitchen, Open Floorplan, Eat-in Kitchen, Kitchen - Gourmet, Kitchen Island, Kitchen - Table Space, Pantry, Primary Bath(s), Recessed Lighting, Walk-In Closet(s), 9'+ Ceilings
- Flooring: Carpet, Ceramic Tile, Luxury Vinyl
- Doors: Sliding Glass
- Windows: Double Pane Windows, Screens, Vinyl Clad
- Has basement: No
- Has fireplace: No
Interior area
- Total structure area: 2,646
- Total interior livable area: 2,646 sqft
- Finished area above ground: 2,646
- Finished area below ground: 0
Property
Parking
- Total spaces: 4
- Parking features: Garage Faces Front, Garage Door Opener, Other, Driveway, Attached
- Attached garage spaces: 2
- Uncovered spaces: 2
Accessibility
- Accessibility features: 2+ Access Exits
Features
- Levels: Three
- Stories: 3
- Exterior features: Bump-outs, Lighting, Sidewalks
- Pool features: None
Lot
- Size: 3,920 Square Feet
- Features: Corner Lot, Rear Yard, SideYard(s)
Details
- Additional structures: Above Grade, Below Grade
- Parcel number: 487371052000
- Zoning: PV:PD8
- Special conditions: Standard
Construction
Type & style
- Home type: Townhouse
- Architectural style: Other,Colonial
- Property subtype: Townhouse
Materials
- Brick, Vinyl Siding
- Foundation: Concrete Perimeter, Slab
Condition
- Excellent
- New construction: No
- Year built: 2018
Details
- Builder model: Carlisle
Utilities & green energy
- Sewer: Public Sewer
- Water: Public
- Utilities for property: Fiber Optic, Satellite Internet Service, Cable
Community & HOA
Community
- Security: Main Entrance Lock, Smoke Detector(s)
- Subdivision: Mayfair
HOA
- Has HOA: Yes
- Amenities included: Basketball Court, Non-Lake Recreational Area, Picnic Area, Tot Lots/Playground
- Services included: Common Area Maintenance, Management, Reserve Funds
- HOA fee: $112 monthly
- HOA name: MAYFAIR COMMUNITY ASSOCIATION
Location
- Region: Purcellville
Financial & listing details
- Price per square foot: $246/sqft
- Tax assessed value: $581,220
- Annual tax amount: $6,393
- Date on market: 1/18/2025
- Listing agreement: Exclusive Right To Sell
- Listing terms: Cash,Conventional,FHA,VA Loan
- Ownership: Fee Simple
Price history
| Date | Event | Price |
|---|---|---|
| 2/12/2025 | Sold | $650,000+0.8%$246/sqft |
Source:  Bright MLS #VALO2086770 Report a problem Bright MLS #VALO2086770 Report a problem | ||
| 2/5/2025 | Pending sale | $645,000$244/sqft |
Source: Bright MLS #VALO2086770 Report a problem | ||
| 1/20/2025 | Contingent | $645,000$244/sqft |
Source: Bright MLS #VALO2086770 Report a problem | ||
| 1/18/2025 | Listed for sale | $645,000+55.4%$244/sqft |
Source: Bright MLS #VALO2086770 Report a problem | ||
| 11/1/2018 | Sold | $415,015$157/sqft |
Source: Public Record Report a problem | ||
Public tax history
| Year | Property taxes | Tax assessment |
|---|---|---|
| 2025 | $5,092 -2.1% | $609,780 +4.9% |
| 2024 | $5,202 +3.5% | $581,220 +1.2% |
| 2023 | $5,028 +9.5% | $574,590 +15.1% |
| 2022 | $4,591 +2.3% | $499,050 +9% |
| 2021 | $4,488 +3.8% | $457,950 +9.6% |
| 2020 | $4,324 -19.5% | $417,770 +1.4% |
| 2019 | $5,368 +942.1% | $412,120 +318.4% |
| 2018 | $515 -53.5% | $98,500 |
| 2017 | $1,108 | $98,500 +99.8% |
| 2016 | -- | $49,300 |
Find assessor info on the county website
Neighborhood: 20132
Nearby homes
- $3,1994 bd4 ba2.1k sqft202 Apsley Ter, Purcellville, VA 20132For Rent
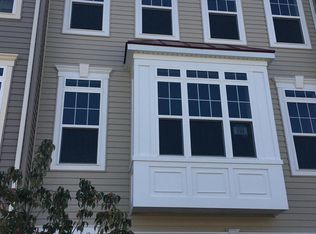
- $622,3003 bd3 ba2.6k sqft204 Apsley Ter, Purcellville, VA 20132Off Market
- $3,4004 bd4 ba2.1k sqft206 Apsley Ter, Purcellville, VA 20132For Rent

- $613,1003 bd3 ba2.6k sqft208 Apsley Ter, Purcellville, VA 20132Off Market
- $641,2003 bd4 ba2.6k sqft201 Upper Brook Ter, Purcellville, VA 20132Off Market
- $648,0003 bd3 ba2.6k sqft801 Savile Row Ter, Purcellville, VA 20132Off Market
- $585,8004 bd3 ba2.1k sqft203 Upper Brook Ter, Purcellville, VA 20132Off Market
- $573,8003 bd4 ba2.1k sqft205 Upper Brook Ter, Purcellville, VA 20132Off Market
Nearby schools
GreatSchools rating
- 9/10Woodgrove High SchoolGrades: PK-12Distance: 0.7 mi
- 6/10Mountain View Elementary SchoolGrades: PK-5Distance: 1 mi
- 8/10Harmony Middle SchoolGrades: 6-8Distance: 1.9 mi
Schools provided by the listing agent
- Elementary: Mountain View
- Middle: Harmony
- High: Woodgrove
- District: Loudoun County Public Schools
Source: Bright MLS. This data may not be complete. We recommend contacting the local school district to confirm school assignments for this home.
Get a cash offer in 3 minutes
Find out how much your home could sell for in as little as 3 minutes with a no-obligation cash offer.
Estimated market value
$663,800
Get a cash offer in 3 minutes
Find out how much your home could sell for in as little as 3 minutes with a no-obligation cash offer.
Estimated market value
$663,800
- Virginia
- Loudoun County
- Purcellville
- 20132
- 200 Apsley Ter
Nearby cities
Nearby zip codes
Other Purcellville Topics
