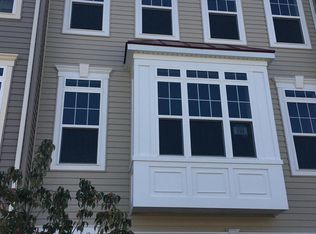
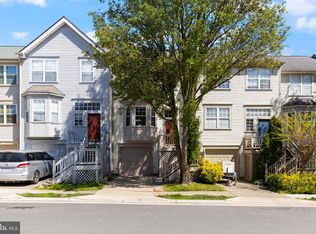
Luxury Living! Sleek finishes through out this 4BDR, 3FB, 1HB townhome. With an over sized 2 car garage. Gracious living awaits featuring an open floor plan and gorgeous flooring. All the upgrades you expect and deserve. Gourmet kitchen with stainless steel appliances, granite, exceptional center island, 42" cabinets and large pantry. Large primary suite with his & her walk in closets. Luxury un-suite bath. Convenient upper level laundry. 2 good sized upper level bedrooms with lovely full bath. The lower level features private walk in access from back entrance and over sized garage. True 4th bedroom, good sized .Lower level full bath. This is a fantastic space that can be used as true bedroom or private office , would also make for a great rec room. The garage is Fantastic! Over sized 2 car garage with enough room to move and park large vehicles. Looking for great wineries , excellent restaurants and charm? You'll find that here. Exceptional schools as well! Access to Franklin Park, featuring miles of trails, a sports complex, pool,playground and plenty of picnic areas. Close to the W&OD trail. Great location for an exceptional lifestyle. Move in ready now!
Townhouse for rent
$3,400/moFees may apply
206 Apsley Ter, Purcellville, VA 20132
4beds
2,136sqft
Price may not include required fees and charges. Learn more|
Townhouse
Available now
Cats, dogs OK
Upper level laundry
2 Parking spaces parking
What's special
Convenient upper level laundryOpen floor planGorgeous flooringLarge pantrySleek finishes throughoutGourmet kitchenExceptional center island
- 29 days |
- -- |
- -- |
Zillow last checked:
Listing updated:
Travel times

Let’s turn your rent into credit progress
Build credit history with every on-time payment and get credit for the payment you’re already making.
Facts & features
Interior
Bedrooms & bathrooms
- Bedrooms: 4
- Bathrooms: 4
- Full bathrooms: 3
- 1/2 bathrooms: 1
Appliances
- Laundry: Upper Level
Features
- Crown Molding, Dining Area, Eat-in Kitchen, Exhaust Fan, Kitchen - Gourmet, Kitchen - Table Space, Kitchen Island, Open Floorplan, Pantry, Primary Bath(s), Recessed Lighting, Upgraded Countertops, Walk-In Closet(s)
Interior area
- Total interior livable area: 2,136 sqft
Property
Parking
- Total spaces: 2
- Details: Contact manager
Features
- Pool features: Contact manager
Details
- Parcel number: 487370254000
Construction
Type & style
- Home type: Townhouse
- Property subtype: Townhouse
Condition
- Year built: 2018
Building
Management
- Pets allowed: Yes
Community & HOA
Location
- Region: Purcellville
Financial & listing details
- Lease term: Contact For Details
Nearby apartments for rent


Price history
| Date | Event | Price |
|---|---|---|
| 6/24/2026 | Listed for rent | $3,400+41.7%$2/sqft |
Source: Bright MLS #VALO2127142 Report a problem | ||
| 7/9/2020 | Listing removed | $2,400$1/sqft |
Source: RE/MAX Premier #VALO412378 Report a problem | ||
| 6/17/2020 | Price change | $2,400-4%$1/sqft |
Source: RE/MAX Premier #VALO412378 Report a problem | ||
| 6/7/2020 | Listed for rent | $2,500+4.2%$1/sqft |
Source: RE/MAX Premier #VALO412378 Report a problem | ||
| 1/23/2019 | Listing removed | $2,400$1/sqft |
Source: RE/MAX PREMIER #VALO220424 Report a problem | ||
| 12/8/2018 | Listed for rent | $2,400$1/sqft |
Source: RE/MAX Premier #VALO220424 Report a problem | ||
| 12/3/2018 | Sold | $391,250+3.6%$183/sqft |
Source: Public Record Report a problem | ||
| 7/19/2018 | Listed for sale | $377,500$177/sqft |
Source: Brookfield Residential Report a problem | ||
Neighborhood: 20132
Nearby schools
GreatSchools rating
- 9/10Woodgrove High SchoolGrades: PK-12Distance: 0.7 mi
- 6/10Mountain View Elementary SchoolGrades: PK-5Distance: 0.9 mi
- 8/10Harmony Middle SchoolGrades: 6-8Distance: 1.9 mi