Skip main navigation
Off market
  • $513,300

    200 Avenue Of The Orchards, Pike Road, AL 36064

    4beds
    3,352sqft
    SingleFamily
    Built in 2017
    0.31 Acres Lot
    $513,300 Zestimate®
    $153/sqft
    $2,935 Estimated rent

    Home value

    $513,300

    $488,000 - $539,000

    $2,935/mo

    Zestimate® history
    Loading
    Loading...

    Owner options

    List your home for rent

    $2,935/mo

    Rent Zestimate®

    Find your next renter with Zillow Rental Manager. Plus, with online applications, you can quickly screen prospective tenants – for free.

    Learn more

    $2,935/mo

    Rent Zestimate®

    Refinance and save

    $2,986/mo

    Est. payment

    Refinancing to a lower rate could help reduce your monthly payments and save thousands over the life of the loan.

    See today's rates

    $2,986/mo

    Est. payment

    Explore your selling options

    Work with a Zillow partner agent

    Leverage their expertise and Zillow's premium Showcase listings to get your home seen by more buyers.

    Get started

    List with your own agent

    Get your home in front of millions of buyers by listing it on Zillow.

    Learn how to do it

    Sell it yourself

    Take full control of how buyers see your home on Zillow by listing For Sale by Owner (FSBO).

    List your home

    What's special

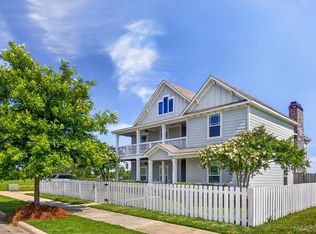
    Get $7500 in free upgrades on this home with an accepted contract before January 30, 2019! This home is the one you have been dreaming of & now can be yours. A hugely popular plan with everything on the main floor with the exception of bedroom 4, a full bath & bonus room that are upstairs. This Baldwin is perfectly situated on a corner lot and offers a Breathtaking wide open plan with 12' ceilings in the common area! The owners suite is a showstopper from the freestanding tub & dual entry shower to the spacious bedroom with shiplap accents. Featuring all the high end finishes & character you've come to expect along with the energy efficient features you can't live without! The Orchards Estates Homes Start in the mid $300's! Learn a New Way of Life where kids can walk to school, where you linger longer on your large front porch, you enjoy the tree lined streets & sidewalks on both sides of every street, where you will enjoy amenities such as a neighborhood pool, splash pad, park & playground &other numerous common areas. Our homes feature all the character, charm & style of yesteryear with all the modern amenities & energy efficient features of today. Low maintenance exteriors featuring James Hardie Color Plus Technology; a prefinished Hardie Board offered in a charming array of colors, doesn't need to be painted & includes a 15 year warranty on the finish! Thoughtful features like spray foam in the attic, Low-E Vinyl windows & tankless gas water heaters. There are also a ton of included fun features in every home such as the Smart Home Security System, a mudroom cabinet, stainless apron front kitchen sink, gas cooktop & stainless vent hood, shaker style maple cabinets, blinds throughout, cove crown molding & craftsman trim & so much more! These homes were thoughtfully designed to utilize every inch of space with layouts that feature multi purpose areas because we understand your unique needs in a home. Visit The Orchards today!

    This property is off market, which means it's not currently listed for sale or rent on Zillow. This may be different from what's available on other websites or public sources.

    Facts & features

    Interior

    Bedrooms & bathrooms
    • Bedrooms: 4
    • Bathrooms: 4
    • Full bathrooms: 3
    • 1/2 bathrooms: 1
    Heating
    • Heat pump, Electric, Gas
    Appliances
    • Included: Dishwasher, Garbage disposal, Microwave
    • Laundry: Washer Hookup, Dryer Connection
    Features
    • Breakfast Bar, Double Vanity, High Ceilings, Dryer Connection, Separate Shower, Disposal, Smoke/Fire Alarm, Washer Connection, Blinds/Mini Blinds, Programmable Thermostat, LinenCloset/ClothesHamper, Work Island, Foam Insulation
    • Flooring: Tile, Carpet, Hardwood
    • Windows: Blinds
    • Basement: Slab
    • Has fireplace: Yes
    Interior area
    • Structure area source: Plans
    • Total interior livable area: 3,352 sqft

    Property

    Parking
    • Parking features: Garage - Attached
    Features
    • Exterior features: Other
    • Pool features: Community
    Lot
    • Size: 0.31 Acres
    • Features: Corner Lot
    Details
    • Additional structures: Storage
    • Parcel number: 0807260006007000

    Construction

    Type & style
    • Home type: SingleFamily
    Materials
    • Other
    • Foundation: Slab
    • Roof: Asphalt
    Condition
    • New construction: No
    • Year built: 2017
    Details
    • Builder model: Baldwin modified
    • Builder name: Designscape Homes LLC

    Utilities & green energy

    • Water: Public
    Green energy
    • Energy efficient items: Programmable Thermostat, Foam Insulation

    Community & neighborhood

    Security
    • Security features: Fire Alarm
    Location
    • Region: Pike Road

    HOA & financial

    HOA
    • Has HOA: Yes
    • HOA fee: $62 monthly

    Other

    Other facts
    • WaterSource: Public
    • Appliances: Gas Cooktop, Gas Water Heater, Self Cleaning Oven, Plumbed For Ice Maker, Tankless Water Heater
    • GarageYN: true
    • HeatingYN: true
    • CoolingYN: true
    • Basement: Slab
    • FoundationDetails: Slab
    • NewConstructionYN: 1
    • RoomsTotal: 15
    • LotFeatures: Corner Lot
    • InteriorFeatures: Breakfast Bar, Double Vanity, High Ceilings, Dryer Connection, Separate Shower, Disposal, Smoke/Fire Alarm, Washer Connection, Blinds/Mini Blinds, Programmable Thermostat, LinenCloset/ClothesHamper, Work Island, Foam Insulation
    • YearBuiltSource: Builder
    • ConstructionMaterials: HardiPlank Type
    • CoveredSpaces: 3
    • NumberOfPads: 0
    • StoriesTotal: 1 1/2 Story
    • BuildingAreaSource: Plans
    • LivingAreaSource: Plans
    • CurrentUse: Residential
    • StructureType: Residential
    • YearBuiltDetails: Under Construction
    • BuilderModel: Baldwin modified
    • BuilderName: Designscape Homes LLC
    • PoolFeatures: Community
    • SecurityFeatures: Fire Alarm
    • LaundryFeatures: Washer Hookup, Dryer Connection
    • OtherStructures: Storage
    • WindowFeatures: Blinds
    • ExteriorFeatures: Storage-Attached
    • GreenEnergyEfficient: Programmable Thermostat, Foam Insulation

    Price history

    DateEventPrice
    5/21/2019Sold$410,000-2.4%$122/sqft
    Source: Public Record Report a problem
    4/14/2019Pending sale$419,900$125/sqft
    Source: eXp Realty, LLC. #420418 Report a problem
    1/3/2019Price change$419,900-1.2%$125/sqft
    Source: Keller Williams Realty Montgomery #420418 Report a problem
    8/10/2018Listed for sale$424,900$127/sqft
    Source: Keller Williams Realty #420418 Report a problem

    Public tax history

    YearProperty taxesTax assessment
    2025-- $46,680 -8.7%
    2024-- $51,120 +12.1%
    2023-- $45,620 +9.1%
    2022-- $41,800
    2021-- --
    2020-- $38,980
    2019$3,868 +170.1%--
    2018$1,432 +218.2%$28,640 +186.4%
    2017$450 $10,000

    Find assessor info on the county website

    Neighborhood: 36064

    Nearby schools

    GreatSchools rating
    Schools provided by the listing agent
    • Elementary: Pike Road School
    • Middle: Pike Road School/
    • High: Park Crossing High School

    Source: The MLS. This data may not be complete. We recommend contacting the local school district to confirm school assignments for this home.

    Get pre-qualified for a loan
    At Zillow Home Loans, we can pre-qualify you in as little as 5 minutes with no impact to your credit score.

    An equal housing lender. NMLS #10287.

    Sell for more on Zillow
    Get a Zillow Showcase℠ listing at no additional cost and you could sell for .
    $513,300
    2% more
    +$10,266
    With Zillow Showcase(estimated)
    $523,566