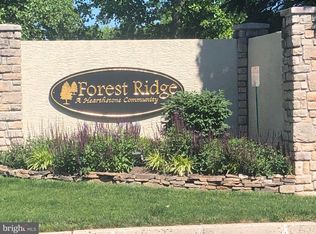
This beautiful Forest Ridge 55+ senior community 3rd floor penthouse condo where the living is easy may be the one you have been waiting for. This unit, a former sample for the builder, has been meticulously maintained, upgraded and tastefully decorated offering 1,800 square feet of living area inclusive of a second story loft which is just one of the items of distinction in this home. This 2 bedroom, 2 bathroom home is accessed through a 1st floor secured entry door and a brief elevator ride to the penthouse. Upon arrival you will be met by a 24'x24' voluminous living room with vaulted ceiling and a wall of windows that captures the the natural lighting. This area yields perfectly to entertaining with great space for that oversize TV of your dreams, an existing gas fireplace, a bar height countertop with stools and convenient proximity to the formal dining room and private exterior balcony. The adjacent kitchen with 42" cabinets and lots of them complemented by upgraded granite counter tops with ceramic tile backsplash throughout. You will certainly appreciate the full size kitchen pantry, elegant stainless steel kitchen appliances and newer washer and dryer in the laundry closet. Adjacent to the kitchen you will find the main bedroom with a generous 180 sq/ft, a full walk-in closet and a separate double wide closet with by-pass doors. The main bedroom bathroom provides a double vanity and sinks with lots of internal storage, a stall shower and a full size linen closet. Across the living room on the home's opposite side is a second bedroom with a full size vanity, combination tub/shower and linen storage closet. The only remaining piece of this top-shelf property is the second floor loft which is best appreciated in the pictures here!
Sold for $340,000
$340,000
200 Beech Blvd APT 301, Warrington, PA 18976
2beds
1,800sqft
Condominium
Built in 2003
-- sqft lot
$344,000 Zestimate®
$189/sqft
$2,729 Estimated rent
Home value
$344,000
$320,000 - $372,000
$2,729/mo
Zestimate® history
Owner options
List your home for rent
$2,729/mo
Rent Zestimate®
Find your next renter with Zillow Rental Manager. Plus, with online applications, you can quickly screen prospective tenants – for free.
$2,729/mo
Rent Zestimate®
Refinance and save
$2,144/mo
Est. payment
Refinancing to a lower rate could help reduce your monthly payments and save thousands over the life of the loan.
$2,144/mo
Est. payment
Explore your selling options
Work with a Zillow partner agent
Leverage their expertise and Zillow's premium Showcase listings to get your home seen by more buyers.
Get startedList with your own agent
Get your home in front of millions of buyers by listing it on Zillow.
Learn how to do itSell it yourself
Take full control of how buyers see your home on Zillow by listing For Sale by Owner (FSBO).
List your homeWhat's special
Gas fireplacePrivate exterior balconyMain bedroomSecond story loftSecond floor loftFull size kitchen pantryWall of windows
Zillow last checked:
Listing updated:
Listed by:
Jim Walsh 215-421-2269,
RE/MAX Access
Bought with:
Jim Walsh, AB061796L
RE/MAX Access
Source: Bright MLS,MLS#: PABU2100424
Facts & features
Interior
Bedrooms & bathrooms
- Bedrooms: 2
- Bathrooms: 2
- Full bathrooms: 2
- Main level bathrooms: 2
- Main level bedrooms: 2
Basement
- Area: 0
Heating
- Forced Air, Natural Gas
Cooling
- Central Air, Electric
Appliances
- Included: Gas Water Heater
- Laundry: In Unit
Features
- Has basement: No
- Number of fireplaces: 1
- Fireplace features: Glass Doors, Gas/Propane
Interior area
- Total structure area: 1,800
- Total interior livable area: 1,800 sqft
- Finished area above ground: 1,800
- Finished area below ground: 0
Property
Parking
- Parking features: Parking Lot
Accessibility
- Accessibility features: None
Features
- Levels: Three
- Stories: 3
- Exterior features: Street Lights, Stone Retaining Walls
- Pool features: None
Details
- Additional structures: Above Grade, Below Grade
- Parcel number: 5002704802J
- Zoning: SINGLE FAMILY
- Special conditions: Standard
Construction
Type & style
- Home type: Condo
- Architectural style: Other
- Property subtype: Condominium
- Attached to another structure: Yes
Materials
- Frame
- Roof: Architectural Shingle
Condition
- New construction: No
- Year built: 2003
Details
- Builder name: Hearthstone
Utilities & green energy
- Sewer: Public Sewer
- Water: Public
Community & HOA
Community
- Condo and coop fee: $400 monthly
- Senior community: Yes
- Subdivision: Forest Ridge
HOA
- Has HOA: No
- Amenities included: Clubhouse, Dog Park
- Services included: Common Area Maintenance, Maintenance Structure, Maintenance Grounds, Management, Trash
- HOA name: Forest Ridge Condo Association
Location
- Region: Warrington
- Municipality: WARRINGTON TWP
Financial & listing details
- Price per square foot: $189/sqft
- Tax assessed value: $24,850
- Annual tax amount: $4,760
- Date on market: 7/24/2025
- Listing agreement: Exclusive Right To Sell
- Listing terms: Conventional
- Inclusions: Washer / Dryer, Refrigerator, Some Furnishings
- Ownership: Condominium
Price history
| Date | Event | Price |
|---|---|---|
| 4/19/2026 | Sold | $340,000-6.3%$189/sqft |
Source:  Bright MLS #PABU2100424 Report a problem Bright MLS #PABU2100424 Report a problem | ||
| 1/27/2026 | Pending sale | $363,000$202/sqft |
Source: Bright MLS #PABU2100424 Report a problem | ||
| 1/19/2026 | Contingent | $363,000$202/sqft |
Source: Bright MLS #PABU2100424 Report a problem | ||
| 1/6/2026 | Price change | $363,000-3.2%$202/sqft |
Source: Bright MLS #PABU2100424 Report a problem | ||
| 12/22/2025 | Price change | $375,000-1.2%$208/sqft |
Source: Bright MLS #PABU2100424 Report a problem | ||
| 11/30/2025 | Price change | $379,500-1%$211/sqft |
Source: Bright MLS #PABU2100424 Report a problem | ||
| 10/29/2025 | Price change | $383,500-1%$213/sqft |
Source: Bright MLS #PABU2100424 Report a problem | ||
| 10/13/2025 | Price change | $387,500-1.3%$215/sqft |
Source: Bright MLS #PABU2100424 Report a problem | ||
| 9/19/2025 | Price change | $392,500-1.3%$218/sqft |
Source: Bright MLS #PABU2100424 Report a problem | ||
| 9/2/2025 | Price change | $397,500-1.6%$221/sqft |
Source: Bright MLS #PABU2100424 Report a problem | ||
| 8/8/2025 | Listed for sale | $403,900$224/sqft |
Source: Bright MLS #PABU2100424 Report a problem | ||
| 7/28/2025 | Contingent | $403,900$224/sqft |
Source: Bright MLS #PABU2100424 Report a problem | ||
| 7/24/2025 | Listed for sale | $403,900+83.6%$224/sqft |
Source: Bright MLS #PABU2100424 Report a problem | ||
| 4/11/2013 | Sold | $220,000-5.5%$122/sqft |
Source: Public Record Report a problem | ||
| 1/23/2013 | Price change | $232,900-2.1%$129/sqft |
Source: Weichert Realtors #6005892 Report a problem | ||
| 8/3/2012 | Price change | $237,900-4.4%$132/sqft |
Source: Weichert Realtors #6005892 Report a problem | ||
| 2/16/2012 | Price change | $248,900-1.2%$138/sqft |
Source: Weichert Realtors #6005892 Report a problem | ||
| 1/15/2012 | Listed for sale | $251,900$140/sqft |
Source: Weichert Realtors #5837254 Report a problem | ||
| 12/11/2011 | Listing removed | $251,900$140/sqft |
Source: Weichert Realtors #5837254 Report a problem | ||
| 11/30/2011 | Price change | $251,900-2.3%$140/sqft |
Source: Weichert Realtors #5837254 Report a problem | ||
| 9/14/2011 | Price change | $257,900-2.1%$143/sqft |
Source: Weichert Realtors #5837254 Report a problem | ||
| 5/7/2011 | Price change | $263,500-1.9%$146/sqft |
Source: Weichert Realtors #5837254 Report a problem | ||
| 2/18/2011 | Listed for sale | $268,500-2.4%$149/sqft |
Source: Weichert Realtors #5837254 Report a problem | ||
| 3/2/2005 | Sold | $274,990+22.3%$153/sqft |
Source: Public Record Report a problem | ||
| 5/22/2003 | Sold | $224,900$125/sqft |
Source: Public Record Report a problem | ||
Public tax history
| Year | Property taxes | Tax assessment |
|---|---|---|
| 2025 | $4,760 | $24,850 |
| 2024 | $4,760 +12.1% | $24,850 |
| 2023 | $4,247 +2% | $24,850 |
| 2022 | $4,163 +1.1% | $24,850 |
| 2021 | $4,117 | $24,850 |
| 2020 | $4,117 +1.7% | $24,850 |
| 2018 | $4,047 +1.7% | $24,850 |
| 2017 | $3,979 +5.1% | $24,850 |
| 2016 | $3,786 | $24,850 |
| 2015 | -- | $24,850 |
| 2014 | -- | $24,850 -17.1% |
| 2013 | -- | $29,960 |
| 2012 | -- | $29,960 |
| 2011 | -- | $29,960 |
| 2010 | -- | $29,960 |
| 2009 | -- | $29,960 |
| 2008 | -- | $29,960 |
| 2007 | -- | $29,960 |
| 2006 | -- | $29,960 |
| 2005 | -- | $29,960 +300% |
| 2004 | -- | $7,490 |
| 2003 | -- | -- |
Find assessor info on the county website
Neighborhood: 18976
Nearby homes
- $354,5002 bd2 ba1.5k sqft200 Beech Blvd APT 303, Warrington, PA 18976Sold

- $325,0002 bd2 ba1.5k sqft200 Beech Blvd APT 104, Warrington, PA 18976Sold

- $340,0002 bd2 ba1.5k sqft200 Beech Blvd APT 203, Warrington, PA 18976Pending
- $369,5002 bd2 ba1.5k sqft200 Beech Blvd APT 202, Warrington, PA 18976Pending

- $386,4002 bd2 ba1.5k sqft200 Beech Blvd APT 201, Warrington, PA 18976Off Market
- $424,6002 bd2 ba1.8k sqft200 Beech Blvd APT 302, Warrington, PA 18976Off Market
- $395,6002 bd2 ba1.5k sqft200 Beech Blvd APT 304, Warrington, PA 18976Off Market
- $388,1002 bd2 ba1.5k sqft200 Beech Blvd APT 204, Warrington, PA 18976Off Market
Nearby schools
GreatSchools rating
- 10/10Mill Creek Elementary SchoolGrades: K-6Distance: 1.7 mi
- 10/10Unami Middle SchoolGrades: 7-9Distance: 3.7 mi
- 10/10Central Bucks High School-SouthGrades: 10-12Distance: 1.5 mi
Schools provided by the listing agent
- High: Central Bucks High School South
- District: Central Bucks
Source: Bright MLS. This data may not be complete. We recommend contacting the local school district to confirm school assignments for this home.
Get a cash offer in 3 minutes
Find out how much your home could sell for in as little as 3 minutes with a no-obligation cash offer.
Estimated market value
$344,000
Get a cash offer in 3 minutes
Find out how much your home could sell for in as little as 3 minutes with a no-obligation cash offer.
Estimated market value
$344,000
- Pennsylvania
- Bucks County
- Warrington
- 18976
- 200 Beech Blvd Apartment 301
Nearby cities
Nearby zip codes
Other Warrington Topics
