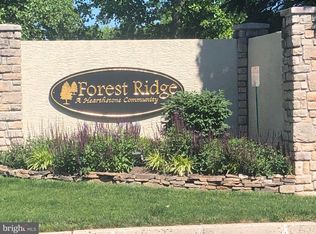
Welcome to Forest Ridge, an exclusive 55+ community where the active adult lifestyle is enhanced by modern amenities and low-maintenance living. This 3rd floor, 2-bedroom, 2-bathroom unit is enhanced by 9-foot ceilings, multiple ceiling fans, neutral paint/carpet and is truly move-in ready! A foyer entry with double closets leads to an open concept living and dining room area filled with an abundance of natural light. A centrally located kitchen features upgraded 42" cabinets, Corian countertops, a breakfast bar, large pantry & access to the convenient in-unit laundry area. All appliances are included in the sale. French doors lead to the sunroom/den/breakfast room; a delightful spot to enjoy your morning coffee while providing access to the private rear patio--overlooking community open space. Retreat to the spacious primary bedroom, featuring walk-in closets and a private ensuite bathroom with tile flooring--complete with a double vanity, linen closet and stall shower. An additional well-appointed bathroom is conveniently located just steps from the large 2nd bedroom. Don't miss the updated utilities--new HVAC installed in 2022, and new hot water heater installed in 2023. Common area/grounds maintenance, landscaping, snow removal, and trash removal are included in the monthly association fee. The community clubhouse is a hub of activity with a meeting room and event space, fostering an active and social lifestyle for residents. Pets are welcome. Shopping, dining, nightlife and community events are just minutes away on route 611 in Warrington and in historic Doylestown Borough. Book your private showing today!
Sold for $354,500
$354,500
200 Beech Blvd APT 303, Warrington, PA 18976
2beds
1,519sqft
Condominium
Built in 2002
-- sqft lot
$374,000 Zestimate®
$233/sqft
$2,481 Estimated rent
Home value
$374,000
$348,000 - $404,000
$2,481/mo
Zestimate® history
Owner options
List your home for rent
$2,481/mo
Rent Zestimate®
Find your next renter with Zillow Rental Manager. Plus, with online applications, you can quickly screen prospective tenants – for free.
$2,481/mo
Rent Zestimate®
Refinance and save
$2,235/mo
Est. payment
Refinancing to a lower rate could help reduce your monthly payments and save thousands over the life of the loan.
$2,235/mo
Est. payment
Explore your selling options
Work with a Zillow partner agent
Leverage their expertise and Zillow's premium Showcase listings to get your home seen by more buyers.
Get startedList with your own agent
Get your home in front of millions of buyers by listing it on Zillow.
Learn how to do itSell it yourself
Take full control of how buyers see your home on Zillow by listing For Sale by Owner (FSBO).
List your homeWhat's special
Private rear patioAbundance of natural lightIn-unit laundry areaLarge pantryBreakfast barTile flooringLinen closet
Zillow last checked:
Listing updated:
Listed by:
Lori McGoldrick 267-210-8874,
Keller Williams Real Estate-Doylestown
Bought with:
Yuri Naumets, RS349005
Real of Pennsylvania
Source: Bright MLS,MLS#: PABU2091348
Facts & features
Interior
Bedrooms & bathrooms
- Bedrooms: 2
- Bathrooms: 2
- Full bathrooms: 2
- Main level bathrooms: 2
- Main level bedrooms: 2
Rooms
- Room types: Living Room, Dining Room, Primary Bedroom, Kitchen, Bedroom 1, Other
Primary bedroom
- Level: Main
- Area: 180 Square Feet
- Dimensions: 15 X 12
Bedroom 1
- Level: Main
- Area: 168 Square Feet
- Dimensions: 14 X 12
Dining room
- Level: Main
- Area: 90 Square Feet
- Dimensions: 10 X 8
Kitchen
- Features: Kitchen - Electric Cooking, Pantry, Double Sink
- Level: Main
- Area: 180 Square Feet
- Dimensions: 16 X 12
Living room
- Level: Main
- Area: 224 Square Feet
- Dimensions: 16 x 14
Other
- Description: DEN
- Level: Main
- Area: 99 Square Feet
- Dimensions: 12 X 9
Heating
- Forced Air, Natural Gas
Cooling
- Central Air, Electric
Appliances
- Included: Gas Water Heater
- Laundry: Main Level, In Unit
Features
- Primary Bath(s), Ceiling Fan(s), Elevator, Breakfast Area, 9'+ Ceilings
- Flooring: Carpet, Ceramic Tile
- Has basement: No
- Has fireplace: No
Interior area
- Total structure area: 1,519
- Total interior livable area: 1,519 sqft
- Finished area above ground: 1,519
- Finished area below ground: 0
Property
Parking
- Parking features: Parking Lot
Accessibility
- Accessibility features: Accessible Elevator Installed
Features
- Levels: One
- Stories: 1
- Exterior features: Sidewalks, Lighting
- Pool features: None
Details
- Additional structures: Above Grade, Below Grade
- Parcel number: 5002704802L
- Zoning: R2
- Special conditions: Standard
- Other equipment: Intercom
Construction
Type & style
- Home type: Condo
- Architectural style: Traditional
- Property subtype: Condominium
- Attached to another structure: Yes
Materials
- Frame
- Roof: Pitched
Condition
- Very Good,Excellent
- New construction: No
- Year built: 2002
Utilities & green energy
- Sewer: Public Sewer
- Water: Public
- Utilities for property: Cable Connected
Community & HOA
Community
- Security: Security System
- Condo and coop fee: $400 monthly
- Senior community: Yes
- Subdivision: Forest Ridge
HOA
- Has HOA: No
- Amenities included: Clubhouse, Common Grounds, Jogging Path
- Services included: Common Area Maintenance, Maintenance Structure, Maintenance Grounds, Snow Removal, Trash
- HOA name: Association - Mid Atlantic
Location
- Region: Warrington
- Municipality: WARRINGTON TWP
Financial & listing details
- Price per square foot: $233/sqft
- Tax assessed value: $28,240
- Annual tax amount: $5,409
- Date on market: 4/3/2025
- Listing agreement: Exclusive Agency
- Inclusions: Washer, Dryer, Refrigerator (all In As-is Condition)
- Ownership: Condominium
Price history
| Date | Event | Price |
|---|---|---|
| 4/29/2025 | Sold | $354,500+1.3%$233/sqft |
Source:  Bright MLS #PABU2091348 Report a problem Bright MLS #PABU2091348 Report a problem | ||
| 4/8/2025 | Pending sale | $350,000$230/sqft |
Source: Bright MLS #PABU2091348 Report a problem | ||
| 4/3/2025 | Listed for sale | $350,000+40%$230/sqft |
Source: Bright MLS #PABU2091348 Report a problem | ||
| 9/20/2007 | Sold | $250,000+34.2%$165/sqft |
Source: Public Record Report a problem | ||
| 2/26/2003 | Sold | $186,320$123/sqft |
Source: Public Record Report a problem | ||
Public tax history
| Year | Property taxes | Tax assessment |
|---|---|---|
| 2025 | $5,410 | $28,240 |
| 2024 | $5,410 +12.1% | $28,240 |
| 2023 | $4,827 +2% | $28,240 |
| 2022 | $4,731 +1.1% | $28,240 |
| 2021 | $4,679 | $28,240 |
| 2020 | $4,679 +1.7% | $28,240 |
| 2018 | $4,599 +1.7% | $28,240 |
| 2017 | $4,522 +4.5% | $28,240 |
| 2016 | $4,330 | $28,240 |
| 2015 | -- | $28,240 |
| 2014 | -- | $28,240 |
| 2013 | -- | $28,240 |
| 2012 | -- | $28,240 |
| 2011 | -- | $28,240 |
| 2010 | -- | $28,240 |
| 2009 | -- | $28,240 |
| 2008 | -- | $28,240 |
| 2007 | -- | $28,240 |
| 2006 | -- | $28,240 |
| 2005 | -- | $28,240 +300% |
| 2004 | -- | $7,060 |
| 2003 | -- | -- |
Find assessor info on the county website
Neighborhood: 18976
Nearby homes
- $325,0002 bd2 ba1.5k sqft200 Beech Blvd APT 104, Warrington, PA 18976Sold

- $340,0002 bd2 ba1.8k sqft200 Beech Blvd APT 301, Warrington, PA 18976Sold

- $340,0002 bd2 ba1.5k sqft200 Beech Blvd APT 203, Warrington, PA 18976Pending
- $369,5002 bd2 ba1.5k sqft200 Beech Blvd APT 202, Warrington, PA 18976Pending

- $386,4002 bd2 ba1.5k sqft200 Beech Blvd APT 201, Warrington, PA 18976Off Market
- $424,6002 bd2 ba1.8k sqft200 Beech Blvd APT 302, Warrington, PA 18976Off Market
- $395,6002 bd2 ba1.5k sqft200 Beech Blvd APT 304, Warrington, PA 18976Off Market
- $388,1002 bd2 ba1.5k sqft200 Beech Blvd APT 204, Warrington, PA 18976Off Market
Nearby schools
GreatSchools rating
- 10/10Mill Creek Elementary SchoolGrades: K-6Distance: 1.7 mi
- 10/10Unami Middle SchoolGrades: 7-9Distance: 3.7 mi
- 10/10Central Bucks High School-SouthGrades: 10-12Distance: 1.5 mi
Schools provided by the listing agent
- District: Central Bucks
Source: Bright MLS. This data may not be complete. We recommend contacting the local school district to confirm school assignments for this home.
Get a cash offer in 3 minutes
Find out how much your home could sell for in as little as 3 minutes with a no-obligation cash offer.
Estimated market value
$374,000
Get a cash offer in 3 minutes
Find out how much your home could sell for in as little as 3 minutes with a no-obligation cash offer.
Estimated market value
$374,000
- Pennsylvania
- Bucks County
- Warrington
- 18976
- 200 Beech Blvd Apartment 303
Nearby cities
Nearby zip codes
Other Warrington Topics
