Welcome to your wonderful end-unit townhome situated in the highly coveted Kings Mill section of Kings Grant. Entering the home into the large foyer, your eyes are drawn straight through to the open space this home provides. The expansive living room flows nicely into the dining room, making this an entertainer’s dream. From the beautiful, refinished hardwood floors and fresh paint to the cathedral ceilings, this space is a dream. Large windows and skylights create so much natural sunlight and help bring the outdoors in. The updated kitchen has gorgeous wood cabinets, stainless steel appliances, a custom built-in table and seats for everyday meals, and a peninsula for extra prep or serving space. The main level also features two good-sized bedrooms with fresh paint and new carpeting and an upgraded hall full bath. Head outside onto the huge newly painted deck, ideal for outdoor gatherings, barbecues, or simply relaxing in a peaceful outdoor setting. Retreat upstairs to the primary bedroom oasis, complete with an en suite bathroom featuring a luxurious jetted tub, stall shower, double sink vanity, and two generously sized closets providing ample storage and a private sanctuary within your home. The basement is the full footprint of the home and has high ceilings. This unfinished space opens so many possibilities. Need office space, exercise room, or additional living space and playroom? The possibilities are endless! There are two assigned parking spaces directly out front for convenience. The HOA is responsible for all exterior maintenance tasks, including landscaping and snow removal. This exceptional home offers a perfect blend of comfort, convenience, and leisure with its prime location across from two playgrounds, near jogging trails, a serene lake, beach access, a community pool, nearby shops, an elementary school, and a golf course. Don't miss out on the opportunity to experience the ultimate in townhome living in the much sought-after Kings Grant community. Showings begin Tuesday, Oct 1.
Sold for $393,500
$393,500
200 Berkshire Way, Marlton, NJ 08053
3beds
1,706sqft
Townhouse
Built in 1989
-- sqft lot
$381,900 Zestimate®
$231/sqft
$2,902 Estimated rent
Home value
$381,900
$351,000 - $412,000
$2,902/mo
Zestimate® history
Owner options
List your home for rent
$2,902/mo
Rent Zestimate®
Find your next renter with Zillow Rental Manager. Plus, with online applications, you can quickly screen prospective tenants – for free.
$2,902/mo
Rent Zestimate®
Refinance and save
$3,000/mo
Est. payment
Refinancing to a lower rate could help reduce your monthly payments and save thousands over the life of the loan.
$3,000/mo
Est. payment
Explore your selling options
Work with a Zillow partner agent
Leverage their expertise and Zillow's premium Showcase listings to get your home seen by more buyers.
Get startedList with your own agent
Get your home in front of millions of buyers by listing it on Zillow.
Learn how to do itSell it yourself
Take full control of how buyers see your home on Zillow by listing For Sale by Owner (FSBO).
List your homeWhat's special
Zillow last checked:
Listing updated:
Listed by:
Bonnie Walter 609-706-9750,
Keller Williams Realty - Cherry Hill
Bought with:
Carolyn Ronayne, 2335728
EXP Realty, LLC
Source: Bright MLS,MLS#: NJBL2073392
Facts & features
Interior
Bedrooms & bathrooms
- Bedrooms: 3
- Bathrooms: 2
- Full bathrooms: 2
- Main level bathrooms: 1
- Main level bedrooms: 2
Rooms
- Room types: Living Room, Dining Room, Primary Bedroom, Bedroom 2, Bedroom 3, Kitchen, Foyer, Laundry, Bathroom 2, Primary Bathroom
Basement
- Area: 1015
Heating
- Forced Air, Natural Gas
Cooling
- Central Air, Electric
Appliances
- Included: Microwave, Cooktop, Dishwasher, Disposal, Dryer, Freezer, Ice Maker, Self Cleaning Oven, Oven, Oven/Range - Electric, Refrigerator, Stainless Steel Appliance(s), Washer, Water Heater, Electric Water Heater
- Laundry: In Basement, Dryer In Unit, Washer In Unit, Laundry Room
Features
- Attic, Breakfast Area, Open Floorplan, Eat-in Kitchen, Kitchenette, Primary Bath(s), Recessed Lighting, Bathroom - Stall Shower, 2 Story Ceilings, High Ceilings, Vaulted Ceiling(s)
- Flooring: Hardwood, Carpet, Ceramic Tile, Wood
- Windows: Wood Frames, Skylight(s)
- Basement: Concrete,Windows,Full
- Number of fireplaces: 1
Interior area
- Total structure area: 2,721
- Total interior livable area: 1,706 sqft
- Finished area above ground: 1,706
- Finished area below ground: 0
Property
Parking
- Total spaces: 2
- Parking features: Assigned, Parking Lot
- Details: Assigned Parking, Assigned Space #: Spaces numbered 75 & 76
Accessibility
- Accessibility features: None
Features
- Levels: Three
- Stories: 3
- Patio & porch: Deck
- Exterior features: Lighting, Private Beach, Tennis Court(s), Sidewalks, Play Area, Play Equipment, Street Lights
- Pool features: Community
- Has spa: Yes
- Spa features: Bath
Details
- Additional structures: Above Grade, Below Grade
- Parcel number: 1300051 5900002C0045
- Zoning: RD-1
- Special conditions: Standard
Construction
Type & style
- Home type: Townhouse
- Architectural style: Colonial,Traditional
- Property subtype: Townhouse
Materials
- Shingle Siding, Asphalt
- Foundation: Other
- Roof: Shingle
Condition
- Excellent
- New construction: No
- Year built: 1989
Utilities & green energy
- Electric: Circuit Breakers
- Sewer: Public Sewer
- Water: Public
Community & HOA
Community
- Features: Pool
- Security: Carbon Monoxide Detector(s), Smoke Detector(s)
- Condo and coop fee: $280 monthly
- Subdivision: Kings Grant
HOA
- Has HOA: Yes
- Amenities included: Basketball Court, Beach Access, Bike Trail, Jogging Path, Picnic Area, Pool, Tennis Court(s), Tot Lots/Playground, Water/Lake Privileges
- Services included: All Ground Fee, Common Area Maintenance, Maintenance Structure, Maintenance Grounds, Management, Snow Removal
- HOA fee: $195 semi-annually
- HOA name: HW PROPERTY MANAGEMENT
- Second HOA name: Kings Mill At Kings Grant Condominium Assn, Inc
Location
- Region: Marlton
- Municipality: EVESHAM TWP
Financial & listing details
- Price per square foot: $231/sqft
- Tax assessed value: $247,200
- Annual tax amount: $7,942
- Date on market: 9/29/2024
- Listing agreement: Exclusive Right To Sell
- Listing terms: Cash,Conventional
- Ownership: Condominium
Price history
| Date | Event | Price |
|---|---|---|
| 11/27/2024 | Sold | $393,500+2.6%$231/sqft |
Source:  Bright MLS #NJBL2073392 Report a problem Bright MLS #NJBL2073392 Report a problem | ||
| 11/9/2024 | Pending sale | $383,500$225/sqft |
Source: Bright MLS #NJBL2073392 Report a problem | ||
| 11/6/2024 | Contingent | $383,500$225/sqft |
Source: Bright MLS #NJBL2073392 Report a problem | ||
| 10/28/2024 | Listed for sale | $383,500$225/sqft |
Source: Bright MLS #NJBL2073392 Report a problem | ||
| 10/21/2024 | Pending sale | $383,500$225/sqft |
Source: Bright MLS #NJBL2073392 Report a problem | ||
| 10/15/2024 | Contingent | $383,500$225/sqft |
Source: Bright MLS #NJBL2073392 Report a problem | ||
| 9/29/2024 | Listed for sale | $383,500+53.4%$225/sqft |
Source: Bright MLS #NJBL2073392 Report a problem | ||
| 2/8/2021 | Listing removed | -- |
Source: Bright MLS #NJBL387486 Report a problem | ||
| 12/23/2020 | Pending sale | $250,000$147/sqft |
Source: Bright MLS #NJBL387486 Report a problem | ||
Public tax history
Tax history is unavailable.
Neighborhood: Marlton
Nearby homes
- $383,5003 bd2 ba1.7k sqft200 Berkshire Way #45, Marlton, NJ 08053Sold
- $425,300-- bd-- ba2k sqft201 Berkshire Way #44, Marlton, NJ 08053Off Market
- $404,8003 bd4 ba2k sqft201 Berkshire Way, Evesham, NJ 08053Off Market
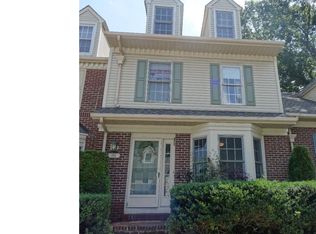
- $385,0003 bd3 ba1.6k sqft202 Berkshire Way #43, Marlton, NJ 08053Off Market
- $403,900-- bd-- ba2k sqft203 Berkshire Way #42, Marlton, NJ 08053Off Market
- $376,2003 bd3 ba1.6k sqft204 Berkshire Way #41, Marlton, NJ 08053Off Market
- $368,1003 bd2 ba1.6k sqft205 Berkshire Way #40, Marlton, NJ 08053Off Market
- $415,0003 bd3 ba1.6k sqft205 Berkshire Way, Marlton, NJ 08053For Sale
Nearby schools
GreatSchools rating
- 6/10Richard L Rice SchoolGrades: PK-5Distance: 0.6 mi
- 6/10Marlton Middle SchoolGrades: 6-8Distance: 2.2 mi
- 6/10Cherokee High SchoolGrades: 9-12Distance: 2.3 mi
Schools provided by the listing agent
- District: Evesham Township
Source: Bright MLS. This data may not be complete. We recommend contacting the local school district to confirm school assignments for this home.
Get a cash offer in 3 minutes
Find out how much your home could sell for in as little as 3 minutes with a no-obligation cash offer.
Estimated market value
$381,900
Get a cash offer in 3 minutes
Find out how much your home could sell for in as little as 3 minutes with a no-obligation cash offer.
Estimated market value
$381,900
- New Jersey
- Burlington County
- Evesham Township
- 08053
- Marlton
- 200 Berkshire Way
Nearby cities
Nearby neighborhoods
Nearby zip codes
Other Evesham Township Topics
- Apartments for Rent in 08053
- Houses for Sale in 08053
- Houses for Rent in 08053
- 08053 Real Estate
- Evesham Township Condos
- Houses for Sale in Evesham Township
- Newest Listings in Evesham Township
- Evesham Township Home Values
- Evesham Township Real Estate Agents
- Evesham Township Refinance
- Evesham Township Mortgage Rates
