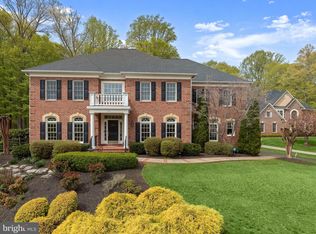
Perfect home to gather with friends and family. Located on a quiet cul-de-sac in The Preserve at South River Colony, this elegant and spacious all-brick colonial offers over 6,000 square feet of finished living space on just under an acre with a large side yard, lush landscaping, and private wooded views. Multiple shaded seating areas, a spacious lawn, and plantings designed to delight in all seasons create unique and welcoming spaces for outdoor play, relaxation, and entertaining. The front entry showcases marble flooring, soaring 22 ft. ceilings, an Italian alabaster glass chandelier, and a curved staircase leading to the second floor. This 4 to 5 bedroom, 5.5 bath home features hardwood floors, classic wainscoting, and detailed millwork. The spacious second floor primary suite features a tray ceiling, two walk-in closets, and a soaking tub with views of the woods. The open kitchen includes dual LG dishwashers (2025), a Sub-Zero refrigerator, and an island with cooktop and seating. It adjoins the two-story family room and a sky-lit sunroom that opens out to a gracious, wrap-around back porch, connecting the home to its outdoor setting. The finished, walk-out lower level has a full bath, large recreation room, wet bar, additional guest room, and abundant storage. There is an additional roomy storage area under the back deck. The two-car attached garage includes ample built-in shelving and a 32Amp EV charger. The home features a new (2025) 40-year GAF Timberline HDZ shingle roof with transferable warranty as well as a gas powered generator with transfer station. The home is pet-friendly with a buried electric dog fence. The bucolic surroundings offer a peaceful retreat for nature enthusiasts, with year-round opportunities to observe birds and local wildlife. The professionally designed backyard is supported by a 15-zone, 75-head irrigation system and landscape lighting throughout, and features tiered levels, mature plantings, and a canopy of trees that enhance the serene setting. Highlights include an 8,000-gallon stacked-stone pond with waterfall and chemical-free UV light water purification system, and a horseshoe court with regulation pits. Sited on a generous lot with public water, sewer, and natural gas, this home is part of the South River Colony Conservancy—a beautifully maintained community just south of Annapolis. Amenities include a pool with swim league, tennis and pickleball courts, walking trails, and tot lots. The neighborhood is home to The Golf Club at South River, a private members-only 18-hole course with restaurant, fitness center, and golf simulator lounge. The location is convenient to historic Annapolis, the South River, Washington, D.C., and Northern Virginia.
Sold for $1,550,000
$1,550,000
200 Black Skimmer Ct, Edgewater, MD 21037
4beds
6,340sqft
Single Family Residence
Built in 2001
0.82 Acres Lot
$1,555,600 Zestimate®
$244/sqft
$7,453 Estimated rent
Home value
$1,555,600
$1.45M - $1.66M
$7,453/mo
Zestimate® history
Owner options
List your home for rent
$7,453/mo
Rent Zestimate®
Find your next renter with Zillow Rental Manager. Plus, with online applications, you can quickly screen prospective tenants – for free.
$7,453/mo
Rent Zestimate®
Refinance and save
$7,807/mo
Est. payment
Refinancing to a lower rate could help reduce your monthly payments and save thousands over the life of the loan.
$7,807/mo
Est. payment
Explore your selling options
Work with a Zillow partner agent
Leverage their expertise and Zillow's premium Showcase listings to get your home seen by more buyers.
Get startedList with your own agent
Get your home in front of millions of buyers by listing it on Zillow.
Learn how to do itSell it yourself
Take full control of how buyers see your home on Zillow by listing For Sale by Owner (FSBO).
List your homeWhat's special
Spacious lawnFinished walk-out lower levelLarge side yardTwo walk-in closetsPrivate wooded viewsAbundant storageTwo-story family room
Zillow last checked:
Listing updated:
Listed by:
Sarah Greenlee Morse 410-303-1522,
TTR Sotheby's International Realty
Bought with:
Jennifer Gregorski, SP98373125
Washington Fine Properties
Source: Bright MLS,MLS#: MDAA2132176
Facts & features
Interior
Bedrooms & bathrooms
- Bedrooms: 4
- Bathrooms: 6
- Full bathrooms: 5
- 1/2 bathrooms: 1
- Main level bathrooms: 1
Rooms
- Room types: Living Room, Dining Room, Primary Bedroom, Bedroom 2, Bedroom 3, Bedroom 4, Kitchen, Game Room, Family Room, Foyer, Study, Sun/Florida Room, Laundry, Storage Room, Workshop, Bonus Room
Primary bedroom
- Features: Flooring - HardWood
- Level: Upper
- Area: 408 Square Feet
- Dimensions: 17 X 24
Bedroom 2
- Features: Flooring - Carpet
- Level: Upper
- Area: 182 Square Feet
- Dimensions: 13 X 14
Bedroom 3
- Features: Flooring - Carpet
- Level: Upper
- Area: 156 Square Feet
- Dimensions: 13 X 12
Bedroom 4
- Features: Flooring - Carpet
- Level: Upper
- Area: 156 Square Feet
- Dimensions: 13 X 12
Bonus room
- Features: Flooring - Carpet
- Level: Lower
Dining room
- Features: Flooring - Marble
- Level: Main
- Area: 266 Square Feet
- Dimensions: 14 X 19
Family room
- Features: Flooring - HardWood, Fireplace - Gas
- Level: Main
- Area: 440 Square Feet
- Dimensions: 20 X 22
Foyer
- Features: Flooring - Marble
- Level: Main
Game room
- Features: Flooring - Carpet, Wet Bar
- Level: Lower
- Area: 1160 Square Feet
- Dimensions: 20 X 58
Kitchen
- Features: Flooring - Tile/Brick
- Level: Main
- Area: 418 Square Feet
- Dimensions: 22 X 19
Laundry
- Features: Flooring - Tile/Brick
- Level: Main
Living room
- Features: Flooring - HardWood, Fireplace - Gas
- Level: Main
- Area: 266 Square Feet
- Dimensions: 19 X 14
Storage room
- Features: Flooring - Concrete
- Level: Lower
Study
- Features: Flooring - HardWood
- Level: Main
- Area: 180 Square Feet
- Dimensions: 15 X 12
Other
- Features: Flooring - Tile/Brick
- Level: Main
- Area: 357 Square Feet
- Dimensions: 21 X 17
Workshop
- Features: Flooring - Concrete
- Level: Lower
Heating
- Forced Air, Zoned, Natural Gas, Electric
Cooling
- Ceiling Fan(s), Central Air, Wall Unit(s), Electric
Appliances
- Included: Cooktop, Dishwasher, Disposal, Exhaust Fan, Ice Maker, Microwave, Oven, Refrigerator, Water Heater, Washer, Dryer, Gas Water Heater
- Laundry: Main Level, Laundry Room
Features
- Family Room Off Kitchen, Kitchen Island, Dining Area, Crown Molding, Double/Dual Staircase, Bar, Curved Staircase, Primary Bath(s), 2 Story Ceilings, Tray Ceiling(s), 9'+ Ceilings, Cathedral Ceiling(s)
- Flooring: Hardwood, Marble, Carpet, Wood
- Windows: Palladian, Skylight(s), Window Treatments
- Basement: Connecting Stairway,Exterior Entry,Heated,Workshop,Sump Pump
- Number of fireplaces: 2
- Fireplace features: Gas/Propane
Interior area
- Total structure area: 6,340
- Total interior livable area: 6,340 sqft
- Finished area above ground: 4,370
- Finished area below ground: 1,970
Property
Parking
- Total spaces: 2
- Parking features: Garage Faces Front, Inside Entrance, Attached, Driveway
- Attached garage spaces: 2
- Has uncovered spaces: Yes
Accessibility
- Accessibility features: None
Features
- Levels: Two
- Stories: 2
- Patio & porch: Deck, Patio, Porch
- Exterior features: Extensive Hardscape, Stone Retaining Walls, Underground Lawn Sprinkler, Water Falls
- Pool features: Community
- Has spa: Yes
- Spa features: Bath
- Has view: Yes
- View description: Garden, Trees/Woods
Lot
- Size: 0.82 Acres
- Features: Backs to Trees, Cul-De-Sac, Landscaped, Pond, Secluded, Adjoins Golf Course
Details
- Additional structures: Above Grade, Below Grade
- Parcel number: 020175390092293
- Zoning: R
- Special conditions: Standard
Construction
Type & style
- Home type: SingleFamily
- Architectural style: Colonial
- Property subtype: Single Family Residence
Materials
- Brick
- Foundation: Concrete Perimeter
- Roof: Shingle,Asphalt
Condition
- Excellent
- New construction: No
- Year built: 2001
Details
- Builder model: THE GRAND RENOIR II
- Builder name: RENAISSANCE BUILDERS
Utilities & green energy
- Sewer: Public Sewer
- Water: Public
Community & HOA
Community
- Security: Electric Alarm
- Subdivision: South River Colony
HOA
- Has HOA: Yes
- Amenities included: Bike Trail, Jogging Path, Pool, Tennis Court(s), Basketball Court, Common Grounds, Tot Lots/Playground
- Services included: Insurance, Pool(s), Common Area Maintenance, Reserve Funds
- HOA fee: $157 monthly
- HOA name: SOUTH RIVER COLONY CONSERVANCY
Location
- Region: Edgewater
Financial & listing details
- Price per square foot: $244/sqft
- Tax assessed value: $1,093,900
- Annual tax amount: $12,150
- Date on market: 4/10/2026
- Listing agreement: Exclusive Right To Sell
- Ownership: Fee Simple
Price history
| Date | Event | Price |
|---|---|---|
| 5/14/2026 | Sold | $1,550,000$244/sqft |
Source:  Bright MLS #MDAA2132176 Report a problem Bright MLS #MDAA2132176 Report a problem | ||
| 5/4/2026 | Pending sale | $1,550,000$244/sqft |
Source: Bright MLS #MDAA2132176 Report a problem | ||
| 4/12/2026 | Contingent | $1,550,000$244/sqft |
Source: Bright MLS #MDAA2132176 Report a problem | ||
| 4/10/2026 | Listed for sale | $1,550,000-8.6%$244/sqft |
Source: Bright MLS #MDAA2132176 Report a problem | ||
| 10/20/2025 | Listing removed | $1,695,000$267/sqft |
Source: Bright MLS #MDAA2120554 Report a problem | ||
| 8/22/2025 | Price change | $1,695,000-4.5%$267/sqft |
Source: Bright MLS #MDAA2120554 Report a problem | ||
| 7/24/2025 | Listed for sale | $1,775,000+75.3%$280/sqft |
Source: Bright MLS #MDAA2120554 Report a problem | ||
| 8/10/2016 | Sold | $1,012,500-7%$160/sqft |
Source: Public Record Report a problem | ||
| 6/27/2016 | Pending sale | $1,089,000$172/sqft |
Source: Champion Realty, Inc. #AA9655041 Report a problem | ||
| 5/12/2016 | Listed for sale | $1,089,000-2.3%$172/sqft |
Source: Champion Realty Inc. #AA9655041 Report a problem | ||
| 10/22/2015 | Listing removed | $1,115,000$176/sqft |
Source: Champion Realty, Inc Report a problem | ||
| 7/30/2015 | Listed for sale | $1,115,000-4.3%$176/sqft |
Source: Champion Realty Inc. #AA8707776 Report a problem | ||
| 10/2/2014 | Listing removed | $1,165,000$184/sqft |
Source: Mr. Lister Realty, Inc. #AA8396599 Report a problem | ||
| 7/7/2014 | Listed for sale | $1,165,000-10.4%$184/sqft |
Source: Mr. Lister Realty, Inc. #AA8396599 Report a problem | ||
| 12/30/2005 | Sold | $1,300,000+60.8%$205/sqft |
Source: Public Record Report a problem | ||
| 2/13/2001 | Sold | $808,223+1060.8%$127/sqft |
Source: Public Record Report a problem | ||
| 5/2/2000 | Sold | $69,626$11/sqft |
Source: Public Record Report a problem | ||
Public tax history
| Year | Property taxes | Tax assessment |
|---|---|---|
| 2025 | $12,535 +6.5% | $1,093,900 +1.8% |
| 2024 | $11,770 +2.1% | $1,074,900 +1.8% |
| 2023 | $11,530 +5% | $1,055,900 +0.5% |
| 2022 | $10,981 +0.5% | $1,050,800 +0.5% |
| 2021 | $10,928 +0.4% | $1,045,700 +0.5% |
| 2020 | $10,885 -0.1% | $1,040,600 |
| 2019 | $10,895 +3.3% | $1,040,600 |
| 2018 | $10,552 -2.6% | $1,040,600 -2.1% |
| 2017 | $10,830 | $1,062,500 +4.7% |
| 2016 | -- | $1,014,833 +4.9% |
| 2015 | -- | $967,167 +5.2% |
| 2014 | -- | $919,500 |
| 2013 | -- | $919,500 |
| 2012 | -- | $919,500 -13.7% |
| 2011 | -- | $1,066,080 |
| 2010 | -- | $1,066,080 |
| 2009 | -- | $1,066,080 -4.2% |
| 2008 | -- | $1,113,250 +11.9% |
| 2007 | -- | $995,062 +13.5% |
| 2006 | -- | $876,876 +15.6% |
| 2005 | -- | $758,690 +3.3% |
| 2004 | -- | $734,236 +3.4% |
| 2003 | -- | $709,783 +3.6% |
| 2002 | -- | $685,330 +0.9% |
| 2001 | -- | $679,452 |
Find assessor info on the county website
Neighborhood: 21037
Nearby homes
- $1,557,000-- bd3 ba4.6k sqft202 Black Skimmer Ct, Edgewater, MD 21037Off Market
- $1,195,6004 bd4 ba4.6k sqft201 Black Skimmer Ct, Edgewater, MD 21037Off Market
- $1,800,0004 bd5 ba8.5k sqft203 Black Skimmer Ct, Edgewater, MD 21037Sold
- $1,440,5007 bd4 ba5.4k sqft204 Black Skimmer Ct, Edgewater, MD 21037Off Market
- $1,459,4005 bd4 ba5.5k sqft3454 Monarch Dr, Edgewater, MD 21037Off Market
- $1,698,8005 bd5 ba6.9k sqft27 Tack Ct, Edgewater, MD 21037Off Market
- $1,400,3006 bd6 ba8.1k sqft3456 Monarch Dr, Edgewater, MD 21037Off Market
- $1,900,0005 bd5 ba6.1k sqft3452 Monarch Dr, Edgewater, MD 21037Sold
Nearby schools
GreatSchools rating
- 7/10Central Elementary SchoolGrades: K-5Distance: 0.6 mi
- 8/10Central Middle SchoolGrades: 6-8Distance: 0.5 mi
- 8/10South River High SchoolGrades: 9-12Distance: 0.5 mi
Schools provided by the listing agent
- High: South River
- District: Anne Arundel County Public Schools
Source: Bright MLS. This data may not be complete. We recommend contacting the local school district to confirm school assignments for this home.
Get a cash offer in 3 minutes
Find out how much your home could sell for in as little as 3 minutes with a no-obligation cash offer.
Estimated market value
$1,555,600
Get a cash offer in 3 minutes
Find out how much your home could sell for in as little as 3 minutes with a no-obligation cash offer.
Estimated market value
$1,555,600
- Maryland
- Anne Arundel County
- Edgewater
- 21037
- 200 Black Skimmer Ct
Nearby cities
Nearby zip codes
Other Edgewater Topics
