Jaw-Dropping All-Brick Estate in South River Colony – Over 8,500 Sq Ft of Pure Luxury! Get ready to fall in love with this show-stopping family home in the ultra-exclusive Preserve section of South River Colony! Nestled on nearly an acre of manicured grounds, this all-brick beauty offers more than 8,500 square feet of bold, elegant living designed to impress at every turn. It features recent high-end upgrades like a Lutron RA2 whole-house lighting system and Sonos audio inside and out. This home blends cutting-edge tech with timeless style! From the moment you step inside the dramatic vaulted foyer, you’ll be wowed by the curved staircase, soaring ceilings, and rich architectural detail. Entertain like royalty in the formal living and dining rooms—complete with intricate moldings and a cozy double-sided gas fireplace—or kick back in the jaw-dropping two-story family room with floor-to-ceiling windows that frame your private backyard paradise. The chef’s kitchen is a total knockout—featuring state-of-the-art Monogram appliances, a massive granite island, 42” cabinetry, dual ovens, and a sunny breakfast nook with a built-in planning station. Whether you're cooking for two or twenty, this space is ready for anything. Step outside and feel like you’ve been transported to a luxury resort: a heated gunite saltwater pool, cascading waterfall, expansive paver patio, fire pit, screened porch, and lush landscaping—fully fenced for total privacy. It’s the ultimate outdoor escape. Need to work from home? The main-level office has custom built-ins and plenty of space to focus. For maximum convenience, there’s also a powder room and laundry area on this level. Upstairs, the dreamy primary suite is a total sanctuary, complete with an adjoining sitting room, a peninsular fireplace, vaulted ceilings, walk-in closets, a spa bath, dual vanities, and an oversized shower. Three more spacious bedrooms include a private ensuite and a dual entry bath setup. But wait—there’s more! The fully finished walkout lower level is next-level entertainment: a full bar with a stacked stone feature wall, epic home movie theater, bonus room, full bath, and an incredible workshop ready for your most significant projects or passions. Top it off with a 3-car, epoxy-finished garage offering extensive storage, a new roof and gutters (2021), three Trane HVAC systems with steam humidifiers (2019), and access to top-tier community amenities: a pool, tennis courts, hiking trails, and even a golf course with optional membership. This is the one. Live large, entertain bigger, and own one of South River Colony’s most unforgettable homes.
Sold for $1,800,000
$1,800,000
203 Black Skimmer Ct, Edgewater, MD 21037
4beds
8,538sqft
Single Family Residence
Built in 2000
0.9 Acres Lot
$1,830,200 Zestimate®
$211/sqft
$7,917 Estimated rent
Home value
$1,830,200
$1.70M - $1.96M
$7,917/mo
Zestimate® history
Owner options
List your home for rent
$7,917/mo
Rent Zestimate®
Find your next renter with Zillow Rental Manager. Plus, with online applications, you can quickly screen prospective tenants – for free.
$7,917/mo
Rent Zestimate®
Refinance and save
$9,041/mo
Est. payment
Refinancing to a lower rate could help reduce your monthly payments and save thousands over the life of the loan.
$9,041/mo
Est. payment
Explore your selling options
Work with a Zillow partner agent
Leverage their expertise and Zillow's premium Showcase listings to get your home seen by more buyers.
Get startedList with your own agent
Get your home in front of millions of buyers by listing it on Zillow.
Learn how to do itSell it yourself
Take full control of how buyers see your home on Zillow by listing For Sale by Owner (FSBO).
List your homeWhat's special
Cozy double-sided gas fireplacePeninsular fireplaceCurved staircasePrivate backyard paradiseAll-brick beautyCustom built-insTwo-story family room
Zillow last checked:
Listing updated:
Listed by:
Ana Teresa Monteiro 443-646-3446,
Northrop Realty,
Co-Listing Agent: Ravijit S Soni 301-467-1833,
Northrop Realty
Bought with:
Christine Turner, 521698
CENTURY 21 New Millennium
Source: Bright MLS,MLS#: MDAA2109552
Facts & features
Interior
Bedrooms & bathrooms
- Bedrooms: 4
- Bathrooms: 5
- Full bathrooms: 4
- 1/2 bathrooms: 1
- Main level bathrooms: 1
Rooms
- Room types: Living Room, Dining Room, Primary Bedroom, Sitting Room, Bedroom 2, Bedroom 3, Bedroom 4, Kitchen, Family Room, Foyer, Breakfast Room, Exercise Room, Laundry, Office, Recreation Room, Workshop, Media Room, Bonus Room
Primary bedroom
- Features: Flooring - Carpet, Cathedral/Vaulted Ceiling, Fireplace - Gas, Primary Bedroom - Sitting Area, Attached Bathroom, Walk-In Closet(s)
- Level: Upper
- Area: 464 Square Feet
- Dimensions: 29 x 16
Bedroom 2
- Features: Flooring - Carpet, Attached Bathroom, Ceiling Fan(s)
- Level: Upper
- Area: 216 Square Feet
- Dimensions: 18 x 12
Bedroom 3
- Features: Flooring - Carpet
- Level: Upper
- Area: 225 Square Feet
- Dimensions: 15 x 15
Bedroom 4
- Features: Flooring - Carpet, Ceiling Fan(s)
- Level: Upper
- Area: 182 Square Feet
- Dimensions: 14 x 13
Bonus room
- Features: Flooring - Laminated
- Level: Lower
- Area: 210 Square Feet
- Dimensions: 15 x 14
Breakfast room
- Features: Flooring - HardWood
- Level: Main
- Area: 108 Square Feet
- Dimensions: 12 x 9
Dining room
- Features: Flooring - HardWood
- Level: Main
- Area: 304 Square Feet
- Dimensions: 19 x 16
Exercise room
- Features: Flooring - Carpet
- Level: Lower
- Area: 176 Square Feet
- Dimensions: 16 x 11
Family room
- Features: Flooring - Carpet, Fireplace - Wood Burning
- Level: Main
- Area: 483 Square Feet
- Dimensions: 23 x 21
Foyer
- Features: Flooring - HardWood
- Level: Main
- Area: 270 Square Feet
- Dimensions: 18 x 15
Kitchen
- Features: Flooring - HardWood, Breakfast Room, Kitchen - Electric Cooking, Pantry
- Level: Main
- Area: 360 Square Feet
- Dimensions: 20 x 18
Laundry
- Features: Flooring - Ceramic Tile
- Level: Main
- Area: 66 Square Feet
- Dimensions: 11 x 6
Living room
- Features: Flooring - HardWood, Fireplace - Gas
- Level: Main
- Area: 288 Square Feet
- Dimensions: 18 x 16
Media room
- Features: Flooring - Carpet, Built-in Features
- Level: Lower
- Area: 340 Square Feet
- Dimensions: 20 x 17
Office
- Features: Flooring - HardWood, Fireplace - Gas, Built-in Features
- Level: Main
- Area: 182 Square Feet
- Dimensions: 14 x 13
Recreation room
- Features: Flooring - Laminated
- Level: Lower
- Area: 644 Square Feet
- Dimensions: 28 x 23
Sitting room
- Features: Flooring - Carpet, Fireplace - Gas
- Level: Upper
- Area: 220 Square Feet
- Dimensions: 20 x 11
Workshop
- Features: Flooring - Concrete
- Level: Lower
- Area: 468 Square Feet
- Dimensions: 26 x 18
Heating
- Forced Air, Natural Gas
Cooling
- Central Air, Ceiling Fan(s), Electric
Appliances
- Included: Microwave, Dishwasher, Disposal, Dryer, Extra Refrigerator/Freezer, Ice Maker, Oven, Oven/Range - Gas, Washer, Water Heater, Freezer, Double Oven, Refrigerator, Cooktop, Humidifier, Exhaust Fan, Gas Water Heater
- Laundry: Main Level, Laundry Room
Features
- Bar, Breakfast Area, Built-in Features, Butlers Pantry, Ceiling Fan(s), Chair Railings, Combination Kitchen/Dining, Combination Kitchen/Living, Crown Molding, Curved Staircase, Dining Area, Double/Dual Staircase, Family Room Off Kitchen, Floor Plan - Traditional, Formal/Separate Dining Room, Eat-in Kitchen, Kitchen - Table Space, Pantry, Recessed Lighting, Soaking Tub, Walk-In Closet(s), Primary Bath(s), Upgraded Countertops, High Ceilings, Dry Wall, Cathedral Ceiling(s), 2 Story Ceilings
- Flooring: Carpet, Ceramic Tile, Hardwood, Luxury Vinyl, Wood
- Doors: French Doors, Sliding Glass
- Windows: Screens, Double Pane Windows, Vinyl Clad, Wood Frames, Transom, Window Treatments
- Basement: Connecting Stairway,Finished,Improved,Interior Entry,Exterior Entry,Rear Entrance,Walk-Out Access,Windows,Workshop
- Number of fireplaces: 3
- Fireplace features: Gas/Propane, Mantel(s), Double Sided, Wood Burning
Interior area
- Total structure area: 8,538
- Total interior livable area: 8,538 sqft
- Finished area above ground: 5,868
- Finished area below ground: 2,670
Property
Parking
- Total spaces: 7
- Parking features: Garage Door Opener, Garage Faces Side, Inside Entrance, Oversized, Asphalt, Driveway, Attached
- Attached garage spaces: 3
- Uncovered spaces: 4
Accessibility
- Accessibility features: None
Features
- Levels: Three
- Stories: 3
- Patio & porch: Patio, Porch, Screened, Deck
- Exterior features: Extensive Hardscape, Lighting, Flood Lights, Lawn Sprinkler
- Has private pool: Yes
- Pool features: Heated, In Ground, Salt Water, Private
- Fencing: Wood,Back Yard
- Has view: Yes
- View description: Garden, Trees/Woods, Other
Lot
- Size: 0.9 Acres
- Features: Backs to Trees, Corner Lot, Cul-De-Sac, Landscaped, Level, Premium
Details
- Additional structures: Above Grade, Below Grade
- Parcel number: 020175390092295
- Zoning: RES
- Special conditions: Standard
Construction
Type & style
- Home type: SingleFamily
- Architectural style: Colonial
- Property subtype: Single Family Residence
Materials
- Brick
- Foundation: Block
- Roof: Architectural Shingle
Condition
- New construction: No
- Year built: 2000
Utilities & green energy
- Sewer: Public Sewer
- Water: Public
Community & HOA
Community
- Security: Security System
- Subdivision: South River Colony
HOA
- Has HOA: Yes
- Amenities included: Jogging Path, Pool, Golf Club, Golf Course, Tot Lots/Playground, Bike Trail
- HOA fee: $156 monthly
- HOA name: SOUTH RIVER COLONY CONSERVANCY
Location
- Region: Edgewater
Financial & listing details
- Price per square foot: $211/sqft
- Tax assessed value: $1,255,000
- Annual tax amount: $13,594
- Date on market: 4/17/2025
- Listing agreement: Exclusive Right To Sell
- Ownership: Fee Simple
Price history
| Date | Event | Price |
|---|---|---|
| 6/2/2025 | Sold | $1,800,000+2.3%$211/sqft |
Source:  Bright MLS #MDAA2109552 Report a problem Bright MLS #MDAA2109552 Report a problem | ||
| 4/29/2025 | Pending sale | $1,760,000$206/sqft |
Source: Bright MLS #MDAA2109552 Report a problem | ||
| 4/17/2025 | Listed for sale | $1,760,000+11.4%$206/sqft |
Source: Bright MLS #MDAA2109552 Report a problem | ||
| 6/2/2022 | Sold | $1,580,000+0.3%$185/sqft |
Source: Bright MLS #MDAA2029074 Report a problem | ||
| 4/6/2022 | Contingent | $1,575,000$184/sqft |
Source: Bright MLS #MDAA2029074 Report a problem | ||
| 4/5/2022 | Listed for sale | $1,575,000+45.2%$184/sqft |
Source: Bright MLS #MDAA2029074 Report a problem | ||
| 7/23/2018 | Sold | $1,085,000+0.6%$127/sqft |
Source: Public Record Report a problem | ||
| 4/14/2018 | Listed for sale | $1,079,000+5.3%$126/sqft |
Source: Redfin Corp #1000309474 Report a problem | ||
| 11/14/2011 | Sold | $1,025,000-6.8%$120/sqft |
Source: Public Record Report a problem | ||
| 9/5/2007 | Sold | $1,100,000+45.7%$129/sqft |
Source: Public Record Report a problem | ||
| 11/27/2000 | Sold | $755,220$88/sqft |
Source: Public Record Report a problem | ||
Public tax history
| Year | Property taxes | Tax assessment |
|---|---|---|
| 2025 | $14,290 +8.1% | $1,255,000 +4% |
| 2024 | $13,214 +4.4% | $1,206,800 +4.2% |
| 2023 | $12,652 +7.9% | $1,158,600 +3.2% |
| 2022 | $11,730 +3.3% | $1,122,467 +3.3% |
| 2021 | $11,352 +3.3% | $1,086,333 +3.4% |
| 2020 | $10,985 +0.4% | $1,050,200 |
| 2019 | $10,944 +3.7% | $1,050,200 +0.9% |
| 2018 | $10,550 0% | $1,040,400 +0.5% |
| 2017 | $10,555 | $1,035,500 +0.2% |
| 2016 | -- | $1,033,633 +0.2% |
| 2015 | -- | $1,031,767 +0.2% |
| 2014 | -- | $1,029,900 |
| 2013 | -- | $1,029,900 |
| 2012 | -- | $1,029,900 -13% |
| 2011 | -- | $1,184,320 |
| 2010 | -- | $1,184,320 |
| 2009 | -- | $1,184,320 -1.4% |
| 2008 | -- | $1,201,590 +11% |
| 2007 | -- | $1,082,240 +12.4% |
| 2006 | -- | $962,890 +14.1% |
| 2005 | -- | $843,540 +4.6% |
| 2004 | -- | $806,256 +4.8% |
| 2003 | -- | $768,973 +5.1% |
| 2002 | -- | $731,690 +1.3% |
| 2001 | -- | $722,026 |
Find assessor info on the county website
Neighborhood: 21037
Nearby homes
- $1,200,7004 bd4 ba4.6k sqft201 Black Skimmer Ct, Edgewater, MD 21037Off Market
- $1,471,1005 bd4 ba5.5k sqft3454 Monarch Dr, Edgewater, MD 21037Off Market
- $1,400,3006 bd6 ba8.1k sqft3456 Monarch Dr, Edgewater, MD 21037Off Market
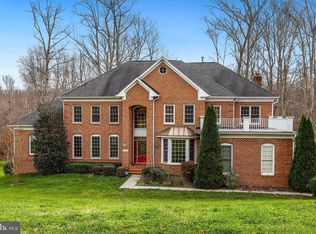
- $1,550,0004 bd6 ba6.3k sqft200 Black Skimmer Ct, Edgewater, MD 21037Sold
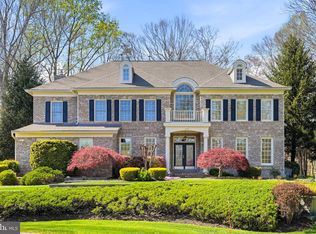
- $1,440,5007 bd4 ba5.4k sqft204 Black Skimmer Ct, Edgewater, MD 21037Off Market
- $1,564,700-- bd3 ba4.6k sqft202 Black Skimmer Ct, Edgewater, MD 21037Off Market
- $1,580,8005 bd5 ba5.2k sqft3458 Monarch Dr, Edgewater, MD 21037Off Market
- $1,715,400-- bd4 ba4.9k sqft202 Marine Blue Ct, Edgewater, MD 21037Off Market
Nearby schools
GreatSchools rating
- 7/10Central Elementary SchoolGrades: K-5Distance: 0.7 mi
- 8/10Central Middle SchoolGrades: 6-8Distance: 0.5 mi
- 8/10South River High SchoolGrades: 9-12Distance: 0.6 mi
Schools provided by the listing agent
- High: South River
- District: Anne Arundel County Public Schools
Source: Bright MLS. This data may not be complete. We recommend contacting the local school district to confirm school assignments for this home.
Get a cash offer in 3 minutes
Find out how much your home could sell for in as little as 3 minutes with a no-obligation cash offer.
Estimated market value
$1,830,200
Get a cash offer in 3 minutes
Find out how much your home could sell for in as little as 3 minutes with a no-obligation cash offer.
Estimated market value
$1,830,200
- Maryland
- Anne Arundel County
- Edgewater
- 21037
- 203 Black Skimmer Ct
Nearby cities
Nearby zip codes
Other Edgewater Topics
