Skip main navigation
Sold
  • Price Unknown

    200 Blackwater River Dr, Lafayette, LA 70508

    3beds
    1,619sqft
    Single Family Residence
    Built in ----
    0.88 Acres Lot
    $240,500 Zestimate®
    $--/sqft
    $2,104 Estimated rent

    Home value

    $240,500

    $221,000 - $260,000

    $2,104/mo

    Zestimate® history
    Loading
    Loading...

    Owner options

    List your home for rent

    $2,104/mo

    Rent Zestimate®

    Find your next renter with Zillow Rental Manager. Plus, with online applications, you can quickly screen prospective tenants – for free.

    Learn more

    $2,104/mo

    Rent Zestimate®

    Refinance and save

    $240/mo

    Est. payment

    Refinancing to a lower rate could help reduce your monthly payments and save thousands over the life of the loan.

    See today's rates

    $240/mo

    Est. payment

    Explore your selling options

    Work with a Zillow partner agent

    Leverage their expertise and Zillow's premium Showcase listings to get your home seen by more buyers.

    Get started

    List with your own agent

    Get your home in front of millions of buyers by listing it on Zillow.

    Learn how to do it

    Sell it yourself

    Take full control of how buyers see your home on Zillow by listing For Sale by Owner (FSBO).

    List your home

    What's special

    Open floor planSeparate showerOversized patioWhirlpool tubStainless steel appliancesCustom cabinetsGranite counter tops
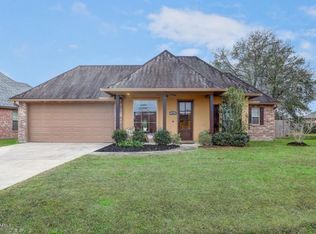
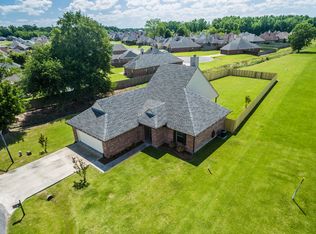
    Seller offering $5,000 in buyers closing costs with an acceptable offer!!! Welcome to 200 Blackwater River Drive in Lafayette! This lovely home sits on over 1/2 of an acre in Sawgrass neighborhood! Qualifies for 100% financing! Flood zone X, which does not require flood insurance! What a unique find with an oversized back yard. Milton School zones! The yard offers you privacy since you are next to a green space separating you from your neighbors! As soon as you enter the home you are greeted with a beautiful designed tiled floor in the foyer and dining room, open floor plan and a view of the beautiful backyard. Wood burning fireplace! Kitchen has custom cabinets with granite counter tops, expansive island for added seating at the counter and stainless steel appliances! Laundry room has cabinets and shelving for added storage. Washer and dryer remains! NO carpet! Split floor plan. Large primary bedroom with tray ceiling. Huge walk in closet! Primary bathroom has double vanities, whirlpool tub and a separate shower! Over sized patio perfect for entertaining! Yard extends past the fence! Schedule your private tour today!

    Zillow last checked:

    Listing updated:

    Listed by:

    Lindsey Reed,

    Real Broker, LLC

    Source: RAA,MLS#: 25000222MLS Logo

    Facts & features

    Interior

    Bedrooms & bathrooms
    • Bedrooms: 3
    • Bathrooms: 2
    • Full bathrooms: 2
    Heating
    • Central, Electric
    Cooling
    • Central Air
    Appliances
    • Included: Dishwasher, Disposal, Electric Cooktop, Microwave, Electric Stove Con
    • Laundry: Electric Dryer Hookup, Washer Hookup
    Features
    • High Ceilings, Crown Molding, Double Vanity, Separate Shower, Varied Ceiling Heights, Walk-In Closet(s), Granite Counters
    • Flooring: Tile, Wood Laminate
    • Windows: Aluminum Frames, Double Pane Windows
    • Number of fireplaces: 1
    • Fireplace features: 1 Fireplace, Wood Burning
    Interior area
    • Total interior livable area: 1,619 sqft

    Property

    Parking
    • Total spaces: 2
    • Parking features: Attached, Garage Faces Front
    • Garage spaces: 2
    • Has uncovered spaces: Yes
    Features
    • Stories: 1
    • Patio & porch: Covered, Open, Porch
    • Exterior features: Lighting
    • Fencing: Wood
    Lot
    • Size: 0.88 Acres
    • Dimensions: 141.8 x 544 x 552
    • Features: 0 to 0.5 Acres, Cul-De-Sac, Level
    Details
    • Parcel number: 6141427
    • Special conditions: Arms Length

    Construction

    Type & style
    • Home type: SingleFamily
    • Architectural style: Traditional
    • Property subtype: Single Family Residence
    Materials
    • Brick Veneer, Frame
    • Foundation: Slab
    • Roof: Composition

    Utilities & green energy

    • Electric: Elec: Entergy
    • Sewer: Public Sewer

    Community & HOA

    Community
    • Subdivision: Sawgrass
    HOA
    • Amenities included: Management, Recreation Facilities
    • HOA fee: $240 annually
    Location
    • Region: Lafayette

    Financial & listing details

    • Tax assessed value: $216,870
    • Annual tax amount: $1,915
    • Date on market: 1/8/2025
    • Electric utility on property: Yes

    Price history

    DateEventPrice
    5/29/2025Sold--
    Source: RAA #25000222 Report a problem
    4/7/2025Pending sale$249,000$154/sqft
    Source: RAA #25000222 Report a problem
    3/15/2025Price change$249,000-3.9%$154/sqft
    Source: RAA #25000222 Report a problem
    1/8/2025Price change$259,000-2.3%$160/sqft
    Source: RAA #25000222 Report a problem
    9/13/2024Listing removed$2,300$1/sqft
    Source: Zillow Rentals Report a problem
    8/24/2024Listed for sale$265,000+26.2%$164/sqft
    Source: ROAM MLS #2024016275 Report a problem
    5/8/2024Price change$2,300-2.1%$1/sqft
    Source: Zillow Rentals Report a problem
    1/19/2024Listed for rent$2,350$1/sqft
    Source: Zillow Rentals Report a problem
    7/1/2019Sold--
    Source: Public Record Report a problem
    10/30/2017Sold--
    Source: Public Record Report a problem
    9/27/2017Pending sale$210,000$130/sqft
    Source: Keller Williams Realty Acadiana #17008837 Report a problem
    9/5/2017Price change$210,000-4.5%$130/sqft
    Source: Lafayette LA #17004511 Report a problem
    6/27/2017Pending sale$220,000$136/sqft
    Source: Lafayette LA #17004511 Report a problem
    6/12/2017Price change$220,000-2.2%$136/sqft
    Source: Lafayette LA #17004511 Report a problem
    5/8/2017Listed for sale$224,900$139/sqft
    Source: Keller Williams Realty Acadiana #17004511 Report a problem
    6/16/2010Sold--
    Source: Public Record Report a problem

    Public tax history

    YearProperty taxesTax assessment
    2024$1,915 +16.2%$21,687 +15.9%
    2023$1,647 0%$18,713
    2022$1,648 -0.4%$18,713
    2021$1,655 +0.1%$18,713
    2020$1,653 +5.2%$18,713
    2019$1,571 -2.1%$18,713
    2018$1,605 +67.1%$18,713
    2017$961 $18,713 +4.1%
    2015$961 +7.4%$17,970
    2013$894 $17,970
    Find assessor info on the county website

    Neighborhood: 70508

    Nearby schools

    GreatSchools rating
    Schools provided by the listing agent
    • Elementary: Milton
    • Middle: Milton
    • High: Southside

    Source: RAA. This data may not be complete. We recommend contacting the local school district to confirm school assignments for this home.

    Sell for more on Zillow
    Get a Zillow Showcase℠ listing at no additional cost and you could sell for .
    $240,500
    2% more
    +$4,810
    With Zillow Showcase(estimated)
    $245,310