Skip main navigation
Closed
  • Price Unknown

    200 Brady Lane, Republic, MO 65738

    5beds
    4,252sqft
    Single Family Residence
    Built in 2024
    4.2 Acres Lot
    $888,400 Zestimate®
    $--/sqft
    $4,213 Estimated rent

    Home value

    $888,400

    $835,000 - $951,000

    $4,213/mo

    Zestimate® history
    Loading
    Loading...

    Owner options

    List your home for rent

    $4,213/mo

    Rent Zestimate®

    Find your next renter with Zillow Rental Manager. Plus, with online applications, you can quickly screen prospective tenants – for free.

    Learn more

    $4,213/mo

    Rent Zestimate®

    Refinance and save

    Refinancing to a lower rate could help reduce your monthly payments and save thousands over the life of the loan.

    See today's rates

    Explore your selling options

    Work with a Zillow partner agent

    Leverage their expertise and Zillow's premium Showcase listings to get your home seen by more buyers.

    Get started

    List with your own agent

    Get your home in front of millions of buyers by listing it on Zillow.

    Learn how to do it

    Sell it yourself

    Take full control of how buyers see your home on Zillow by listing For Sale by Owner (FSBO).

    List your home

    What's special

    Master suiteSpacious layoutDual vanityNew buildLarge islandCustom wood cabinets
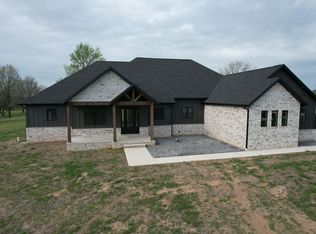
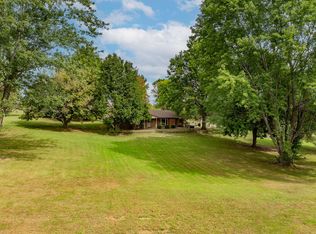
    Want to be the first to live in a New Build? How about the first to live in a New Build located in the Republic School District on 4.2 acres outside city limits? With this property you will have plenty of space and privacy. This home offers over 4200+sq ft of living space, 5 bedrooms and 3 full bathrooms. This walkout basement home makes it perfect for a large family or hosting guests. The kitchen has granite countertops, custom wood cabinets, a large island and walk-in pantry. Having a kitchen with these features will only make your cooking experience more efficient and enjoyable. It's a great space to let your culinary creativity flourish all while spending time with loved ones. Imagine the possibilities and the joy that a kitchen like this could bring to your life. The master suite is a luxurious and tranquil space where you can escape from the hustle and bustle of daily life. Imagine stepping into your master suite and feeling instantly relaxed and at ease. With its spacious layout, comfortable furnishing and soothing color palette, it creates a serene atmosphere to wind down after a long day! The master features a soaking tub, walk-in shower, dual vanity and a walk-in closet. Why not pamper yourself in your own private haven. Into entertaining or just relaxing? Then step out back! The deck and patio are perfect for entertaining or simply enjoying a great book. The deck and patio add a whole new level of functionality and enjoyment to your home! Upgrades added to home! call for details

    Zillow last checked:

    Listing updated:

    Listed by:

    Mike Lewis 417-689-0615,

    Better Homes & Gardens SW Grp

    Bought with:

    Natalie Reznik

    Sturdy Real Estate

    Source: SOMOMLS as distributed by MLS GRID,MLS#: 60266452MLS Logo

    Facts & features

    Interior

    Bedrooms & bathrooms
    • Bedrooms: 5
    • Bathrooms: 3
    • Full bathrooms: 3
    Heating
    • Central, Forced Air, Propane
    Cooling
    • Ceiling Fan(s), Central Air
    Appliances
    • Included: Electric Cooktop, Dishwasher, Disposal, Microwave, Propane Water Heater, Built-In Electric Oven, Water Filtration
    • Laundry: In Basement, Main Level, W/D Hookup
    Features
    • Granite Counters, Soaking Tub, Vaulted Ceiling(s), Walk-In Closet(s), Walk-in Shower, Wet Bar
    • Windows: Double Pane Windows
    • Basement: Finished,Full
    • Attic: Pull Down Stairs
    • Has fireplace: Yes
    • Fireplace features: Dining Room, Electric, Propane
    Interior area
    • Total structure area: 4,252
    • Total interior livable area: 4,252 sqft
    • Finished area above ground: 2,126
    • Finished area below ground: 2,126

    Property

    Parking
    • Total spaces: 3
    • Parking features: Garage Faces Front
    • Attached garage spaces: 3
    Features
    • Levels: Two
    • Stories: 2
    • Patio & porch: Covered, Deck, Front Porch, Patio
    • Has view: Yes
    • View description: Panoramic
    Lot
    • Size: 4.2 Acres
    • Features: Acreage
    Details
    • Parcel number: N/A

    Construction

    Type & style
    • Home type: SingleFamily
    • Architectural style: Ranch
    • Property subtype: Single Family Residence
    Materials
    • Brick, HardiPlank Type, Stone
    • Foundation: Poured Concrete
    • Roof: Asphalt,Composition
    Condition
    • New construction: Yes
    • Year built: 2024

    Utilities & green energy

    • Sewer: Private Sewer
    • Water: Private

    Community & HOA

    Community
    • Subdivision: N/A
    Location
    • Region: Republic

    Financial & listing details

    • Annual tax amount: $5
    • Date on market: 4/21/2024
    • Listing terms: Cash,Conventional
    • Road surface type: Gravel

    Price history

    DateEventPrice
    5/31/2024Sold--
    Source: SOMOMLS as distributed by MLS GRID #60266452 Report a problem
    4/23/2024Pending sale$854,900$201/sqft
    Source: SOMOMLS as distributed by MLS GRID #60266452 Report a problem
    4/21/2024Listed for sale$854,900$201/sqft
    Source: SOMOMLS as distributed by MLS GRID #60266452 Report a problem

    Public tax history

    Tax history is unavailable.

    Neighborhood: 65738

    Nearby schools

    GreatSchools rating
    Schools provided by the listing agent
    • Elementary: RP McCulloch
    • Middle: Republic
    • High: Republic

    Source: SOMOMLS as distributed by MLS GRID. This data may not be complete. We recommend contacting the local school district to confirm school assignments for this home.

    Sell for more on Zillow
    Get a Zillow Showcase℠ listing at no additional cost and you could sell for .
    $888,400
    2% more
    +$17,768
    With Zillow Showcase(estimated)
    $906,168