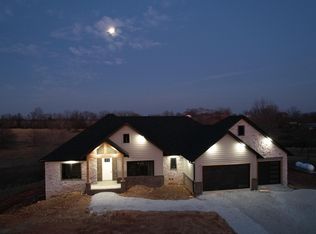
Luxury, space, and craftsmanship collide at 138 Brady Ln.This stunning new-construction home offers 3,384 sq ft, 4 bedrooms, 3.5 baths, and sits proudly on a 3.2-acre lot, delivering privacy, presence, and pure wow-factor.Step inside to 10-foot ceilings throughout, soaring to an impressive 17.8-foot vaulted ceiling in the living room, anchored by a dramatic floor-to-ceiling fireplace and flooded with natural light. The open-concept common area is designed for both everyday living and entertaining on a grand scale.The chef's kitchen is nothing short of exceptional--featuring custom cabinetry, GE Profile appliances, quartz countertops, a massive 4' x 9' island, a walk-in pantry, and a built-in 10' x 5' e-center perfect for work, homework, or command central.Retreat to the oversized primary suite, where luxury takes center stage with a spa-style walk-through shower, soaking tub, and an expansive walk-in closet that delivers both function and indulgence. Every bedroom offers direct access to a bathroom, complemented by linen closets in every bath--because thoughtful design matters.Additional highlights include:Two living areasDedicated office (11' x 8')Large mudroom & laundry roomOversized covered front and back porchesSpray foam insulation for superior energy efficiencyCustom details and quality craftsmanship in every inchSeller offers the option to add a 30' x 40' shop for an additional $69,000, including a poured concrete floor, 10-foot overhead door, walk-in door, five windows for natural light, and electrical installed.This home was built with intention, precision, and pride--offering the perfect balance of luxury, comfort, and modern functionality. New construction. Acreage. High-end finishes. Zero compromises.Homes like this don't come around often--138 Brady Ln is the one buyers wait for.
Pending
$845,900
138 Brady Lane, Republic, MO 65738
4beds
3,384sqft
Single Family Residence
Built in 2025
3.2 Acres Lot
$-- Zestimate®
$250/sqft
$-- HOA
What's special
- 69 days
- 291
- 6
Zillow last checked:
Listing updated:
Listed by:
Mike Lewis 417-689-0615,
Better Homes & Gardens SW Grp
Source: SOMOMLS as distributed by MLS GRID,MLS#: 60329991
Facts & features
Interior
Bedrooms & bathrooms
- Bedrooms: 4
- Bathrooms: 4
- Full bathrooms: 3
- 1/2 bathrooms: 1
Rooms
- Room types: Master Bedroom, Pantry, Mud Room, Office, Family Room
Primary bedroom
- Area: 244.9
- Dimensions: 15.5 x 15.8
Bedroom 2
- Area: 144
- Dimensions: 12 x 12
Bedroom 3
- Area: 130.98
- Dimensions: 11.8 x 11.1
Bedroom 4
- Area: 138
- Dimensions: 11.5 x 12
Primary bathroom
- Area: 221.1
- Dimensions: 16.5 x 13.4
Bathroom half
- Area: 42.25
- Dimensions: 6.5 x 6.5
Bathroom
- Area: 130.98
- Dimensions: 11.1 x 11.8
Bathroom
- Area: 55.12
- Dimensions: 10.6 x 5.2
Entry hall
- Area: 71.88
- Dimensions: 10.11 x 7.11
Family room
- Area: 275.9
- Dimensions: 15.5 x 17.8
Garage
- Area: 775
- Dimensions: 25 x 31
Other
- Area: 304
- Dimensions: 20 x 15.2
Laundry
- Area: 85.8
- Dimensions: 13.2 x 6.5
Living room
- Area: 333.22
- Dimensions: 18.4 x 18.11
Mud room
- Area: 71.5
- Dimensions: 11 x 6.5
Office
- Area: 136.64
- Dimensions: 12.2 x 11.2
Other
- Description: Master Closet
- Area: 107.64
- Dimensions: 13.8 x 7.8
Other
- Description: e-center
- Area: 41.92
- Dimensions: 4.11 x 10.2
Patio
- Area: 361
- Dimensions: 19 x 19
Porch
- Area: 220
- Dimensions: 10 x 22
Heating
- Heat Pump, Central, Propane
Cooling
- Central Air, Ceiling Fan(s)
Appliances
- Included: Dishwasher, Propane Water Heater, Propane Cooktop, Built-In Electric Oven, Microwave, Disposal, Water Filtration
- Laundry: Main Level, W/D Hookup
Features
- Walk-in Shower, Quartz Counters, Soaking Tub, Vaulted Ceiling(s), High Ceilings, Walk-In Closet(s)
- Flooring: Tile, Other
- Windows: Double Pane Windows
- Has basement: No
- Attic: Access Only:No Stairs
- Has fireplace: Yes
- Fireplace features: Blower Fan, Propane
Interior area
- Total structure area: 3,384
- Total interior livable area: 3,384 sqft
- Finished area above ground: 3,384
- Finished area below ground: 0
Property
Parking
- Total spaces: 3
- Parking features: Driveway, Garage Faces Side, Garage Door Opener
- Attached garage spaces: 3
- Has uncovered spaces: Yes
Features
- Levels: One
- Stories: 1
- Patio & porch: Covered
- Exterior features: Rain Gutters
- Has view: Yes
- View description: Panoramic
Lot
- Size: 3.2 Acres
- Features: Acreage, Level
Details
- Parcel number: 060931000000008004
Construction
Type & style
- Home type: SingleFamily
- Property subtype: Single Family Residence
Materials
- Cultured Stone, Brick, HardiPlank Type
- Foundation: Concrete Steel Pilings, Crawl Space, Poured Concrete
- Roof: Composition,Asphalt
Condition
- New construction: Yes
- Year built: 2025
Utilities & green energy
- Sewer: Septic Tank
- Water: Private
Green energy
- Energy efficient items: High Efficiency - 90%+
Community & HOA
Community
- Security: Smoke Detector(s)
- Subdivision: Christian-Not in List
Location
- Region: Republic
Financial & listing details
- Price per square foot: $250/sqft
- Tax assessed value: $642,200
- Annual tax amount: $4
- Date on market: 7/28/2026
- Listing terms: Cash,Conventional
Estimated market value
Not available
Estimated sales range
Not available
$4,145/mo
Price history
| Date | Event | Price |
|---|---|---|
| 9/17/2026 | Pending sale | $845,900$250/sqft |
Source:  SOMOMLS as distributed by MLS GRID #60329991 Report a problem SOMOMLS as distributed by MLS GRID #60329991 Report a problem | ||
| 7/28/2026 | Listed for sale | $845,900$250/sqft |
Source: SOMOMLS as distributed by MLS GRID #60329991 Report a problem | ||
Public tax history
| Year | Property taxes | Tax assessment |
|---|---|---|
| 2025 | $4 -3.5% | $122,020 +174214.3% |
| 2024 | $4 | $70 |
Find assessor info on the county website
Monthly payment
Est. payment
Payment breakdown
Explore the cost of this home by adjusting the details. Changes won't be saved.Climate risks
Neighborhood: 65738
Nearby schools
Schools provided by the listing agent
- Elementary: RP Schofield
- Middle: Republic
- High: Republic
Source: SOMOMLS as distributed by MLS GRID. This data may not be complete. We recommend contacting the local school district to confirm school assignments for this home.
Similar homes
- $895,0004 bd4 ba3.4k sqft8689 W Farm Rd 194, Republic, MO 65738Active
 MLS ID #60333195, Christopher M Lock, Keller Williams Local. SOMOMLS as distributed by MLS GRID
 - $759,0005 bd4 ba5k sqft7675 W Farm Road 194, Republic, MO 65738Active
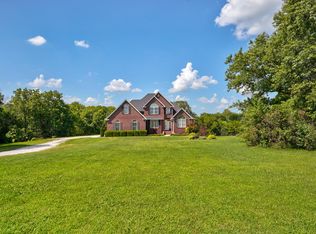 MLS ID #60335245, Dawn Aguilera, Murney Associates - Primrose. SOMOMLS as distributed by MLS GRID
 - $659,9005 bd4 ba4.5k sqft102 E Ironwood Drive, Republic, MO 65738Active
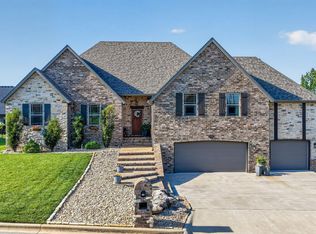 MLS ID #60328931, Stephanie Strazzinski, Sturdy Real Estate. SOMOMLS as distributed by MLS GRID
 - $619,7504 bd4 ba4k sqft109 E Metalwood Drive, Republic, MO 65738Active
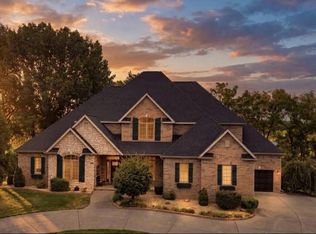 MLS ID #60333965, Valerie C. Childress, Keller Williams Local. SOMOMLS as distributed by MLS GRID
 - $897,0005 bd3 ba3.1k sqftLot 18 S Barrel Boulevard, Republic, MO 65738ActiveMLS ID #60320165, Tyler Richardson, Keller Williams Local. SOMOMLS as distributed by MLS GRID
- $735,0005 bd4 ba4.4k sqft10421 W Farm Road 156, Republic, MO 65738ActiveMLS ID #60334373, Carrie Stewart, Murney Associates - Primrose. SOMOMLS as distributed by MLS GRID
- $449,9004 bd3 ba2.9k sqft608 S Cully Avenue, Republic, MO 65738ActiveMLS ID #60333769, Bonnie S. Thomas, ReeceNichols - Springfield. SOMOMLS as distributed by MLS GRID
- $839,9006 bd4 ba4.2k sqft493 Spring Creek Road, Clever, MO 65631ActiveMLS ID #60331579, Ashlynn Blaylock, Keller Williams Local. SOMOMLS as distributed by MLS GRID
- $599,9005 bd5 ba4.7k sqft798 S Kansas Avenue, Republic, MO 65738ActiveMLS ID #60330829, Tyler Richardson, Keller Williams Local. SOMOMLS as distributed by MLS GRID
- $829,9006 bd3 ba3.6k sqft141 Lilac Lane, Clever, MO 65631ActiveMLS ID #60333078, Courtney Kirkpatrick, Keller Williams Local. SOMOMLS as distributed by MLS GRID
- $759,0004 bd3 ba2.8k sqft3773 Highway K, Billings, MO 65610ActiveMLS ID #60335279, Holt Homes Group, Keller Williams Local. SOMOMLS as distributed by MLS GRID
- $675,0004 bd3 ba2.6k sqft3065 S Somer Lane, Republic, MO 65738ActiveMLS ID #60315969, Joy Bray, Gateway Real Estate Team LLC. SOMOMLS as distributed by MLS GRID
- $850,0005 bd4 ba4.9k sqft5904 S Parkhaven Lane, Springfield, MO 65810ActiveMLS ID #60335528, Susan Herron, Keller Williams Local. SOMOMLS as distributed by MLS GRID
- $450,0004 bd3 ba3.1k sqft1002 E Rachael Drive, Republic, MO 65738ActiveMLS ID #60333945, Holt Homes Group, Keller Williams Local. SOMOMLS as distributed by MLS GRID
- $427,7003 bd4 ba3.1k sqft510 E Grace Street, Republic, MO 65738ActiveMLS ID #60334170, Nicholas Huscroft, Chosen Realty LLC. SOMOMLS as distributed by MLS GRID
- $464,9004 bd3 ba2.8k sqft829 S Shuyler Lane, Republic, MO 65738Active w/ContingencyMLS ID #60332118, Saylor Paige King, Smith Realty. SOMOMLS as distributed by MLS GRID
- $1,100,0005 bd5 ba3.8k sqft11423 Benjamin, Republic, MO 65738ActiveMLS ID #60331743, Riley Leanne Woodward, The Agency Real Estate. SOMOMLS as distributed by MLS GRID
- $429,9005 bd3 ba3.3k sqft1394 S Blockade Road, Republic, MO 65738ActiveMLS ID #60331560, Monica Cantrell, Keller Williams Local. SOMOMLS as distributed by MLS GRID
- $699,9005 bd4 ba4k sqft14282 W Farm Rd 188, Billings, MO 65610ActiveMLS ID #60334870, Taylor Glidewell, Murney Associates - Primrose. SOMOMLS as distributed by MLS GRID
- $650,0004 bd3 ba3k sqft6268 S Weatherwood Trail, Springfield, MO 65810ActiveMLS ID #60335552, Tammy Bracker, Keller Williams Local. SOMOMLS as distributed by MLS GRID
