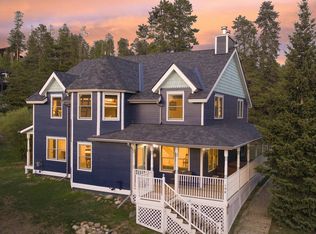
In town living does not get much better than this. With all of downtown Breckenridge outside your front door, this fully furnished home offers picturesque views of the ski area, a large walk out patio with built in BBQ, hot tub, craftsman finishes, stained glassed windows, and gigantic grassy yard. Walk to restaurants and shops on Main Street and the Breck Connect Gondola which will take you to the base of Peak 8. All bedrooms are ensuite so there is privacy for all. A large living room with rec room and wet bar is perfect for entertaining all generations. Cozy sitting room with fireplace allows for quiet conversations with classic ski area view. Large driveway accommodates several cars. Caretaker unit above two car garage provides many options.
Sold for $3,150,000
$3,150,000
200 Briar Rose Lane, Breckenridge, CO 80424
5beds
4,495sqft
Single Family Residence
Built in 1962
0.63 Acres Lot
$3,744,800 Zestimate®
$701/sqft
$7,667 Estimated rent
Home value
$3,744,800
$3.30M - $4.27M
$7,667/mo
Zestimate® history
Owner options
List your home for rent
$7,667/mo
Rent Zestimate®
Find your next renter with Zillow Rental Manager. Plus, with online applications, you can quickly screen prospective tenants – for free.
$7,667/mo
Rent Zestimate®
Refinance and save
$14,131/mo
Est. payment
Refinancing to a lower rate could help reduce your monthly payments and save thousands over the life of the loan.
$14,131/mo
Est. payment
Explore your selling options
Work with a Zillow partner agent
Leverage their expertise and Zillow's premium Showcase listings to get your home seen by more buyers.
Get startedList with your own agent
Get your home in front of millions of buyers by listing it on Zillow.
Learn how to do itSell it yourself
Take full control of how buyers see your home on Zillow by listing For Sale by Owner (FSBO).
List your homeWhat's special
Zillow last checked:
Listing updated:
Listed by:
Sarah Barclay (970)401-4697,
Slifer Smith & Frampton R.E.
Bought with:
Michele Hart, FA1320165
Slifer Smith & Frampton R.E.
Source: Altitude Realtors,MLS#: S1048257 Originating MLS: Summit Association of Realtors
Originating MLS: Summit Association of RealtorsFacts & features
Interior
Bedrooms & bathrooms
- Bedrooms: 5
- Bathrooms: 6
- Full bathrooms: 5
- 1/2 bathrooms: 1
Heating
- Natural Gas
Appliances
- Included: Dishwasher, Gas Range, Microwave, Refrigerator, Range Hood, Washer/Dryer
Features
- Fireplace
- Flooring: Carpet, Stone, Tile
- Has fireplace: Yes
- Fireplace features: Gas
Interior area
- Total interior livable area: 4,495 sqft
Property
Parking
- Total spaces: 2
- Parking features: Attached, Garage, Oversized
- Garage spaces: 2
Features
- Levels: Two
- Patio & porch: Patio
- Has spa: Yes
- Spa features: Hot Tub
- Has view: Yes
- View description: City, Mountain(s), Ski Area
Lot
- Size: 0.63 Acres
- Features: Corner Lot, City Lot, Landscaped, Level, Near Ski Area, Near Public Transit
Details
- Parcel number: 300466
- Zoning description: Single Family
Construction
Type & style
- Home type: SingleFamily
- Architectural style: Traditional
- Property subtype: Single Family Residence
Materials
- Frame, Wood Siding
- Roof: Asphalt
Condition
- Resale
- Year built: 1962
Utilities & green energy
- Sewer: Connected, Public Sewer
- Water: Public
- Utilities for property: Cable Available, Natural Gas Available, Phone Available, Sewer Available, Trash Collection, Water Available, Sewer Connected
Community & HOA
Community
- Features: Golf, See Remarks, Trails/Paths
- Subdivision: Weisshorn Sub
HOA
- Has HOA: No
Location
- Region: Breckenridge
Financial & listing details
- Price per square foot: $701/sqft
- Tax assessed value: $3,426,900
- Annual tax amount: $8,358
- Date on market: 4/15/2024
- Cumulative days on market: 74 days
- Listing agreement: Exclusive Agency
- Exclusions: Yes
- Road surface type: Paved
Price history
| Date | Event | Price |
|---|---|---|
| 8/6/2024 | Sold | $3,150,000-19.2%$701/sqft |
Source:  Altitude Realtors #S1048257 Report a problem Altitude Realtors #S1048257 Report a problem | ||
| 6/29/2024 | Pending sale | $3,900,000$868/sqft |
Source: Altitude Realtors #S1048257 Report a problem | ||
| 6/5/2024 | Price change | $3,900,000-9.2%$868/sqft |
Source: Altitude Realtors #S1048257 Report a problem | ||
| 4/15/2024 | Listed for sale | $4,295,000+152.6%$956/sqft |
Source: Altitude Realtors #S1048257 Report a problem | ||
| 4/1/2013 | Sold | $1,700,000$378/sqft |
Source: Altitude Realtors #S380521 Report a problem | ||
Public tax history
| Year | Property taxes | Tax assessment |
|---|---|---|
| 2025 | $12,052 -1.6% | $214,181 -6.6% |
| 2024 | $12,244 +46.5% | $229,328 -1% |
| 2023 | $8,358 -1.9% | $231,552 +59.7% |
| 2022 | $8,520 +10.3% | $145,033 -2.8% |
| 2021 | $7,727 +1.3% | $149,206 +11.1% |
| 2019 | $7,626 -98.9% | $134,292 +17.7% |
| 2017 | $693,475 +11176.7% | $114,104 -10.1% |
| 2016 | $6,150 -11.3% | $126,893 |
| 2015 | $6,935 +3% | $126,893 +40.5% |
| 2014 | $6,733 +38.9% | $90,285 |
| 2013 | $4,849 | $90,285 -9.9% |
| 2012 | -- | $100,239 |
| 2011 | -- | $100,239 -26.2% |
| 2010 | -- | $135,892 |
Find assessor info on the county website
Neighborhood: 80424
Nearby homes
- $4,783,6005 bd3 ba2.9k sqft204 Briar Rose Ln, Breckenridge, CO 80424Off Market
- $1,883,0003 bd3 ba1.4k sqft198 Wellington Rd, Breckenridge, CO 80424Off Market

- $1,684,4003 bd3 ba1.4k sqft198 Wellington Rd UNIT 11, Breckenridge, CO 80424Off Market
- $3,164,0004 bd3 ba2.4k sqft190 Wellington Rd, Breckenridge, CO 80424Off Market
- $1,300,0003 bd3 ba1.4k sqft196 Wellington Rd #196, Breckenridge, CO 80424Pending
- $2,983,6005 bd3 ba2k sqft203 Briar Rose Ln, Breckenridge, CO 80424Off Market
- $1,485,8003 bd2 ba1.4k sqft196 Wellington Rd, Breckenridge, CO 80424Off Market
- $2,368,0003 bd3 ba1.8k sqft194 Wellington Rd, Breckenridge, CO 80424Off Market
Nearby schools
GreatSchools rating
- 5/10Breckenridge Elementary SchoolGrades: K-5Distance: 0.3 mi
- 4/10Summit Middle SchoolGrades: 6-8Distance: 7.3 mi
- 5/10Summit High SchoolGrades: 9-12Distance: 5.7 mi
Sell for more on Zillow
Get a Zillow Showcase℠ listing at no additional cost and you could sell for .
$3,744,800
2% more
+$74,896
With Zillow Showcase(estimated)
$3,819,696
- Colorado
- Summit County
- Breckenridge
- 80424
- 200 Briar Rose Lane
Nearby cities
Nearby neighborhoods
Nearby zip codes
Other Breckenridge Topics
