Skip main navigation
Closed
  • $745,000

    200 Bristol Wells Ct, Sparks, NV 89441

    4beds
    2,613sqft
    Single Family Residence
    Built in 2019
    0.25 Acres Lot
    $748,000 Zestimate®
    $285/sqft
    $3,397 Estimated rent

    Home value

    $748,000

    $688,000 - $808,000

    $3,397/mo

    Zestimate® history
    Loading
    Loading...

    Owner options

    List your home for rent

    $3,397/mo

    Rent Zestimate®

    Find your next renter with Zillow Rental Manager. Plus, with online applications, you can quickly screen prospective tenants – for free.

    Learn more

    $3,397/mo

    Rent Zestimate®

    Refinance and save

    $4,545/mo

    Est. payment

    Refinancing to a lower rate could help reduce your monthly payments and save thousands over the life of the loan.

    See today's rates

    $4,545/mo

    Est. payment

    Explore your selling options

    Work with a Zillow partner agent

    Leverage their expertise and Zillow's premium Showcase listings to get your home seen by more buyers.

    Get started

    List with your own agent

    Get your home in front of millions of buyers by listing it on Zillow.

    Learn how to do it

    Sell it yourself

    Take full control of how buyers see your home on Zillow by listing For Sale by Owner (FSBO).

    List your home

    What's special

    Mature treesSide-yard spaceEstablished landscapingStainless steel appliancesCozy gas fireplaceInviting open-concept layoutSeparate shower
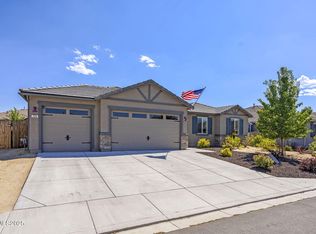
    Welcome to 200 Bristol Wells Ct! This beautifully maintained single-story home offers the perfect blend of modern style, comfortable living, and thoughtful design in a desirable Spanish Springs location. Situated on an oversized .25 acre corner lot, this 4-bedroom, 3-bath home offers 2,613 square feet of well-designed living space with plenty of room both inside and out. Step inside to an inviting open-concept layout featuring a spacious kitchen with a large center island, stainless steel appliances, pantry, and ample counter space ideal for everything from casual mornings to entertaining friends and family. The kitchen opens seamlessly to the dining and living areas, where large windows bring in abundant natural light and a cozy gas fireplace creates a warm gathering space. The primary suite is a true retreat with generous windows, a spacious walk-in closet, and an ensuite bath featuring dual sinks, a soaking tub, and separate shower. Three additional bedrooms provide flexibility for family, guests, hobbies, or a home office. Speaking of work-from-home space, the dedicated office with glass French doors adds an extra level of functionality. Outside, the oversized corner lot gives you room to spread out, with established landscaping, mature trees, side-yard space, and a covered patio that makes outdoor dining and relaxing a breeze. The attached 3-car garage provides plenty of room for vehicles, storage, and all your Northern Nevada toys. Located with convenient access to Pyramid Highway, shopping, parks, and schools, this home offers the space and functionality you've been looking for without sacrificing convenience. Move-in ready, beautifully maintained, and situated on a lot that truly stands out, this is one you won't want to miss!

    Zillow last checked:

    Listing updated:

    Listed by:

    Kautz Zinda Real Estate Group 775-527-5799,

    Realty One Group Eminence,

    Joshua Kautz S.181967 775-287-5876,

    Realty One Group Eminence

    Bought with:

    Chante Hargrove, S.74753

    RE/MAX Professionals-Reno

    Source: NNRMLS,MLS#: 260010562MLS Logo

    Facts & features

    Interior

    Bedrooms & bathrooms
    • Bedrooms: 4
    • Bathrooms: 3
    • Full bathrooms: 3
    Heating
    • Natural Gas
    Cooling
    • Central Air
    Appliances
    • Included: Dishwasher, Disposal, Dryer, Gas Cooktop, Gas Range, Microwave, Refrigerator, Washer
    • Laundry: Cabinets, Sink
    Features
    • Breakfast Bar, High Ceilings, Kitchen Island, Pantry, Master Downstairs, Smart Thermostat, Walk-In Closet(s)
    • Flooring: Carpet, Ceramic Tile, Laminate
    • Windows: Blinds, Double Pane Windows, Drapes, Rods
    • Has fireplace: Yes
    • Fireplace features: Gas
    • Common walls with other units/homes: No Common Walls
    Interior area
    • Total structure area: 2,613
    • Total interior livable area: 2,613 sqft

    Property

    Parking
    • Total spaces: 3
    • Parking features: Attached, Garage, Garage Door Opener
    • Attached garage spaces: 3
    Features
    • Levels: One
    • Stories: 1
    • Exterior features: Rain Gutters
    • Spa features: None
    • Fencing: Back Yard
    • Has view: Yes
    • View description: Mountain(s)
    Lot
    • Size: 0.25 Acres
    • Features: Corner Lot, Flag Lot, Landscaped, Sprinklers In Front, Sprinklers In Rear
    Details
    • Additional structures: None
    • Parcel number: 53222523
    • Zoning: Mds

    Construction

    Type & style
    • Home type: SingleFamily
    • Property subtype: Single Family Residence
    Materials
    • Stucco
    • Foundation: Slab
    • Roof: Pitched,Tile
    Condition
    • New construction: No
    • Year built: 2019

    Utilities & green energy

    • Sewer: Public Sewer
    • Water: Public
    • Utilities for property: Cable Available, Electricity Available, Internet Available, Natural Gas Available, Phone Available, Sewer Available, Water Available, Cellular Coverage, Water Meter Installed

    Community & HOA

    Community
    • Security: Smoke Detector(s)
    • Subdivision: Eagle Canyon Ranch Unit 3
    HOA
    • Has HOA: Yes
    • Amenities included: None
    • Services included: Snow Removal
    • HOA fee: $63 quarterly
    • HOA name: Associa Sierra
    Location
    • Region: Sparks

    Financial & listing details

    • Price per square foot: $285/sqft
    • Tax assessed value: $532,460
    • Annual tax amount: $4,846
    • Date on market: 8/15/2026
    • Cumulative days on market: 35 days
    • Listing terms: 1031 Exchange,Cash,Conventional,FHA,VA Loan

    Price history

    DateEventPrice
    9/18/2026Sold$745,000+2.8%$285/sqft
    Source: NNRMLS #260010562 Report a problem
    8/20/2026Contingent$724,900$277/sqft
    Source: NNRMLS #260010562 Report a problem
    8/15/2026Listed for sale$724,900+0.8%$277/sqft
    Source: NNRMLS #260010562 Report a problem
    1/5/2023Pending sale$719,000$275/sqft
    Source: NNRMLS #220012221 Report a problem
    12/30/2022Price change$719,000-2.7%$275/sqft
    Source: NNRMLS #220012221 Report a problem
    10/18/2022Price change$739,000-2.8%$283/sqft
    Source: NNRMLS #220012221 Report a problem
    10/5/2022Price change$760,000-1.3%$291/sqft
    Source: NNRMLS #220012221 Report a problem
    9/21/2022Price change$770,000-0.6%$295/sqft
    Source: NNRMLS #220012221 Report a problem
    8/29/2022Price change$775,000-1.3%$297/sqft
    Source: NNRMLS #220012221 Report a problem
    8/15/2022Listed for sale$785,000+55.5%$300/sqft
    Source: NNRMLS #220012221 Report a problem
    7/26/2019Sold$504,803$193/sqft
    Source: Public Record Report a problem

    Public tax history

    YearProperty taxesTax assessment
    2026$4,846 +3%$186,361 -0.1%
    2025$4,706 +3%$186,590 +0.1%
    2024$4,570 +3%$186,453 +1.7%
    2023$4,438 +3%$183,304 +25.4%
    2022$4,308 +3.1%$146,214 +2.9%
    2021$4,180 +3.1%$142,083 +5.6%
    2020$4,056 -3%$134,595
    2019$4,180 +3.1%$134,595 +871.1%
    2018$4,056 $13,860 +120.3%
    2017-- $6,291
    Find assessor info on the county website

    Neighborhood: 89441

    Nearby schools

    GreatSchools rating
    Schools provided by the listing agent
    • Elementary: Taylor
    • Middle: Shaw Middle School
    • High: Spanish Springs

    Source: NNRMLS. This data may not be complete. We recommend contacting the local school district to confirm school assignments for this home.

    Get a cash offer in 3 minutes
    Find out how much your home could sell for in as little as 3 minutes with a no-obligation cash offer.
    Estimated market value

    $748,000

    Get a cash offer in 3 minutes
    Find out how much your home could sell for in as little as 3 minutes with a no-obligation cash offer.
    Estimated market value

    $748,000