This beautiful home has been meticulously upgraded and has lots of room for toys. It's the biggest lot in the neighborhood and has 2 RV gates! An open floor plan with laminate floors, granite counters, upgraded doors, hardware and lighting. It has Plantation shutters throughout and a great kitchen with lots of storage. The back yard has so much to offer, including an attached covered patio, large shed, gazebo and patio. There are too many extras to list, so please see the Extended Remarks and Documents., This home sits on a corner lot with only 1 neighbor. It features a great-room floorplan with lots of upgrades. The kitchen has a large island, a pantry, gas range (also prepped for electric range), a very expensive upgraded backsplash and upgraded granite counters. There are a ton of cabinets, all upgraded with pull-out shelves, soft-close doors and under-cabinet lighting, The primary bedroom has a large fan, lots of windows, and a huge bathroom. Walk-in shower, huge soaker tub, double sinks and a nice walk-in closet. All the bedrooms have ceiling fans and walk-in closets. The laundry room has lots of cabinets and a large sink. 2 linen closets as well, so there is lots of storage everywhere. Upgraded doors, hardware, lighting and fans all around. The plantation shutters were over $9,000! Upgraded interior doors and recessed lighting. Insulated and fully finished garage with a 220V outlet. The attached stucco covered patio was built on by the builder and shares the roof with the home and has full rain gutters, as does the home. with lighting and fan. The large 12' x 16' shed can be moved if necessary. The wooden gazebo has sun shades and is anchored down. Hard-wired security cameras and security system included. There is definitely more to see, and this home has great flow, lighting and details. Come take a look in person!
Closed
$715,000
201 Bristol Wells Ct, Sparks, NV 89441
4beds
2,263sqft
Single Family Residence
Built in 2018
0.43 Acres Lot
$729,900 Zestimate®
$316/sqft
$3,072 Estimated rent
Home value
$729,900
$664,000 - $803,000
$3,072/mo
Zestimate® history
Owner options
List your home for rent
$3,072/mo
Rent Zestimate®
Find your next renter with Zillow Rental Manager. Plus, with online applications, you can quickly screen prospective tenants – for free.
$3,072/mo
Rent Zestimate®
Refinance and save
$4,205/mo
Est. payment
Refinancing to a lower rate could help reduce your monthly payments and save thousands over the life of the loan.
$4,205/mo
Est. payment
Explore your selling options
Work with a Zillow partner agent
Leverage their expertise and Zillow's premium Showcase listings to get your home seen by more buyers.
Get startedList with your own agent
Get your home in front of millions of buyers by listing it on Zillow.
Learn how to do itSell it yourself
Take full control of how buyers see your home on Zillow by listing For Sale by Owner (FSBO).
List your homeWhat's special
Rain guttersUpgraded doorsAttached covered patioStucco covered patioWooden gazeboRecessed lightingLarge island
Zillow last checked:
Listing updated:
Listed by:
Keith Andrews S.183481 775-690-0723,
RE/MAX Prime Properties,
William Process BS.143906 775-315-2936,
RE/MAX Prime Properties
Bought with:
Ayla Pike, S.202169
Dickson Realty - Caughlin
Source: NNRMLS,MLS#: 250000264
Facts & features
Interior
Bedrooms & bathrooms
- Bedrooms: 4
- Bathrooms: 2
- Full bathrooms: 2
Heating
- Forced Air, Natural Gas
Cooling
- Central Air, Refrigerated
Appliances
- Included: Disposal, Gas Range, Microwave
- Laundry: Cabinets, Laundry Area, Laundry Room, Sink
Features
- Breakfast Bar, Ceiling Fan(s), Kitchen Island, Pantry, Master Downstairs, Smart Thermostat, Walk-In Closet(s)
- Flooring: Carpet, Ceramic Tile, Laminate
- Windows: Blinds, Double Pane Windows, Vinyl Frames
- Has fireplace: No
Interior area
- Total structure area: 2,263
- Total interior livable area: 2,263 sqft
Property
Parking
- Total spaces: 3
- Parking features: Attached, Garage Door Opener
- Attached garage spaces: 3
Features
- Stories: 1
- Patio & porch: Patio
- Fencing: Back Yard,Partial
- Has view: Yes
- View description: Mountain(s)
Lot
- Size: 0.43 Acres
- Features: Corner Lot, Cul-De-Sac, Landscaped, Level, Sprinklers In Front, Sprinklers In Rear
Details
- Additional structures: Barn(s), Gazebo, Outbuilding
- Parcel number: 53222501
- Zoning: MDS
Construction
Type & style
- Home type: SingleFamily
- Property subtype: Single Family Residence
Materials
- Stucco
- Foundation: Slab
- Roof: Pitched,Tile
Condition
- Year built: 2018
Utilities & green energy
- Sewer: Public Sewer
- Water: Public
- Utilities for property: Cable Available, Electricity Available, Natural Gas Available, Phone Available, Sewer Available, Water Available, Water Meter Installed
Community & HOA
Community
- Security: Keyless Entry, Security System Owned, Smoke Detector(s)
- Subdivision: Eagle Canyon Ranch Unit 3
HOA
- Has HOA: Yes
- Amenities included: Maintenance Grounds
- HOA fee: $63 quarterly
Location
- Region: Sparks
Financial & listing details
- Price per square foot: $316/sqft
- Tax assessed value: $488,014
- Annual tax amount: $4,691
- Date on market: 1/9/2025
- Cumulative days on market: 78 days
- Listing terms: 1031 Exchange,Cash,Conventional,FHA,VA Loan
Price history
| Date | Event | Price |
|---|---|---|
| 3/27/2025 | Sold | $715,000-1.4%$316/sqft |
Source:  NNRMLS #250000264 Report a problem NNRMLS #250000264 Report a problem | ||
| 1/23/2025 | Pending sale | $724,900$320/sqft |
Source: NNRMLS #250000264 Report a problem | ||
| 1/22/2025 | Listed for sale | $724,900$320/sqft |
Source: NNRMLS #250000264 Report a problem | ||
| 1/22/2025 | Pending sale | $724,900$320/sqft |
Source: NNRMLS #250000264 Report a problem | ||
| 1/9/2025 | Listed for sale | $724,900+54.5%$320/sqft |
Source: NNRMLS #250000264 Report a problem | ||
| 8/15/2018 | Sold | $469,071$207/sqft |
Source: Public Record Report a problem | ||
Public tax history
| Year | Property taxes | Tax assessment |
|---|---|---|
| 2026 | $4,973 +8% | $170,805 -0.1% |
| 2025 | $4,606 -1.8% | $171,058 -0.1% |
| 2024 | $4,691 +7.9% | $171,202 +1.1% |
| 2023 | $4,346 +5.2% | $169,305 +26.6% |
| 2022 | $4,130 +6.4% | $133,766 +3.1% |
| 2021 | $3,883 +5.2% | $129,695 +6.5% |
| 2020 | $3,692 -4.9% | $121,797 |
| 2019 | $3,883 +5.2% | $121,797 +778.8% |
| 2018 | $3,692 | $13,860 +109.3% |
| 2017 | -- | $6,622 |
Find assessor info on the county website
Neighborhood: 89441
Nearby homes
- $759,7004 bd3 ba2.4k sqft205 Bristol Wells Ct, Sparks, NV 89441Off Market
- $675,9003 bd2 ba2.1k sqft1184 Spruce Meadows Dr, Sparks, NV 89441Off Market
- $642,0003 bd2 ba2.1k sqft2130 Jordan Meadows Dr, Sparks, NV 89441Sold
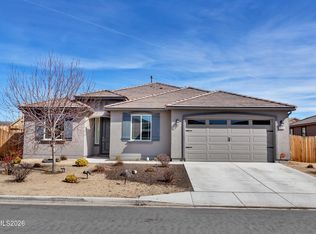
- $775,9005 bd3 ba2.6k sqft209 Bristol Wells Ct, Sparks, NV 89441Off Market
- $759,6004 bd3 ba2.6k sqft200 Bristol Wells Ct, Sparks, NV 89441Off Market
- $723,2004 bd3 ba2.5k sqft2109 Lanstar Drive, sparks, NV 89441Off Market
- $648,7003 bd2 ba2.1k sqft2126 Jordan Meadows Dr, Sparks, NV 89441Off Market
- $631,3003 bd2 ba1.9k sqft1189 Spruce Meadows Dr, Sparks, NV 89441Off Market
Nearby schools
GreatSchools rating
- 7/10Alyce Savage Taylor Elementary SchoolGrades: PK-5Distance: 0.8 mi
- 6/10Yvonne Shaw Middle SchoolGrades: 6-8Distance: 1.4 mi
- 4/10Spanish Springs High SchoolGrades: 9-12Distance: 1.4 mi
Schools provided by the listing agent
- Elementary: Taylor
- Middle: Shaw Middle School
- High: Spanish Springs
Source: NNRMLS. This data may not be complete. We recommend contacting the local school district to confirm school assignments for this home.
Get a cash offer in 3 minutes
Find out how much your home could sell for in as little as 3 minutes with a no-obligation cash offer.
Estimated market value
$729,900
Get a cash offer in 3 minutes
Find out how much your home could sell for in as little as 3 minutes with a no-obligation cash offer.
Estimated market value
$729,900
- Nevada
- Washoe County
- Sparks
- 89441
- 201 Bristol Wells Ct
Nearby cities
Nearby zip codes
Other Sparks Topics
