Welcome to your private oasis! This beautifully crafted custom home is nestled in the desirable Forest Ridge neighborhood, offering a peaceful setting with premium coastal perks including a community boat ramp, dock, and designated boat/RV storage. With high-end finishes, thoughtful design, and a resort-style backyard, this home is built for everyday luxury and effortless entertaining.
At the heart of the outdoor space is a stunning 40-foot heated saltwater pool complete with a Baja Shelf entry, a depth of up to 7 feet, and multi-color LED lights that can be controlled right from your phone to create the perfect evening ambiance. Whether you're soaking up the sun or taking a refreshing dip, the pool's automatic fill and drain system keeps maintenance simple, and the Premium Dolphin pool vacuum (included) ensures clear water all season long.
Inside, you'll enter through a light-filled foyer with soaring ceilings, where your eyes are immediately drawn to the elegant fireplace feature wall and crystal chandelier in the living room. Engineered hardwood floors flow throughout the main living spaces—stylish and practical with no carpet in sight. The kitchen features a large island, built-in wall oven and microwave, generous cabinet and counter space, and a large pantry. Just off the kitchen, a bright sunroom leads directly out to the expansive patio and pool area, seamlessly blending indoor and outdoor living.
The primary bedroom suite is conveniently located on the first floor, offering privacy and ease of access, while a dedicated home office provides the perfect space for remote work or quiet study. Upstairs, you'll find three additional bedrooms and a massive bonus room, giving everyone their own space to relax or play. The hallway overlooks the dramatic living area below, adding an open and airy feel to the entire home.
This house has it all and now you can too!
Sold for $705,000
$705,000
200 Brittany Lane, Stella, NC 28582
4beds
3,306sqft
Single Family Residence
Built in 2020
0.68 Acres Lot
$712,800 Zestimate®
$213/sqft
$2,642 Estimated rent
Home value
$712,800
$656,000 - $777,000
$2,642/mo
Zestimate® history
Owner options
List your home for rent
$2,642/mo
Rent Zestimate®
Find your next renter with Zillow Rental Manager. Plus, with online applications, you can quickly screen prospective tenants – for free.
$2,642/mo
Rent Zestimate®
Refinance and save
$4,170/mo
Est. payment
Refinancing to a lower rate could help reduce your monthly payments and save thousands over the life of the loan.
$4,170/mo
Est. payment
Explore your selling options
Work with a Zillow partner agent
Leverage their expertise and Zillow's premium Showcase listings to get your home seen by more buyers.
Get startedList with your own agent
Get your home in front of millions of buyers by listing it on Zillow.
Learn how to do itSell it yourself
Take full control of how buyers see your home on Zillow by listing For Sale by Owner (FSBO).
List your homeWhat's special
Zillow last checked:
Listing updated:
Listed by:
Laina Collins 910-330-5680,
Emerald Isle Realty
Bought with:
Bowen Real Estate Group
Keller Williams Transition
Source: Hive MLS,MLS#: 100516548 Originating MLS: Carteret County Association of Realtors
Originating MLS: Carteret County Association of RealtorsFacts & features
Interior
Bedrooms & bathrooms
- Bedrooms: 4
- Bathrooms: 3
- Full bathrooms: 2
- 1/2 bathrooms: 1
Rooms
- Room types: Dining Room
Primary bedroom
- Level: Primary Living Area
Dining room
- Features: Combination, Formal
Heating
- Heat Pump, Electric
Cooling
- Heat Pump
Appliances
- Included: Electric Oven, Electric Cooktop, Built-In Microwave, Washer, Dryer, Dishwasher
- Laundry: Laundry Room
Features
- Master Downstairs, Walk-in Closet(s), Vaulted Ceiling(s), High Ceilings, Entrance Foyer, Kitchen Island, Ceiling Fan(s), Hot Tub, Pantry, Blinds/Shades, Walk-In Closet(s)
Interior area
- Total structure area: 3,306
- Total interior livable area: 3,306 sqft
Property
Parking
- Total spaces: 2
- Parking features: Concrete
Features
- Levels: Two
- Stories: 2
- Patio & porch: Patio
- Pool features: In Ground
- Fencing: Back Yard,Vinyl,Privacy
- Waterfront features: Water Access Comm
Lot
- Size: 0.68 Acres
- Features: Corner Lot, Water Access Comm
Details
- Parcel number: 073299
- Zoning: RA
- Special conditions: Standard
Construction
Type & style
- Home type: SingleFamily
- Property subtype: Single Family Residence
Materials
- Vinyl Siding
- Foundation: Slab
- Roof: Composition
Condition
- New construction: No
- Year built: 2020
Utilities & green energy
- Sewer: Septic Tank
- Water: Public
- Utilities for property: Water Connected
Community & HOA
Community
- Subdivision: Forest Ridge
HOA
- Has HOA: Yes
- Amenities included: Waterfront Community, Boat Dock, Maintenance Common Areas, Ramp, RV/Boat Storage
- HOA fee: $220 monthly
- HOA name: Forest Ridge HOA
- HOA phone: 910-546-1608
Location
- Region: Stella
Financial & listing details
- Price per square foot: $213/sqft
- Tax assessed value: $397,145
- Annual tax amount: $2,601
- Date on market: 10/8/2025
- Cumulative days on market: 9 days
- Listing agreement: Exclusive Right To Sell
- Listing terms: Cash,Conventional,VA Loan
- Road surface type: Paved
Price history
| Date | Event | Price |
|---|---|---|
| 8/21/2025 | Sold | $705,000-2.8%$213/sqft |
Source:  Hive MLS #100516548 Report a problem Hive MLS #100516548 Report a problem | ||
| 8/16/2025 | Pending sale | $725,000$219/sqft |
Source: Hive MLS #100516548 Report a problem | ||
| 7/18/2025 | Contingent | $725,000$219/sqft |
Source: Hive MLS #100516548 Report a problem | ||
| 7/10/2025 | Listed for sale | $725,000+35.5%$219/sqft |
Source: Hive MLS #100516548 Report a problem | ||
| 9/14/2021 | Sold | $535,000+970%$162/sqft |
Source: Hive MLS #100280852 Report a problem | ||
| 9/27/2017 | Sold | $50,000$15/sqft |
Source: Public Record Report a problem | ||
Public tax history
| Year | Property taxes | Tax assessment |
|---|---|---|
| 2025 | $2,601 | $397,145 |
| 2024 | $2,601 | $397,145 |
| 2023 | $2,601 +5.5% | $397,145 +5.5% |
| 2022 | $2,467 +7% | $376,571 +15.1% |
| 2021 | $2,306 +717.8% | $327,120 +717.8% |
| 2020 | $282 | $40,000 |
| 2019 | $282 | $40,000 |
| 2018 | $282 -16.4% | $40,000 -20% |
| 2017 | $338 | $50,000 |
| 2016 | $338 | $50,000 |
| 2015 | $338 | $50,000 |
Find assessor info on the county website
Neighborhood: 28582
Nearby homes
- $--0.68 Acres100 Forest Ridge, Stella, NC 28582Off Market
- $400,1004 bd3 ba2.1k sqft202 Brittany Ln, Stella, NC 28582Off Market
- $45,0000.42 Acres204 Brittany Ln, Stella, NC 28582Off Market
- $508,6004 bd3 ba3k sqft201 Brittany Ln, Stella, NC 28582Off Market
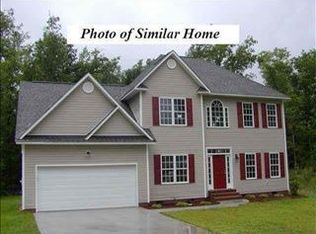
- $430,0004 bd3 ba2.5k sqft203 Brittany Ln, Stella, NC 28582Sold
- $403,8003 bd2 ba2k sqft206 Brittany Ln, Stella, NC 28582Off Market
- $711,0004 bd3 ba3k sqft101 Forest Ridge Trl, Stella, NC 28582Sold
- $477,7003 bd2 ba2k sqft103 Forest Ridge Trl, Stella, NC 28582Off Market
Nearby schools
GreatSchools rating
- 8/10Swansboro ElementaryGrades: K-5Distance: 2.1 mi
- 6/10Swansboro MiddleGrades: 6-8Distance: 1.1 mi
- 8/10Swansboro HighGrades: 9-12Distance: 1.5 mi
Schools provided by the listing agent
- Elementary: Swansboro
- Middle: Swansboro
- High: Swansboro
Source: Hive MLS. This data may not be complete. We recommend contacting the local school district to confirm school assignments for this home.
Get a cash offer in 3 minutes
Find out how much your home could sell for in as little as 3 minutes with a no-obligation cash offer.
Estimated market value
$712,800
Get a cash offer in 3 minutes
Find out how much your home could sell for in as little as 3 minutes with a no-obligation cash offer.
Estimated market value
$712,800
- North Carolina
- Onslow County
- Stella
- 28582
- 200 Brittany Lane
Nearby cities
Nearby zip codes
Other Stella Topics
