Skip main navigation
Sold
  • $340,000

    200 Burnham Rd Unit 103, Lake Oswego, OR 97034

    1beds
    765sqft
    Residential, Condominium
    Built in 1966
    -- sqft lot
    $339,900 Zestimate®
    $444/sqft
    $1,630 Estimated rent

    Home value

    $339,900

    $323,000 - $357,000

    $1,630/mo

    Zestimate® history
    Loading
    Loading...

    Owner options

    List your home for rent

    $1,630/mo

    Rent Zestimate®

    Find your next renter with Zillow Rental Manager. Plus, with online applications, you can quickly screen prospective tenants – for free.

    Learn more

    $1,630/mo

    Rent Zestimate®

    Refinance and save

    $2,660/mo

    Est. payment

    Refinancing to a lower rate could help reduce your monthly payments and save thousands over the life of the loan.

    See today's rates

    $2,660/mo

    Est. payment

    Explore your selling options

    Work with a Zillow partner agent

    Leverage their expertise and Zillow's premium Showcase listings to get your home seen by more buyers.

    Get started

    List with your own agent

    Get your home in front of millions of buyers by listing it on Zillow.

    Learn how to do it

    Sell it yourself

    Take full control of how buyers see your home on Zillow by listing For Sale by Owner (FSBO).

    List your home

    What's special

    Cozy wood-burning fireplaceOne-level accessible livingBeautifully maintained groundsSweeping willamette river viewsOversized sliding glass doorsPrivate balconyWarm engineered hardwood floors
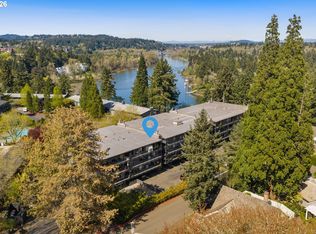
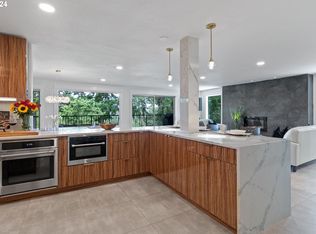
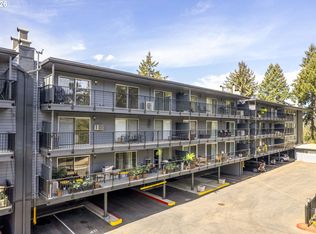
    Wake up to sweeping Willamette River views from your own private balcony — in one of Lake Oswego’s most sought-after waterfront-adjacent addresses. This rare mid-century modern cottage-style condo sits perfectly between Lake Oswego, West Linn, and Southwest Portland, offering effortless access to all three communities without sacrificing a single amenity.No neighbors above or below, deeded parking steps from your door, and one-level accessible living make this home as easy as it is beautiful. Inside, warm engineered hardwood floors, a cozy wood-burning fireplace, and oversized sliding glass doors frame those river views each and every day.The stylish kitchen features quartz countertops, an eat-at bar, and stainless appliances — washer, dryer, refrigerator, range, microwave, and dishwasher all included. Fresh and fully move-in ready with a long list of recent updates: new bedroom flooring, new lighting and paint throughout, new closet doors, new kitchen faucet, new window treatments, new bathroom heater, and a brand-new hot water heater. Mini-split cooling and zonal heating keep you comfortable year-round.Step outside to a private trail leading directly to the Willamette waterfront path — your gateway to fishing, George Rogers Park, a sandy beach, and charming downtown Lake Oswego. Easy access to local dining, shopping, and the beloved Lake Oswego Farmer’s Market.HOA amenities include two swimming pools, beautifully maintained grounds, gym access, and common areas. Zoned for top-rated Lake Oswego schools, with quick commute access to SW Portland, Tualatin, and I-205. Welcome Home!

    Zillow last checked:

    Listing updated:

    Listed by:

    Melissa Hartfield 503-577-4552,

    The Agency Lake Oswego

    Bought with:

    Matt Booth, 201218356

    Windermere Realty Trust

    Source: RMLS (OR),MLS#: 202743216MLS Logo

    Facts & features

    Interior

    Bedrooms & bathrooms
    • Bedrooms: 1
    • Bathrooms: 1
    • Full bathrooms: 1
    • Main level bathrooms: 1
    Rooms
    • Room types: Storage, Dining Room, Family Room, Kitchen, Living Room, Primary Bedroom
    Primary bedroom
    • Features: Double Closet, Vinyl Floor
    • Level: Main
    • Area: 196
    • Dimensions: 14 x 14
    Dining room
    • Features: Engineered Hardwood
    • Level: Main
    • Area: 81
    • Dimensions: 9 x 9
    Kitchen
    • Features: Dishwasher, Eat Bar, Microwave, Free Standing Range, Free Standing Refrigerator, Quartz, Tile Floor
    • Level: Main
    Living room
    • Features: Fireplace, Sliding Doors, Engineered Hardwood
    • Level: Main
    • Area: 240
    • Dimensions: 12 x 20
    Heating
    • Mini Split, Zoned, Fireplace(s)
    Cooling
    • Has cooling: Yes
    Appliances
    • Included: Free-Standing Range, Free-Standing Refrigerator, Microwave, Plumbed For Ice Maker, Stainless Steel Appliance(s), Washer/Dryer, Dishwasher, Electric Water Heater, Tank Water Heater
    Features
    • High Speed Internet, Eat Bar, Quartz, Double Closet
    • Flooring: Engineered Hardwood, Tile, Vinyl
    • Doors: Sliding Doors
    • Windows: Double Pane Windows, Vinyl Frames
    • Number of fireplaces: 1
    • Fireplace features: Wood Burning
    Interior area
    • Total structure area: 765
    • Total interior livable area: 765 sqft

    Property

    Parking
    • Parking features: Deeded, Parking Pad, Condo Garage (Deeded)
    • Has uncovered spaces: Yes
    Accessibility
    • Accessibility features: Accessible Entrance, Ground Level, Main Floor Bedroom Bath, One Level, Accessibility
    Features
    • Levels: One
    • Stories: 1
    • Entry location: Ground Floor
    • Patio & porch: Covered Deck
    • Has private pool: Yes
    • Has view: Yes
    • View description: River, Trees/Woods
    • Has water view: Yes
    • Water view: River
    • Waterfront features: River Front
    • Body of water: Willamette River
    Lot
    • Features: Sprinkler
    Details
    • Parcel number: 05016979

    Construction

    Type & style
    • Home type: Condo
    • Architectural style: Mid Century Modern
    • Property subtype: Residential, Condominium
    Materials
    • Cedar, Wood Siding
    • Roof: Membrane
    Condition
    • Updated/Remodeled
    • New construction: No
    • Year built: 1966

    Utilities & green energy

    • Sewer: Public Sewer
    • Water: Public

    Community & HOA

    Community
    • Features: Condo Elevator
    HOA
    • Has HOA: Yes
    • Amenities included: Commons, Exterior Maintenance, Gym, Maintenance Grounds, Management, Pool, Trash, Water, Weight Room
    • HOA fee: $574 monthly
    Location
    • Region: Lake Oswego

    Financial & listing details

    • Price per square foot: $444/sqft
    • Tax assessed value: $305,430
    • Annual tax amount: $3,585
    • Date on market: 4/10/2026
    • Cumulative days on market: 42 days
    • Listing terms: Cash,Conventional,FHA,VA Loan
    • Road surface type: Paved

    Price history

    DateEventPrice
    7/6/2026Sold$340,000-0.6%$444/sqft
    Source: RMLS (OR) #202743216 Report a problem
    5/22/2026Pending sale$342,000$447/sqft
    Source: RMLS (OR) #202743216 Report a problem
    5/16/2026Listed for sale$342,000+5.2%$447/sqft
    Source: RMLS (OR) #202743216 Report a problem
    4/9/2025Sold$325,000$425/sqft
    Source: RMLS (OR) #199609780 Report a problem
    3/30/2025Pending sale$325,000$425/sqft
    Source: RMLS (OR) #199609780 Report a problem
    3/27/2025Listed for sale$325,000-22.4%$425/sqft
    Source: RMLS (OR) #199609780 Report a problem
    9/14/2022Sold$419,000-1.6%$548/sqft
    Source: RMLS (OR) #22489613 Report a problem
    8/29/2022Pending sale$425,900$557/sqft
    Source: RMLS (OR) #22489613 Report a problem
    8/23/2022Price change$425,900+1.5%$557/sqft
    Source: RMLS (OR) #22489613 Report a problem
    8/20/2022Pending sale$419,500$548/sqft
    Source: RMLS (OR) #22489613 Report a problem
    8/17/2022Listed for sale$419,500+96%$548/sqft
    Source: RMLS (OR) #22489613 Report a problem
    3/1/2019Sold$214,000+5.4%$280/sqft
    Source: Public Record Report a problem
    7/29/2015Sold$203,000+2%$265/sqft
    Source: Public Record Report a problem
    7/3/2015Pending sale$199,000$260/sqft
    Source: Metro West Realty #15281283 Report a problem
    6/30/2015Listed for sale$199,000+54.3%$260/sqft
    Source: Metro West Realty #15281283 Report a problem
    9/17/2010Listing removed$129,000$169/sqft
    Source: Carlton Properties #10029684 Report a problem
    9/11/2010Price change$129,000-18.9%$169/sqft
    Source: Carlton Properties #10029684 Report a problem
    8/1/2010Listed for sale$159,000-27.7%$208/sqft
    Source: Carlton Properties #10029684 Report a problem
    10/3/2009Listing removed$219,850$287/sqft
    Source: Coldwell Banker Barbara Sue Seal #7096664 Report a problem
    7/22/2009Listed for sale$219,850$287/sqft
    Source: Coldwell Banker Barbara Sue Seal #7096664 Report a problem

    Public tax history

    YearProperty taxesTax assessment
    2025$3,585 +2.7%$187,111 +3%
    2024$3,490 +3%$181,662 +3%
    2023$3,387 +3.1%$176,371 +3%
    2022$3,287 +8.3%$171,234 +3%
    2021$3,035 +2.6%$166,247 +3%
    2020$2,959 +2.5%$161,405 +3%
    2019$2,886 +5.2%$156,704 +3%
    2018$2,745 +6.8%$152,140 +3%
    2017$2,569 +6.6%$147,709 +3%
    2016$2,411 $143,407 +3%
    2015$2,411 +3.5%$139,230 +3%
    2014$2,329 +16.2%$135,175 +7.5%
    2013$2,005 -0.1%$125,790 0%
    2012$2,006 -4.5%$125,850 -4.1%
    2011$2,101 -4.9%$131,238 +3%
    2010$2,210 +1%$127,416 +3%
    2009$2,187 +6.7%$123,705 +3%
    2008$2,049 +114.7%$120,102 +111.4%
    2007$954 $56,807
    Find assessor info on the county website

    Neighborhood: Hallinan

    Nearby schools

    GreatSchools rating
    Schools provided by the listing agent
    • Elementary: Hallinan
    • Middle: Lakeridge
    • High: Lakeridge

    Source: RMLS (OR). This data may not be complete. We recommend contacting the local school district to confirm school assignments for this home.

    Get a cash offer in 3 minutes
    Find out how much your home could sell for in as little as 3 minutes with a no-obligation cash offer.
    Estimated market value
    $339,900
    Get a cash offer in 3 minutes
    Find out how much your home could sell for in as little as 3 minutes with a no-obligation cash offer.
    Estimated market value
    $339,900