Skip main navigation
Sold
  • $374,000

    200 Burnham Rd Unit 402, Lake Oswego, OR 97034

    2beds
    1,305sqft
    Residential, Condominium
    Built in 1966
    -- sqft lot
    $389,500 Zestimate®
    $287/sqft
    $2,407 Estimated rent

    Home value

    $389,500

    $370,000 - $409,000

    $2,407/mo

    Zestimate® history
    Loading
    Loading...

    Owner options

    List your home for rent

    $2,407/mo

    Rent Zestimate®

    Find your next renter with Zillow Rental Manager. Plus, with online applications, you can quickly screen prospective tenants – for free.

    Learn more

    $2,407/mo

    Rent Zestimate®

    Refinance and save

    $3,316/mo

    Est. payment

    Refinancing to a lower rate could help reduce your monthly payments and save thousands over the life of the loan.

    See today's rates

    $3,316/mo

    Est. payment

    Explore your selling options

    Work with a Zillow partner agent

    Leverage their expertise and Zillow's premium Showcase listings to get your home seen by more buyers.

    Get started

    List with your own agent

    Get your home in front of millions of buyers by listing it on Zillow.

    Learn how to do it

    Sell it yourself

    Take full control of how buyers see your home on Zillow by listing For Sale by Owner (FSBO).

    List your home

    What's special

    Wood-burning fireplaceUpdated doorsContemporary lighting fixturesRiver viewsSpacious top-floor condoBeautifully landscaped groundsInviting outdoor gathering areas
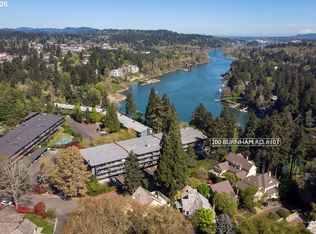
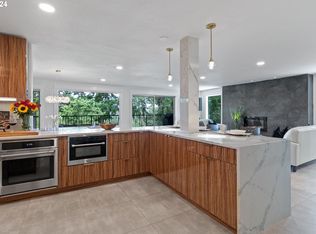
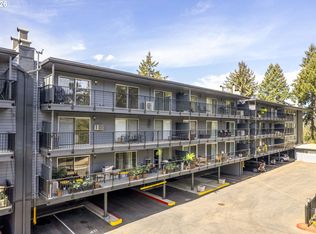
    Open Saturday Jun 20th from 2:00-4:00 PM.Spacious top-floor condo in a prime Lake Oswego location, offering a bright open floor plan and elevator access. The home features a generous living area with a wood-burning fireplace and direct access to a large, covered balcony—perfect for indoor-outdoor living. Natural light floods the space throughout the day.The kitchen has been thoughtfully updated with new countertops, backsplash, dishwasher, and refrigerator. Throughout the unit, you'll find extensive upgrades: elegant new flooring, contemporary lighting fixtures, updated doors, fresh hardware, ceiling fans, and new full-size washer and dryer. Both bedrooms are roomy with ample closet space, and the bathrooms are well-appointed with lighted mirrors and quality finishes. Additional conveniences include a dedicated covered parking space, with potential for extra parking, plus a individual secured storage unit.Enjoy the community amenities including a fitness center, two swimming pools, electric vehicle charging stations, secured bike storage, a dog run, and inviting outdoor gathering areas. The beautifully landscaped grounds feature walking trails and direct access to George Rogers Park, offering river views and recreational opportunities. Ideally situated near top-rated schools, shopping, dining, and public transit—with a bus stop right in front. This well-maintained community is managed by a strong HOA with active resident involvement. A rare combination of tranquility, convenience, and modern comfort. Monthly fees covers all general maintenance, all amenities, water, and sewage.

    Zillow last checked:

    Listing updated:

    Listed by:

    Magda Valdivieso 503-819-0774,

    Keller Williams Realty Portland Premiere

    Bought with:

    Magda Valdivieso, 201236131

    Keller Williams Realty Portland Premiere

    Source: RMLS (OR),MLS#: 627903331MLS Logo

    Facts & features

    Interior

    Bedrooms & bathrooms
    • Bedrooms: 2
    • Bathrooms: 2
    • Full bathrooms: 2
    • Main level bathrooms: 2
    Rooms
    • Room types: Bedroom 2, Dining Room, Family Room, Kitchen, Living Room, Primary Bedroom
    Primary bedroom
    • Features: Balcony, Bathroom, Ceiling Fan, Updated Remodeled, Bamboo Floor, Walkin Closet
    • Level: Main
    • Area: 221
    • Dimensions: 13 x 17
    Bedroom 2
    • Features: Balcony, Bathroom, Ceiling Fan, Updated Remodeled, Bamboo Floor, Closet
    • Level: Main
    • Area: 221
    • Dimensions: 13 x 17
    Dining room
    • Features: Updated Remodeled, Bamboo Floor
    • Level: Main
    • Area: 96
    • Dimensions: 8 x 12
    Kitchen
    • Features: Dishwasher, Island, Microwave, Updated Remodeled, Bamboo Floor, Free Standing Range, Free Standing Refrigerator, Quartz
    • Level: Main
    • Area: 120
    • Width: 12
    Living room
    • Features: Balcony, Fireplace, Updated Remodeled, Bamboo Floor
    • Level: Main
    • Area: 272
    • Dimensions: 17 x 16
    Heating
    • Fireplace(s)
    Cooling
    • Window Unit(s)
    Appliances
    • Included: Dishwasher, Disposal, Free-Standing Range, Free-Standing Refrigerator, Microwave, Plumbed For Ice Maker, Stainless Steel Appliance(s), Washer/Dryer, Electric Water Heater
    Features
    • Ceiling Fan(s), Elevator, Quartz, Balcony, Bathroom, Updated Remodeled, Closet, Kitchen Island, Walk-In Closet(s), Tile
    • Flooring: Bamboo, Tile
    • Windows: Double Pane Windows
    • Basement: None
    • Number of fireplaces: 1
    • Fireplace features: Wood Burning
    Interior area
    • Total structure area: 1,305
    • Total interior livable area: 1,305 sqft

    Property

    Parking
    • Total spaces: 1
    • Parking features: Carport, Covered, Condo Garage (Deeded)
    • Garage spaces: 1
    • Has carport: Yes
    Accessibility
    • Accessibility features: Accessible Elevator Installed, Main Floor Bedroom Bath, Natural Lighting, Utility Room On Main, Accessibility
    Features
    • Stories: 4
    • Entry location: Upper Floor
    • Exterior features: Dog Run, Garden, Balcony
    • Has private pool: Yes
    • On waterfront: Yes
    • Waterfront features: River Front
    • Body of water: Willamette River
    Lot
    • Features: Level, Sprinkler
    Details
    • Additional parcels included: 05017051,05017068
    • Parcel number: 05017009
    • Zoning: R-0

    Construction

    Type & style
    • Home type: Condo
    • Architectural style: Contemporary
    • Property subtype: Residential, Condominium
    Materials
    • Wood Composite
    • Foundation: Concrete Perimeter
    • Roof: Flat
    Condition
    • Resale,Updated/Remodeled
    • New construction: No
    • Year built: 1966

    Utilities & green energy

    • Sewer: Public Sewer
    • Water: Public

    Community & HOA

    Community
    • Features: Condo Elevator
    • Security: Intercom Entry
    • Subdivision: Lake Oswego Terraces
    HOA
    • Has HOA: Yes
    • Amenities included: Commons, Exterior Maintenance, Gym, Insurance, Maintenance Grounds, Management, Pool, Road Maintenance, Sewer, Trash, Water
    • HOA fee: $1,022 monthly
    Location
    • Region: Lake Oswego

    Financial & listing details

    • Price per square foot: $287/sqft
    • Tax assessed value: $291,180
    • Annual tax amount: $3,837
    • Date on market: 4/9/2026
    • Cumulative days on market: 77 days
    • Listing terms: Cash,Conventional,FHA,VA Loan
    • Road surface type: Paved

    Price history

    DateEventPrice
    7/14/2026Sold$374,000-6.3%$287/sqft
    Source: RMLS (OR) #627903331 Report a problem
    6/26/2026Pending sale$399,000$306/sqft
    Source: RMLS (OR) #627903331 Report a problem
    6/6/2026Price change$399,000-2.7%$306/sqft
    Source: RMLS (OR) #627903331 Report a problem
    5/8/2026Price change$410,000-3.5%$314/sqft
    Source: RMLS (OR) #627903331 Report a problem
    4/9/2026Listed for sale$425,000+18.1%$326/sqft
    Source: RMLS (OR) #627903331 Report a problem
    10/8/2021Sold$360,000+1.4%$276/sqft
    Source: RMLS (OR) #21351363 Report a problem
    9/12/2021Pending sale$355,000$272/sqft
    Source: RMLS (OR) #21351363 Report a problem
    9/2/2021Listed for sale$355,000+86.8%$272/sqft
    Source: RMLS (OR) #21351363 Report a problem
    4/27/2015Sold$190,000-4.8%$146/sqft
    Source: RMLS (OR) #14404532 Report a problem
    3/18/2015Pending sale$199,500$153/sqft
    Source: Windermere Stellar #14404532 Report a problem
    8/26/2014Price change$199,500-11.3%$153/sqft
    Source: Windermere Stellar #14404532 Report a problem
    7/27/2014Price change$224,900-11.8%$172/sqft
    Source: realty trust group inc #14548487 Report a problem
    7/4/2014Price change$254,900-5.6%$195/sqft
    Source: realty trust group inc #14548487 Report a problem
    6/30/2014Price change$269,900-5.3%$207/sqft
    Source: realty trust group inc #14548487 Report a problem
    6/19/2014Listed for sale$285,000$218/sqft
    Source: realty trust group inc #14548487 Report a problem

    Public tax history

    YearProperty taxesTax assessment
    2025$3,838 +2.7%$200,285 +3%
    2024$3,736 +3%$194,452 +3%
    2023$3,626 +3.1%$188,789 +3%
    2022$3,518 +8.3%$183,291 +3%
    2021$3,249 +2.6%$177,953 +3%
    2020$3,166 +2.5%$172,770 +3%
    2019$3,090 +5.2%$167,738 +3%
    2018$2,938 +6.8%$162,852 +3%
    2017$2,750 +6.6%$158,109 +3%
    2016$2,581 $153,504 +3%
    2015$2,581 +7.6%$149,033 +4%
    2014$2,399 +27.9%$143,290 +21.8%
    2013$1,875 -1.4%$117,630 -1.4%
    2012$1,902 -20.3%$119,320 -19.9%
    2011$2,386 -4.9%$149,033 +3%
    2010$2,509 +1%$144,692 +3%
    2009$2,483 +6.7%$140,478 +3%
    2008$2,327 +113.4%$136,386 +110.1%
    2007$1,090 $64,911
    Find assessor info on the county website

    Neighborhood: Hallinan

    Nearby schools

    GreatSchools rating
    Schools provided by the listing agent
    • Elementary: Hallinan
    • Middle: Lakeridge
    • High: Lakeridge

    Source: RMLS (OR). This data may not be complete. We recommend contacting the local school district to confirm school assignments for this home.

    Get a cash offer in 3 minutes
    Find out how much your home could sell for in as little as 3 minutes with a no-obligation cash offer.
    Estimated market value
    $389,500
    Get a cash offer in 3 minutes
    Find out how much your home could sell for in as little as 3 minutes with a no-obligation cash offer.
    Estimated market value
    $389,500