Skip main navigation
Off market
  • $627,000

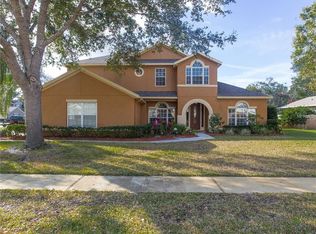
    200 Capri Cove Pl, Sanford, FL 32771

    4beds
    2,923sqft
    Single Family Residence
    Built in 2000
    0.52 Acres Lot
    $627,000 Zestimate®
    $215/sqft
    $2,793 Estimated rent

    Home value

    $627,000

    $596,000 - $658,000

    $2,793/mo

    Zestimate® history
    Loading
    Loading...

    Owner options

    List your home for rent

    $2,793/mo

    Rent Zestimate®

    Find your next renter with Zillow Rental Manager. Plus, with online applications, you can quickly screen prospective tenants – for free.

    Learn more

    $2,793/mo

    Rent Zestimate®

    Refinance and save

    $4,206/mo

    Est. payment

    Refinancing to a lower rate could help reduce your monthly payments and save thousands over the life of the loan.

    See today's rates

    $4,206/mo

    Est. payment

    Explore your selling options

    Work with a Zillow partner agent

    Leverage their expertise and Zillow's premium Showcase listings to get your home seen by more buyers.

    Get started

    List with your own agent

    Get your home in front of millions of buyers by listing it on Zillow.

    Learn how to do it

    Sell it yourself

    Take full control of how buyers see your home on Zillow by listing For Sale by Owner (FSBO).

    List your home

    What's special

    NEW ROOF 2020 FRESH INTERIOR PAINT AND CARPETING Don't miss your chance to own this beautiful home in Capri Cove just a short drive from the Historic Sanford district. Sitting on a 1/2 acre lot, with a huge backyard with mature trees, there is plenty of outdoor space to grow and pre-wired for a pool. With a formal dining room, family room, living room and eat in kitchen this home offers plenty of room for everyone including a bonus room on the 2nd floor over the 3 car garage! Common areas feature stunning bamboo floors and the newly remodeled kitchen with practical and easy to maintain granite counter tops. Pre-wired for Bose surround sound and the speakers are included. The master bedroom resides on one side of the home - split floorplan is ideal for privacy - and features direct access to the back patio, a large bonus area, and an ensuite bath with his and hers closets, separate dual sink and granite counters, spacious shower and jetted bathtub. Bedroom 2 and bedroom 3 share a jack and jill bathroom with tub, while the fourth bedroom is easily separated by a pocket door and has access to another full bathroom with a shower stall. Tucked away on a private road, in a small quiet neighborhood, this community is close to shopping and dining with easy access to several major highways including I-4, and the 417.

    This property is not currently displayed as for sale or rent on Zillow. This may be different from what's on other websites or public sources.

    Originating MLS: Orlando Regional

    Facts & features

    Interior

    Bedrooms & bathrooms
    • Bedrooms: 4
    • Bathrooms: 3
    • Full bathrooms: 3
    Heating
    • Other, Electric
    Cooling
    • Central
    Appliances
    • Included: Dishwasher, Dryer, Garbage disposal, Microwave, Range / Oven
    • Laundry: Inside, Laundry Room
    Features
    • Ceiling Fans(s), Eating Space In Kitchen, High Ceiling(s), Master Bedroom Downstairs, Split Bedroom, Stone Counters, Walk-In Closet(s), Crown Molding, Thermostat, Kitchen/Family Room Combo, Living Room/Dining Room Combo, Skylight(s)
    • Flooring: Tile, Carpet
    • Windows: Blinds, Rods
    Interior area
    • Structure area source: Public Records
    • Total interior livable area: 2,923 sqft

    Property

    Parking
    • Total spaces: 3
    • Parking features: Garage - Attached
    Features
    • Levels: Multi/Split
    • Patio & porch: Rear Porch
    • Exterior features: Stucco
    • Fencing: Vinyl
    Lot
    • Size: 0.52 Acres
    • Features: Sidewalk, Street Paved, Street Dead-End, Unincorporated
    • Residential vegetation: Mature Landscaping, Oak Trees
    Details
    • Additional structures: Shed(s)
    • Parcel number: 25192950400000180
    • Zoning: R-1AAAA

    Construction

    Type & style
    • Home type: SingleFamily
    • Property subtype: Single Family Residence
    Materials
    • masonry
    • Foundation: Footing
    • Roof: Composition
    Condition
    • Year built: 2000

    Utilities & green energy

    • Sewer: Public Sewer
    • Water: Public
    • Utilities for property: Electricity Connected, Sewer Connected, Public, Street Lights, Underground Utilities, Cable Connected, Water Connected

    Community & HOA

    Community
    • Security: Smoke Detector(s)
    • Subdivision: CAPRI COVE
    HOA
    • Has HOA: Yes
    • HOA fee: $50 monthly
    Location
    • Region: Sanford

    Financial & listing details

    • Price per square foot: $215/sqft
    • Tax assessed value: $518,686
    • Annual tax amount: $6,841
    • Listing terms: Cash, Conventional, FHA, VA Loan
    • Ownership: Fee Simple

    Price history

    DateEventPrice
    5/27/2021Sold$491,000-0.8%$168/sqft
    Source: Public Record Report a problem
    3/19/2021Pending sale$495,000$169/sqft
    Source: Stellar MLS #O5928840 Report a problem
    3/11/2021Listed for sale$495,000+15.1%$169/sqft
    Source: Keller Williams #O5928840 Report a problem
    9/29/2018Listing removed$429,900$147/sqft
    Source: CHARLES RUTENBERG REALTY ORLANDO #O5571525 Report a problem
    4/20/2018Price change$429,900-1.2%$147/sqft
    Source: CHARLES RUTENBERG RLTY ORLANDO #O5571525 Report a problem
    3/29/2018Listed for sale$435,000+13%$149/sqft
    Source: CHARLES RUTENBERG RLTY ORLANDO #O5571525 Report a problem
    12/11/2009Listing removed$385,000$132/sqft
    Source: Re/Max Central Realty / Lake Mary #o4914835 Report a problem
    10/19/2009Price change$385,000-3.8%$132/sqft
    Source: Re/Max Central Realty / Lake Mary #o4914835 Report a problem
    7/17/2009Price change$400,000-5.9%$137/sqft
    Source: Re/Max Central Realty / Lake Mary #o4914835 Report a problem
    5/30/2009Listed for sale$425,000+21.4%$145/sqft
    Source: Re/Max Central Realty / Lake Mary #o4914835 Report a problem
    12/2/2004Sold$350,000$120/sqft
    Source: Public Record Report a problem

    Public tax history

    YearProperty taxesTax assessment
    2025$6,841 +10.6%$518,686 +2%
    2024$6,188 -5.5%$508,486 +3.6%
    2023$6,550 +9.5%$490,606 +10%
    2022$5,980 +59.5%$446,005 +51.8%
    2021$3,749 +0.8%$293,784 +1.4%
    2020$3,719 +1%$289,728 +2.3%
    2019$3,683 $283,214 +1.9%
    2018$3,683 +1%$277,933 +2.1%
    2017$3,647 +0.6%$272,216 +1.4%
    2016$3,627 -1.4%$268,483 +1.4%
    2015$3,679 $264,764 +0.8%
    2014$3,679 +3.6%$262,663 +1.5%
    2013$3,551 +6.6%$258,781 +1.7%
    2012$3,331 +2.3%$254,455 +3%
    2011$3,255 -9.4%$247,044 -7.3%
    2010$3,594 -16.3%$266,434 -14.7%
    2009$4,293 -3.3%$312,394 -5.9%
    2008$4,437 +1%$332,108 +3%
    2007$4,393 -5.9%$322,435 +2.5%
    2006$4,667 +1.6%$314,571 +3%
    2005$4,595 +23.1%$305,409 +24.2%
    2004$3,733 +0.7%$245,873 +1.9%
    2003$3,708 +1%$241,289 +2.4%
    2002$3,670 +284.4%$235,634 +336.4%
    2000$955 $54,000
    Find assessor info on the county website

    Neighborhood: 32771

    Nearby schools

    GreatSchools rating
    Get a cash offer in 3 minutes
    Find out how much your home could sell for in as little as 3 minutes with a no-obligation cash offer.
    Estimated market value
    $627,000
    Get a cash offer in 3 minutes
    Find out how much your home could sell for in as little as 3 minutes with a no-obligation cash offer.
    Estimated market value
    $627,000