Contingency contract pending. Seller will entertain back-up offers. Welcome to your dream home in the gated community of Capri Cove, a quiet enclave of only 18 homes in desirable west Sanford. This 4 or 5-bedroom home, featuring a huge bonus room, sits on a private ½+ acre lot and boasts premium features throughout. The heart of the home is the inviting kitchen, complete with 42” maple cabinetry, solid surface countertops, and stainless steel appliances. Overlooking the family room and spacious pool area, the kitchen is perfect for family gatherings and entertaining. The family room is anchored by built-in shelving and offers tranquil views of the expansive yard with large oak trees. Step outside to your own backyard tropical oasis, featuring a PebbleTec-finished pool and spa with real rock waterfalls and a saltwater system. The Aqualink system provides easy control of both the pool and spa, creating a luxurious retreat for relaxation and fun. The custom pool is a $100,000+ value to replicate today, making this a rare find! The master bedroom is conveniently located on the first floor and offers a serene escape with a spacious en-suite bath that includes a whirlpool tub, a separate frameless glass shower, and double vanities. Upstairs, you’ll find generously-sized bedrooms with large closets, including a Jack-and-Jill bath between two rooms and additional built-ins in Bedroom 4, which features charming window seats with storage. Bedroom 5 is downstairs and currently used as a studio/office, offering flexibility to meet your needs. The expansive bonus room is ideal for a home theater, game room, or playroom. This home is designed for convenience, with storage closets under both staircases, a laundry room with cabinets and built-in sink, and a 3-car garage for ample parking and storage. Two newer high-efficiency AC units ensure year-round comfort. Recent updates include interior and exterior painting, adding to the home's already well-maintained appeal. Enjoy the peace of mind that comes with living in a gated community with low traffic, all while being close to A-rated schools, major highways like I-4 and the Wekiva Parkway, shopping, dining, bike trails, and a 3,400-acre conservation area. Colonial Town Park is just minutes away for even more shopping and entertainment. Don’t miss out on this exceptional opportunity to own a one-of-a-kind home in a prime location. Schedule your private showing today!
Sold for $725,000
$725,000
201 CAPRI COVE PLACE, SANFORD, FL 32771
5beds
3,641sqft
Single Family Residence
Built in 2000
0.56 Acres Lot
$706,800 Zestimate®
$199/sqft
$3,777 Estimated rent
Home value
$706,800
$636,000 - $785,000
$3,777/mo
Zestimate® history
Owner options
List your home for rent
$3,777/mo
Rent Zestimate®
Find your next renter with Zillow Rental Manager. Plus, with online applications, you can quickly screen prospective tenants – for free.
$3,777/mo
Rent Zestimate®
Refinance and save
$4,825/mo
Est. payment
Refinancing to a lower rate could help reduce your monthly payments and save thousands over the life of the loan.
$4,825/mo
Est. payment
Explore your selling options
Work with a Zillow partner agent
Leverage their expertise and Zillow's premium Showcase listings to get your home seen by more buyers.
Get startedList with your own agent
Get your home in front of millions of buyers by listing it on Zillow.
Learn how to do itSell it yourself
Take full control of how buyers see your home on Zillow by listing For Sale by Owner (FSBO).
List your homeWhat's special
Generously-sized bedroomsSpacious en-suite bathPebbletec-finished pool and spaSolid surface countertopsSaltwater systemReal rock waterfallsJack-and-jill bath
Zillow last checked:
Listing updated:
Listed by:
Doug Packard 407-620-8233,
BLURIVER REALTY GROUP LLC 407-620-8233
Bought with:
David Hickey, 3399831
KELLER WILLIAMS ADVANTAGE 2 REALTY
Source: Stellar MLS,MLS#: O6257259 Originating MLS: Orlando Regional
Originating MLS: Orlando Regional
Facts & features
Interior
Bedrooms & bathrooms
- Bedrooms: 5
- Bathrooms: 4
- Full bathrooms: 3
- 1/2 bathrooms: 1
Rooms
- Room types: Bonus Room, Den/Library/Office, Family Room, Dining Room, Living Room, Utility Room
Primary bedroom
- Features: Walk-In Closet(s)
- Level: First
- Dimensions: 17x14
Bedroom 2
- Features: Walk-In Closet(s)
- Level: Second
- Dimensions: 16x14
Bedroom 3
- Features: Dual Closets
- Level: Second
- Dimensions: 16x11
Bedroom 4
- Features: Built-in Closet
- Level: Second
- Dimensions: 16x11
Bedroom 5
- Features: Built-in Closet
- Level: First
- Dimensions: 12x11
Bonus room
- Features: Storage Closet
- Level: Second
- Dimensions: 24x18
Dining room
- Features: No Closet
- Level: First
- Dimensions: 13x12
Family room
- Features: Built-In Shelving, No Closet
- Level: First
- Dimensions: 16x13
Kitchen
- Features: Pantry
- Level: First
- Dimensions: 18x11
Living room
- Level: First
- Dimensions: 14x13
Heating
- Central, Electric, Heat Pump, Zoned
Cooling
- Central Air, Zoned
Appliances
- Included: Convection Oven, Cooktop, Dishwasher, Disposal, Dryer, Electric Water Heater, Microwave, Range, Refrigerator, Washer
- Laundry: Electric Dryer Hookup, Inside, Laundry Room, Washer Hookup
Features
- Ceiling Fan(s), Chair Rail, Crown Molding, Eating Space In Kitchen, High Ceilings, Kitchen/Family Room Combo, Open Floorplan, Primary Bedroom Main Floor, Solid Surface Counters, Solid Wood Cabinets, Split Bedroom, Thermostat, Walk-In Closet(s)
- Flooring: Carpet, Laminate, Porcelain Tile
- Doors: Sliding Doors
- Windows: Aluminum Frames, Blinds, Shades, Window Treatments
- Has fireplace: No
Interior area
- Total structure area: 4,594
- Total interior livable area: 3,641 sqft
Property
Parking
- Total spaces: 3
- Parking features: Garage Door Opener, Garage Faces Side
- Attached garage spaces: 3
- Details: Garage Dimensions: 34x20
Features
- Levels: Two
- Stories: 2
- Patio & porch: Covered, Rear Porch, Screened
- Exterior features: Irrigation System, Rain Gutters, Sidewalk
- Has private pool: Yes
- Pool features: Auto Cleaner, Child Safety Fence, Gunite, In Ground, Outside Bath Access, Salt Water, Screen Enclosure, Self Cleaning
- Has spa: Yes
- Spa features: In Ground
- Fencing: Masonry,Vinyl
- Has view: Yes
- View description: Trees/Woods
Lot
- Size: 0.56 Acres
- Features: In County, Landscaped, Level, Oversized Lot, Street Dead-End, Above Flood Plain
- Residential vegetation: Mature Landscaping, Oak Trees, Trees/Landscaped
Details
- Parcel number: 25192950400000010
- Zoning: R-1AAAA
- Special conditions: None
Construction
Type & style
- Home type: SingleFamily
- Architectural style: Florida,Traditional
- Property subtype: Single Family Residence
Materials
- Block, Stucco, Wood Frame
- Foundation: Slab
- Roof: Shingle
Condition
- Completed
- New construction: No
- Year built: 2000
Details
- Builder name: D.R. Horton
Utilities & green energy
- Sewer: Public Sewer
- Water: None
- Utilities for property: BB/HS Internet Available, Cable Connected, Electricity Connected, Fire Hydrant, Sewer Connected, Street Lights, Underground Utilities, Water Connected
Community & HOA
Community
- Features: Deed Restrictions, Gated Community - No Guard
- Security: Gated Community, Security System Owned, Smoke Detector(s)
- Pet fee: $0 monthly
- Subdivision: CAPRI COVE
HOA
- Has HOA: Yes
- Amenities included: Gated
- HOA fee: $50 monthly
- HOA name: Capri Cove HOA
Location
- Region: Sanford
Financial & listing details
- Price per square foot: $199/sqft
- Tax assessed value: $608,395
- Annual tax amount: $7,530
- Date on market: 11/14/2024
- Cumulative days on market: 55 days
- Listing terms: Cash,Conventional,FHA,VA Loan
- Ownership: Fee Simple
- Total actual rent: 0
- Electric utility on property: Yes
- Road surface type: Paved, Asphalt
Price history
| Date | Event | Price |
|---|---|---|
| 2/28/2025 | Sold | $725,000$199/sqft |
Source:  Stellar MLS #O6257259 Report a problem Stellar MLS #O6257259 Report a problem | ||
| 1/9/2025 | Pending sale | $725,000$199/sqft |
Source: Stellar MLS #O6257259 Report a problem | ||
| 12/4/2024 | Price change | $725,000-3.3%$199/sqft |
Source: Stellar MLS #O6257259 Report a problem | ||
| 11/14/2024 | Listed for sale | $750,000+15.4%$206/sqft |
Source: Stellar MLS #O6257259 Report a problem | ||
| 11/1/2022 | Sold | $650,000$179/sqft |
Source: Public Record Report a problem | ||
| 10/12/2022 | Pending sale | $650,000$179/sqft |
Source: Stellar MLS #O6057653 Report a problem | ||
| 10/11/2022 | Price change | $650,000-4.4%$179/sqft |
Source: Stellar MLS #O6057653 Report a problem | ||
| 10/6/2022 | Price change | $680,000-2.7%$187/sqft |
Source: Stellar MLS #O6057653 Report a problem | ||
| 9/14/2022 | Price change | $699,000-3.6%$192/sqft |
Source: Stellar MLS #O6057653 Report a problem | ||
| 9/8/2022 | Listed for sale | $725,000+98.1%$199/sqft |
Source: Stellar MLS #O6057653 Report a problem | ||
| 3/29/2016 | Sold | $365,965-2.4%$101/sqft |
Source: Public Record Report a problem | ||
| 2/2/2016 | Price change | $374,900-6.3%$103/sqft |
Source: JR KROLL REALTY #O5391172 Report a problem | ||
| 1/14/2016 | Price change | $399,900-7%$110/sqft |
Source: JR KROLL REALTY #O5391172 Report a problem | ||
| 12/15/2015 | Price change | $429,900-2.3%$118/sqft |
Source: Homepath #O5391172 Report a problem | ||
| 11/14/2015 | Price change | $439,900-4.3%$121/sqft |
Source: Homepath #O5391172 Report a problem | ||
| 10/13/2015 | Price change | $459,900-3.4%$126/sqft |
Source: Homepath #O5391172 Report a problem | ||
| 9/9/2015 | Listed for sale | $475,900+59.7%$131/sqft |
Source: JR KROLL REALTY #O5391172 Report a problem | ||
| 4/10/2001 | Sold | $298,000-21.2%$82/sqft |
Source: Public Record Report a problem | ||
| 11/2/2000 | Sold | $378,000$104/sqft |
Source: Public Record Report a problem | ||
Public tax history
| Year | Property taxes | Tax assessment |
|---|---|---|
| 2025 | $8,627 +17% | $608,395 +1.7% |
| 2024 | $7,373 +2% | $598,156 +2.6% |
| 2023 | $7,226 +40.9% | $582,848 +38% |
| 2022 | $5,129 -4.2% | $422,328 +3% |
| 2021 | $5,352 +0.7% | $410,027 +1.4% |
| 2020 | $5,314 +0.9% | $404,366 +2.3% |
| 2019 | $5,265 0% | $395,275 +1.9% |
| 2018 | $5,265 +0.8% | $387,905 +0% |
| 2017 | $5,222 -1.7% | $387,860 +9.1% |
| 2016 | $5,314 -9.8% | $355,560 +9% |
| 2015 | $5,893 | $326,293 +0.8% |
| 2014 | $5,893 +30.6% | $323,703 +1.5% |
| 2013 | $4,513 +6.4% | $318,919 +1.7% |
| 2012 | $4,240 +2.2% | $313,588 +3% |
| 2011 | $4,147 -9.1% | $304,454 -7.3% |
| 2010 | $4,565 -5.5% | $328,267 -5.3% |
| 2009 | $4,830 +3.8% | $346,772 +0.1% |
| 2008 | $4,653 +1.2% | $346,426 +3% |
| 2007 | $4,598 -5.9% | $336,336 +2.5% |
| 2006 | $4,885 +1.5% | $328,133 +3% |
| 2005 | $4,811 +0.1% | $318,576 +3% |
| 2004 | $4,805 +0.6% | $309,297 +1.9% |
| 2003 | $4,775 +11.1% | $303,530 +11.7% |
| 2002 | $4,300 +350.3% | $271,735 +403.2% |
| 2000 | $955 | $54,000 |
Find assessor info on the county website
Neighborhood: 32771
Nearby homes
- $678,2004 bd3 ba2.9k sqft205 Capri Cove Pl, Sanford, FL 32771Off Market
- $733,2004 bd3 ba3.6k sqft209 Capri Cove Pl, Sanford, FL 32771Off Market
- $627,0004 bd3 ba2.9k sqft200 Capri Cove Pl, Sanford, FL 32771Off Market
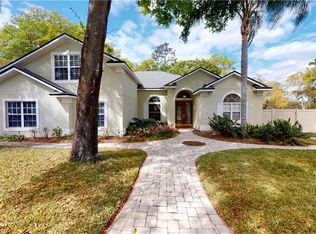
- $655,4004 bd4 ba2.8k sqft204 Capri Cove Pl, Sanford, FL 32771Off Market

- $648,1004 bd3 ba2.6k sqft213 Capri Cove Pl, Sanford, FL 32771Off Market
- $1001.222 Acres180 S Orange Ave, Sanford, FL 32771Off Market
- $786,8004 bd4 ba3.6k sqft208 Capri Cove Pl, Sanford, FL 32771Off Market
- $1,020,0006 bd6 ba4.6k sqft400 Blue Birch Ct, Sanford, FL 32771Sold
Nearby schools
GreatSchools rating
- 9/10Wilson Elementary SchoolGrades: PK-5Distance: 0.6 mi
- 6/10Markham Woods Middle SchoolGrades: 6-8Distance: 1.9 mi
- 5/10Seminole High SchoolGrades: 9-12Distance: 5.4 mi
Schools provided by the listing agent
- Elementary: Wilson Elementary School
- Middle: Markham Woods Middle
- High: Seminole High
Source: Stellar MLS. This data may not be complete. We recommend contacting the local school district to confirm school assignments for this home.
Get a cash offer in 3 minutes
Find out how much your home could sell for in as little as 3 minutes with a no-obligation cash offer.
Estimated market value
$706,800
Get a cash offer in 3 minutes
Find out how much your home could sell for in as little as 3 minutes with a no-obligation cash offer.
Estimated market value
$706,800
- Florida
- Seminole County
- Sanford
- 32771
- 201 CAPRI COVE PLACE
Nearby cities
Nearby zip codes
Other Sanford Topics
