Skip main navigation
Sold
  • Price Unknown

    200 CAROLWOOD DR, Castle Hills, TX 78213

    4beds
    3,108sqft
    Single Family Residence
    Built in 1958
    0.45 Acres Lot
    $648,500 Zestimate®
    $--/sqft
    $3,293 Estimated rent

    Home value

    $648,500

    $610,000 - $687,000

    $3,293/mo

    Zestimate® history
    Loading
    Loading...

    Owner options

    List your home for rent

    $3,293/mo

    Rent Zestimate®

    Find your next renter with Zillow Rental Manager. Plus, with online applications, you can quickly screen prospective tenants – for free.

    Learn more

    $3,293/mo

    Rent Zestimate®

    Refinance and save

    Refinancing to a lower rate could help reduce your monthly payments and save thousands over the life of the loan.

    See today's rates

    Explore your selling options

    Work with a Zillow partner agent

    Leverage their expertise and Zillow's premium Showcase listings to get your home seen by more buyers.

    Get started

    List with your own agent

    Get your home in front of millions of buyers by listing it on Zillow.

    Learn how to do it

    Sell it yourself

    Take full control of how buyers see your home on Zillow by listing For Sale by Owner (FSBO).

    List your home

    What's special

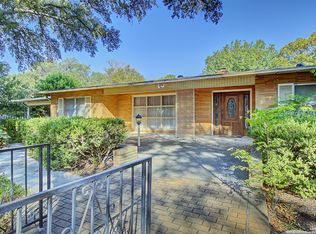
    Additional officeExpansive picture windowsFlexible layoutSleek quartz countertopsShaded coverBeautifully upgraded walk-in showerNewly poured driveway
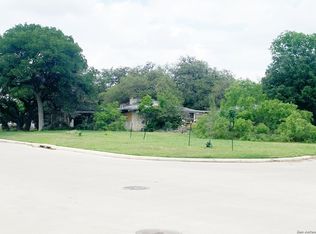
    This beautifully reimagined home in Castle Hills offers a rare blend of style, space, and functionality-all on nearly half an acre in a prime central location. Thoughtfully updated throughout, the home features a redesigned kitchen with sleek quartz countertops, open shelving, and a layout perfect for both everyday living and entertaining. Expansive picture windows fill the space with natural light and provide serene views of the backyard and redone pool. The primary suite stands out with a beautifully upgraded walk-in shower and built-in closet shelving, while the flexible layout includes split guest quarters/mother-in-law suite along with an additional office and maid's suite-ideal for modern living. Recent upgrades add tremendous value and peace of mind, including a newly poured driveway, fresh front yard landscaping, and fence. Enjoy outdoor living on the newly laid backyard porch, complete with a shaded cover, dedicated gutters, and electricity. Additional improvements include upgraded electrical breakers, a 5-ton AC system with gas heating (installed in 2019), and a Rivian electric vehicle charger in the garage. A truly move-in-ready home that combines comfort, convenience, and thoughtful design.

    Zillow last checked:

    Listing updated:

    Listed by:

    Christina Cardenas TREC #762511 (210) 405-7226,

    Niva Realty

    Source: LERA MLS,MLS#: 1963381MLS Logo

    Facts & features

    Interior

    Bedrooms & bathrooms
    • Bedrooms: 4
    • Bathrooms: 3
    • Full bathrooms: 3
    Primary bedroom
    • Features: Walk-In Closet(s), Ceiling Fan(s), Full Bath
    • Area: 225
    • Dimensions: 15 x 15
    Bedroom 2
    • Area: 144
    • Dimensions: 12 x 12
    Bedroom 3
    • Area: 132
    • Dimensions: 12 x 11
    Bedroom 4
    • Area: 121
    • Dimensions: 11 x 11
    Primary bathroom
    • Features: Shower Only
    • Area: 70
    • Dimensions: 10 x 7
    Dining room
    • Area: 180
    • Dimensions: 15 x 12
    Kitchen
    • Area: 180
    • Dimensions: 15 x 12
    Living room
    • Area: 360
    • Dimensions: 30 x 12
    Heating
    • Central, Electric, Natural Gas
    Cooling
    • Two Central
    Appliances
    • Included: Range, Dishwasher
    • Laundry: Laundry Room, Washer Hookup, Dryer Connection
    Features
    • Two Living Area, Separate Dining Room, Eat-in Kitchen, Two Eating Areas, Kitchen Island, Pantry, Study/Library, Utility Room Inside, 1st Floor Lvl/No Steps, Open Floorplan, Maid's Quarters, All Bedrooms Downstairs, Walk-In Closet(s), Master Downstairs, Ceiling Fan(s), Chandelier
    • Flooring: Carpet, Ceramic Tile, Laminate
    • Has basement: No
    • Has fireplace: No
    • Fireplace features: Not Applicable
    Interior area
    • Total interior livable area: 3,108 sqft

    Property

    Parking
    • Total spaces: 2
    • Parking features: Two Car Garage
    • Garage spaces: 2
    Features
    • Levels: One
    • Stories: 1
    • Has private pool: Yes
    • Pool features: In Ground
    Lot
    • Size: 0.45 Acres
    Details
    • Parcel number: 050040240010

    Construction

    Type & style
    • Home type: SingleFamily
    • Property subtype: Single Family Residence
    Materials
    • Brick
    • Foundation: Slab
    • Roof: Composition
    Condition
    • Pre-Owned
    • New construction: No
    • Year built: 1958

    Community & HOA

    Community
    • Features: None
    • Subdivision: Castle Hills
    Location
    • Region: Castle Hills

    Financial & listing details

    • Tax assessed value: $556,010
    • Annual tax amount: $12,814
    • Date on market: 5/2/2026
    • Cumulative days on market: 46 days
    • Listing terms: Conventional,FHA,VA Loan,Cash

    Price history

    DateEventPrice
    7/6/2026Sold--
    Source: LERA MLS #1963381 Report a problem
    6/17/2026Pending sale$668,000$215/sqft
    Source: LERA MLS #1963381 Report a problem
    6/1/2026Contingent$668,000$215/sqft
    Source: LERA MLS #1963381 Report a problem
    5/8/2026Listed for sale$668,000$215/sqft
    Source: LERA MLS #1963381 Report a problem
    5/3/2026Contingent$668,000$215/sqft
    Source: LERA MLS #1963381 Report a problem
    5/2/2026Listed for sale$668,000+40.6%$215/sqft
    Source: LERA MLS #1963381 Report a problem
    9/13/2018Sold--
    Source: eXp Realty #25726268 Report a problem
    8/17/2018Pending sale$475,000$153/sqft
    Source: eXp Realty, LLC #1330052 Report a problem
    8/3/2018Listed for sale$475,000$153/sqft
    Source: eXp Realty, LLC #1330052 Report a problem

    Public tax history

    YearProperty taxesTax assessment
    2025$10,464 -2.6%$556,010
    2024$10,748 -2.6%$556,010
    2023$11,038 -5.6%$556,010 +5.9%
    2022$11,692 +0.7%$524,982 +11%
    2021$11,613 $472,820 +3%
    2020$11,613 +4.3%$459,090 +3.7%
    2019$11,134 $442,600 +77.5%
    2018$11,134 +157.1%$249,300
    2017$4,331 +3.1%$249,300 +7.8%
    2016$4,200 +2%$231,264 +10%
    2015$4,119 $210,240 +6.2%
    2014$4,119 $198,010 +6.5%
    2013-- $185,930 +3.5%
    2012-- $179,580 -13%
    2011-- $206,525 +10%
    2010-- $187,750
    2009-- $187,750 +3%
    2008-- $182,358 +10%
    2007-- $165,780 +2.3%
    2006-- $161,990 +0.7%
    2005-- $160,900
    2004-- --
    2003-- --
    2002-- --
    2001-- --
    2000-- --
    Find assessor info on the county website

    Neighborhood: 78213

    Nearby schools

    GreatSchools rating
    Schools provided by the listing agent
    • Elementary: Castle Hills
    • Middle: Jackson
    • High: Lee
    • District: North East I.S.D.

    Source: LERA MLS. This data may not be complete. We recommend contacting the local school district to confirm school assignments for this home.

    Get a cash offer in 3 minutes
    Find out how much your home could sell for in as little as 3 minutes with a no-obligation cash offer.
    Estimated market value
    $648,500
    Get a cash offer in 3 minutes
    Find out how much your home could sell for in as little as 3 minutes with a no-obligation cash offer.
    Estimated market value
    $648,500