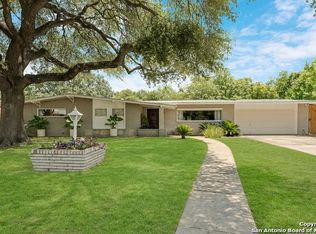
MULTIPLE OFFERS RECEIVED. HIGHEST AND BEST DEADLINE SUNDAY 7/6/25 AT 6 PM. Beautifully updated single-story gem on a spacious and private .40-acre lot in the heart of Castle Hills! Enjoy resort-style outdoor living with a sparkling pool, expansive deck, and a custom oversized covered patio featuring an outdoor kitchen, gas BBQ pit, gas fireplace, three mounted TVs, and multiple seating areas-perfect for entertaining or unwinding in privacy. Inside, the thoughtfully renovated kitchen boasts quartz countertops, travertine backsplash, custom cabinetry, elevated lighting, and high-end appliances. This 3 bedroom Mid-Century Modern home includes a dedicated study with a large picture window overlooking the neighborhood-ideal for working from home. The open floor plan creates a seamless flow between the living, dining, and kitchen areas, while still offering a sense of defined space. Rich hardwood flooring, charming built-ins, and oversized plate-glass windows add character and warmth throughout. Enjoy peace of mind with recent updates including a new HVAC system and water heater. The oversized 2-car garage offers ample storage, and the front and backyard are beautifully landscaped with lush vegetation, plum and orange trees, and loquats for added charm. Tucked away in a quiet neighborhood known for its spacious ranch-style lots, yet just minutes from 410, 281, I-10, the airport, Fort Sam, and downtown. This rare find combines style, comfort, and unbeatable location.
Sold
Price Unknown
204 Carolwood, Castle Hills, TX 78213
3beds
2,308sqft
Single Family Residence
Built in 1956
0.4 Acres Lot
$557,900 Zestimate®
$--/sqft
$2,831 Estimated rent
Home value
$557,900
$519,000 - $603,000
$2,831/mo
Zestimate® history
Owner options
List your home for rent
$2,831/mo
Rent Zestimate®
Find your next renter with Zillow Rental Manager. Plus, with online applications, you can quickly screen prospective tenants – for free.
$2,831/mo
Rent Zestimate®
Refinance and save
Refinancing to a lower rate could help reduce your monthly payments and save thousands over the life of the loan.
Explore your selling options
Work with a Zillow partner agent
Leverage their expertise and Zillow's premium Showcase listings to get your home seen by more buyers.
Get startedList with your own agent
Get your home in front of millions of buyers by listing it on Zillow.
Learn how to do itSell it yourself
Take full control of how buyers see your home on Zillow by listing For Sale by Owner (FSBO).
List your homeWhat's special
Sparkling poolGas fireplaceOpen floor planOutdoor kitchenCharming built-insMultiple seating areasRich hardwood flooring
Zillow last checked:
Listing updated:
Listed by:
Kristen Schramme TREC #568432 (210) 482-9094,
Keller Williams Legacy
Source: LERA MLS,MLS#: 1880949
Facts & features
Interior
Bedrooms & bathrooms
- Bedrooms: 3
- Bathrooms: 2
- Full bathrooms: 2
Primary bedroom
- Features: Walk-In Closet(s), Multi-Closets, Ceiling Fan(s), Full Bath
- Area: 240
- Dimensions: 15 x 16
Bedroom 2
- Area: 132
- Dimensions: 12 x 11
Bedroom 3
- Area: 132
- Dimensions: 12 x 11
Primary bathroom
- Features: Tub/Shower Separate, Double Vanity
- Area: 77
- Dimensions: 7 x 11
Dining room
- Area: 170
- Dimensions: 17 x 10
Family room
- Area: 368
- Dimensions: 23 x 16
Kitchen
- Area: 150
- Dimensions: 15 x 10
Living room
- Area: 323
- Dimensions: 19 x 17
Office
- Area: 204
- Dimensions: 17 x 12
Heating
- Central, Natural Gas
Cooling
- Ceiling Fan(s), Central Air
Appliances
- Included: Range, Gas Cooktop, Refrigerator, Disposal, Dishwasher, Vented Exhaust Fan, Gas Water Heater
- Laundry: Main Level, Laundry Room, Washer Hookup, Dryer Connection
Features
- Two Living Area, Eat-in Kitchen, Two Eating Areas, Breakfast Bar, Study/Library, Secondary Bedroom Down, 1st Floor Lvl/No Steps, High Ceilings, Open Floorplan, High Speed Internet, All Bedrooms Downstairs, Master Downstairs, Ceiling Fan(s), Solid Counter Tops, Custom Cabinets, Programmable Thermostat
- Flooring: Carpet, Ceramic Tile, Wood
- Has basement: No
- Number of fireplaces: 2
- Fireplace features: Two, Family Room
Interior area
- Total structure area: 2,308
- Total interior livable area: 2,308 sqft
Property
Parking
- Parking features: Attached, Garage Door Opener
- Has attached garage: Yes
Accessibility
- Accessibility features: No Steps Down, No Stairs, First Floor Bath, Full Bath/Bed on 1st Flr
Features
- Levels: One
- Stories: 1
- Patio & porch: Covered, Deck
- Exterior features: Sprinkler System, Rain Gutters, Outdoor Kitchen
- Has private pool: Yes
- Pool features: In Ground
- Fencing: Privacy
Lot
- Size: 0.4 Acres
- Features: 1/4 - 1/2 Acre, Curbs, Streetlights
- Residential vegetation: Mature Trees
Details
- Parcel number: 050040240030
Construction
Type & style
- Home type: SingleFamily
- Architectural style: Traditional
- Property subtype: Single Family Residence
Materials
- Brick, 4 Sides Masonry
- Foundation: Slab
- Roof: Composition
Condition
- Pre-Owned
- New construction: No
- Year built: 1956
Utilities & green energy
- Electric: CPS
- Gas: CPS
- Sewer: SAWS, Sewer System
- Water: SAWS, Water System
- Utilities for property: Cable Available
Community & HOA
Community
- Features: None
- Security: Smoke Detector(s)
- Subdivision: Castle Hills
Location
- Region: Castle Hills
Financial & listing details
- Tax assessed value: $471,180
- Annual tax amount: $10,764
- Date on market: 7/3/2025
- Cumulative days on market: 12 days
- Listing terms: Conventional,FHA,VA Loan,Cash
- Road surface type: Paved
Price history
| Date | Event | Price |
|---|---|---|
| 8/6/2025 | Sold | -- |
Source:  LERA MLS #1880949 Report a problem LERA MLS #1880949 Report a problem | ||
| 7/15/2025 | Pending sale | $565,000$245/sqft |
Source: LERA MLS #1880949 Report a problem | ||
| 7/7/2025 | Contingent | $565,000$245/sqft |
Source: LERA MLS #1880949 Report a problem | ||
| 7/3/2025 | Listed for sale | $565,000$245/sqft |
Source: LERA MLS #1880949 Report a problem | ||
| 8/28/2009 | Sold | -- |
Source: LERA MLS #779914 Report a problem | ||
Public tax history
| Year | Property taxes | Tax assessment |
|---|---|---|
| 2025 | $8,657 -3.4% | $471,180 0% |
| 2024 | $8,960 -2.7% | $471,410 0% |
| 2023 | $9,210 -6.3% | $471,640 +6.1% |
| 2022 | $9,826 +5.4% | $444,367 +10% |
| 2021 | $9,327 | $403,970 +3.8% |
| 2020 | $9,327 +4.7% | $389,260 +4% |
| 2019 | $8,909 | $374,160 +9.7% |
| 2018 | $8,909 +6% | $340,970 -0.1% |
| 2017 | $8,403 +1.8% | $341,230 +2.7% |
| 2016 | $8,253 +10.1% | $332,350 +9.1% |
| 2015 | $7,499 | $304,680 +4.6% |
| 2014 | $7,499 | $291,290 +9.2% |
| 2013 | -- | $266,710 +16% |
| 2012 | -- | $230,000 -12.6% |
| 2011 | -- | $263,160 -1.4% |
| 2010 | -- | $266,980 +56.6% |
| 2009 | -- | $170,467 +10% |
| 2008 | -- | $154,970 +8% |
| 2007 | -- | $143,520 +3.8% |
| 2006 | -- | $138,240 +2.4% |
| 2005 | -- | $135,000 |
| 2004 | -- | -- |
| 2003 | -- | -- |
| 2002 | -- | -- |
| 2001 | -- | -- |
| 2000 | -- | -- |
Find assessor info on the county website
Neighborhood: 78213
Nearby homes
- $566,7004 bd3 ba2.5k sqft206 Carolwood Dr, Castle Hills, TX 78213Off Market
- $430,0003 bd2 ba2.5k sqft202 Carolwood Dr, Castle Hills, TX 78213Off Market
- $464,9004 bd2 ba2.4k sqft207 Gardenview, Castle Hills, TX 78213Off Market
- $440,5004 bd2 ba3.4k sqft205 Gardenview, Castle Hills, TX 78213Off Market

- $--4 bd3 ba2.7k sqft208 Carolwood Dr, Castle Hills, TX 78213Sold
- $--4 bd3 ba3.1k sqft200 Carolwood Dr, Castle Hills, TX 78213Sold
- $775,7004 bd4 ba3.4k sqft205 Carolwood Dr, Castle Hills, TX 78213Off Market
- $430,1004 bd2 ba3.2k sqft209 Gardenview, Castle Hills, TX 78213Off Market
Nearby schools
GreatSchools rating
- 9/10Castle Hills Elementary SchoolGrades: K-5Distance: 0.5 mi
- 3/10Jackson Middle SchoolGrades: 6-8Distance: 1.4 mi
- 3/10Legacy of Educational Excellence High SchoolGrades: 9-12Distance: 1.3 mi
Schools provided by the listing agent
- Elementary: Castle Hills
- Middle: Jackson
- High: Lee
- District: North East I.S.D.
Source: LERA MLS. This data may not be complete. We recommend contacting the local school district to confirm school assignments for this home.
Get a cash offer in 3 minutes
Find out how much your home could sell for in as little as 3 minutes with a no-obligation cash offer.
Estimated market value
$557,900
Get a cash offer in 3 minutes
Find out how much your home could sell for in as little as 3 minutes with a no-obligation cash offer.
Estimated market value
$557,900
- Texas
- Bexar County
- Castle Hills
- 78213
- 204 Carolwood
