Skip main navigation
Sold
  • Price Unknown

    208 CAROLWOOD DR, Castle Hills, TX 78213

    4beds
    2,770sqft
    Single Family Residence
    Built in 1958
    0.4 Acres Lot
    $605,600 Zestimate®
    $--/sqft
    $2,670 Estimated rent

    Home value

    $605,600

    $563,000 - $654,000

    $2,670/mo

    Zestimate® history
    Loading
    Loading...

    Owner options

    List your home for rent

    $2,670/mo

    Rent Zestimate®

    Find your next renter with Zillow Rental Manager. Plus, with online applications, you can quickly screen prospective tenants – for free.

    Learn more

    $2,670/mo

    Rent Zestimate®

    Refinance and save

    Refinancing to a lower rate could help reduce your monthly payments and save thousands over the life of the loan.

    See today's rates

    Explore your selling options

    Work with a Zillow partner agent

    Leverage their expertise and Zillow's premium Showcase listings to get your home seen by more buyers.

    Get started

    List with your own agent

    Get your home in front of millions of buyers by listing it on Zillow.

    Learn how to do it

    Sell it yourself

    Take full control of how buyers see your home on Zillow by listing For Sale by Owner (FSBO).

    List your home

    What's special

    Open concept floor planContemporary tile flooring gracesContemporary tile backsplashHerringbone tile accentLarge windowsFrench drainCustom cabinetry
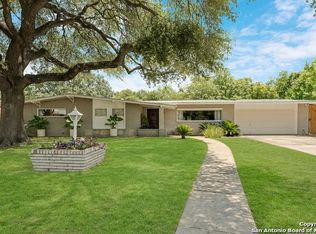
    Experience the charm and serenity of Castle Hills living in this meticulously designed ranch-style 1-story home, nestled on a sprawling .40-acre tree-covered property. From the moment you arrive, the inviting street appeal draws you in, with majestic oaks and a welcoming 2-car garage. As you enter, the home exudes a sense of modern sophistication, with an open concept floor plan that seamlessly flows throughout. Contemporary tile flooring graces the living spaces and designated formal dining area, and a herringbone tile accent in the living room adds a touch of character. Expansive windows stretch along the back of the home, inviting an abundance of natural light to fill the space. Fresh paint throughout sets a comfortable and inviting tone, making it feel like home from the moment you walk in. Prepare to be impressed by the stunning remodeled kitchen, a true centerpiece of this residence. It beckons you inside with custom-painted cabinetry, a contemporary tile backsplash, stainless steel appliances and corian countertops. The generous center island provides additional storage space and is perfect for meal preparation. The large primary suite offers a private retreat, with dual closets providing ample storage. The spa-like remodeled ensuite bath is a sanctuary of luxury, featuring an oversized dual vanity, custom cabinetry, and a walk-in shower with wrap-around tile. Three additional spacious guest bedrooms complete this home, with one conveniently located away from the others, making it ideal for overnight guests or in-laws. A massive bonus room with large windows adds versatility to the home, whether you envision it as a home office, formal dining and living, or a game room for entertainment. Additional features include an updated water heater, water softener and HVAC. Step outside onto the oversized covered back patio, complete with two ceiling fans, providing an ideal spot to relax and take in the picturesque backyard. The backyard offers a wealth of possibilities and includes a french drain, updated fence and storage shed. Located with easy access to 410, 281, and 10, this exceptional Castle Hills gem offers a unique opportunity to enjoy a wonderful blend of comfort and style.

    Zillow last checked:

    Listing updated:

    Listed by:

    Anni Colaw TREC #691951 (210) 844-9012,

    Compass RE Texas, LLC - SA

    Source: LERA MLS,MLS#: 1722852MLS Logo

    Facts & features

    Interior

    Bedrooms & bathrooms
    • Bedrooms: 4
    • Bathrooms: 3
    • Full bathrooms: 3
    Primary bedroom
    • Features: Walk-In Closet(s), Ceiling Fan(s), Full Bath
    • Area: 240
    • Dimensions: 16 x 15
    Bedroom 2
    • Area: 143
    • Dimensions: 13 x 11
    Bedroom 3
    • Area: 143
    • Dimensions: 13 x 11
    Bedroom 4
    • Area: 176
    • Dimensions: 16 x 11
    Primary bathroom
    • Features: Shower Only, Double Vanity
    • Area: 112
    • Dimensions: 16 x 7
    Dining room
    • Area: 144
    • Dimensions: 12 x 12
    Kitchen
    • Area: 182
    • Dimensions: 13 x 14
    Living room
    • Area: 240
    • Dimensions: 16 x 15
    Heating
    • Central, Natural Gas
    Cooling
    • Central Air
    Appliances
    • Included: Microwave, Range, Gas Cooktop, Dishwasher, Water Softener Owned
    • Laundry: Laundry Room, Washer Hookup, Dryer Connection
    Features
    • Two Living Area, Kitchen Island, Utility Room Inside, 1st Floor Lvl/No Steps, High Ceilings, Open Floorplan, Walk-In Closet(s), Ceiling Fan(s)
    • Flooring: Ceramic Tile
    • Has basement: No
    • Has fireplace: No
    • Fireplace features: Not Applicable
    Interior area
    • Total interior livable area: 2,770 sqft

    Property

    Parking
    • Total spaces: 2
    • Parking features: Two Car Garage, Attached
    • Attached garage spaces: 2
    Features
    • Levels: One
    • Stories: 1
    • Patio & porch: Covered
    • Exterior features: Sprinkler System
    • Pool features: None
    • Fencing: Privacy
    Lot
    • Size: 0.4 Acres
    • Features: 1/4 - 1/2 Acre
    • Residential vegetation: Mature Trees, Mature Trees (ext feat)
    Details
    • Additional structures: Shed(s)
    • Parcel number: 050040240050

    Construction

    Type & style
    • Home type: SingleFamily
    • Property subtype: Single Family Residence
    Materials
    • Brick, 4 Sides Masonry
    • Foundation: Slab
    • Roof: Composition
    Condition
    • Pre-Owned
    • New construction: No
    • Year built: 1958

    Utilities & green energy

    • Sewer: Sewer System
    • Water: Water System

    Community & HOA

    Community
    • Features: Playground, Jogging Trails
    • Security: Smoke Detector(s)
    • Subdivision: Castle Hills
    Location
    • Region: Castle Hills

    Financial & listing details

    • Tax assessed value: $486,680
    • Annual tax amount: $10,681
    • Date on market: 9/11/2025
    • Cumulative days on market: 14 days
    • Listing terms: Conventional,VA Loan,TX Vet,Cash

    Price history

    DateEventPrice
    10/16/2023Sold--
    Source: LERA MLS #1722852 Report a problem
    10/12/2023Pending sale$550,000$199/sqft
    Source: LERA MLS #1722852 Report a problem
    10/5/2023Contingent$550,000$199/sqft
    Source: Realty Austin #1722852 Report a problem
    10/2/2023Pending sale$550,000$199/sqft
    Source: Realty Austin #1722852 Report a problem
    10/2/2023Contingent$550,000$199/sqft
    Source: LERA MLS #1722852 Report a problem
    9/28/2023Listed for sale$550,000+37.8%$199/sqft
    Source: LERA MLS #1722852 Report a problem
    10/29/2018Sold--
    Source: LERA MLS #1336352 Report a problem
    9/26/2018Pending sale$399,000$144/sqft
    Source: Keller Williams Realty Heritage #1336352 Report a problem
    9/2/2018Listed for sale$399,000$144/sqft
    Source: Keller Williams Heritage #1336352 Report a problem

    Public tax history

    YearProperty taxesTax assessment
    2025$8,987 -5.7%$486,680 0%
    2024$9,534 +17.9%$486,690 +9.2%
    2023$8,084 -11.2%$445,560 +7.7%
    2022$9,108 +5.9%$413,633 +10%
    2021$8,602 $376,030 +4.4%
    2020$8,602 +8.3%$360,030 +7.5%
    2019$7,942 $335,000 +9.8%
    2018$7,942 +59.9%$305,000 +1.3%
    2017$4,968 +3.5%$301,000 +8.2%
    2016$4,798 +4.3%$278,300 +7.2%
    2015$4,602 $259,600 +9.3%
    2014$4,602 $237,580 +9%
    2013-- $217,900 +4.1%
    2012-- $209,370 -5.7%
    2011-- $222,000 -5.9%
    2010-- $236,000 +9.6%
    2009-- $215,390 -1.6%
    2008-- $219,000 +5.2%
    2007-- $208,240 +2.8%
    2006-- $202,610 +3.1%
    2005-- $196,500
    2004-- --
    2003-- --
    2002-- --
    2001-- --
    2000-- --
    Find assessor info on the county website

    Neighborhood: 78213

    Nearby schools

    GreatSchools rating
    Schools provided by the listing agent
    • Elementary: Castle Hills
    • Middle: Eisenhower
    • High: Lee
    • District: North East I.S.D.

    Source: LERA MLS. This data may not be complete. We recommend contacting the local school district to confirm school assignments for this home.

    Get a cash offer in 3 minutes
    Find out how much your home could sell for in as little as 3 minutes with a no-obligation cash offer.
    Estimated market value
    $605,600
    Get a cash offer in 3 minutes
    Find out how much your home could sell for in as little as 3 minutes with a no-obligation cash offer.
    Estimated market value
    $605,600