LOADED WITH CHARACTER, THIS MARSH-FRONT FOUR-BEDROOM HOME OFFERS EXCEPTIONAL FLEX SPACE AND IS TUCKED AWAY ON A QUIET CUL-DE-SAC IN LAUREL ISLAND PLANTATION. ENJOY BOTH SUNRISES AND SUNSETS FROM TWO COVERED PORCHES WITH SWEEPING MARSH VIEWS, INCLUDING A LOWER-LEVEL PORCH WITH BRAND-NEW COMPOSITE DECKING. BUILT IN 2022, THIS FINELY CRAFTED HOME FEATURES A DURABLE CONCRETE SIDING EXTERIOR, BLOCK STEM WALL FOUNDATION, 2 X 6 EXTERIOR WALLS, AND STRIKING METAL ROOF. THE ATTACHED THREE-CAR GARAGE PROVIDES AMPLE SPACE FOR PROJECTS AND STORAGE AND CONNECTS DIRECTLY TO A FUNCTIONAL MUDROOM ENTRY. STEP INSIDE TO HARDWOOD FLOORS THAT FLOW THROUGHOUT THE HOME AND INTO THE EXPANSIVE OPEN-CONCEPT LIVING AREA, IDEAL FOR ENTERTAINING. THE LIVING ROOM CENTERS AROUND A STUNNING GAS FIREPLACE WITH A STONE ACCENT WALL, FLANKED BY CUSTOM BUILT-INS WITH SHELVING. THE EAT-IN KITCHEN IS A TRUE SHOWSTOPPER, FEATURING AN OVERSIZED ISLAND WITH BREAKFAST BAR SEATING, A FORMAL DINING ROOM NEARBY, AND PREMIUM FINISHES THROUGHOUT. HIGHLIGHTS INCLUDE A NATURAL GAS SIX-BURNER RANGE WITH POT FILLER, FARMHOUSE SINK OVERLOOKING THE MARSH, AND A BUTLER'S PANTRY COMPLETE WITH AN ADDITIONAL POT FILLER AND THE PERFECT COFFEE BAR SETUP. THE PRIMARY SUITE IS CONVENIENTLY LOCATED ON THE MAIN LEVEL AND OFFERS A RELAXING RETREAT WITH A JETTED PEDESTAL TUB, TILED WALK-IN SHOWER, AND TWO SEPARATE WALK-IN CLOSETS. THE LAUNDRY ROOM IS LOCATED NEARBY, ALONG WITH A DEDICATED OFFICE SPACE FEATURING BUILT INS. THE MAIN LEVEL ALSO INCLUDES AN ADDITIONAL BEDROOM WITH AN EN-SUITE BATH AND A CONVENIENT HALF BATH FOR GUESTS. UPSTAIRS, YOU'LL FIND TWO GUEST SUITES, ONE FEATURING A COVERED DECK OVERLOOKING THE BACKYARD. A COZY FLEX AREA CREATES THE PERFECT READING NOOK, WHILE A LARGE BONUS ROOM OFFERS EXCELLENT SPACE FOR A POOL TABLE OR HOBBY ROOM- IT CAN USED AS A SPACIOUS WALK-IN ATTIC! ADDITIONAL FEATURES INCLUDE A TANKLESS GAS WATER HEATER AND SPRAY FOAM INSULATION FOR ENERGY EFFICIENCY. IDEALLY LOCATED NEAR I-95, THIS HOME OFFERS EASY ACCESS TO JACKSONVILLE OR BRUNSWICK, WITH SCHOOLS, SHOPPING, DINING, AND MEDICAL FACILITIES ALL CLOSE BY. THIS GORGEOUS COASTAL CHARMER IS TRULY A MUST-SEE: SCHEDULE YOUR PRIVATE TOUR TODAY.
Closed
Zestimate®
$750,000
200 Carrington Ct, Kingsland, GA 31548
4beds
4,324sqft
Single Family Residence
Built in 2022
0.69 Acres Lot
$750,000 Zestimate®
$173/sqft
$4,041 Estimated rent
Home value
$750,000
$713,000 - $788,000
$4,041/mo
Zestimate® history
Owner options
List your home for rent
$4,041/mo
Rent Zestimate®
Find your next renter with Zillow Rental Manager. Plus, with online applications, you can quickly screen prospective tenants – for free.
$4,041/mo
Rent Zestimate®
Refinance and save
$5,002/mo
Est. payment
Refinancing to a lower rate could help reduce your monthly payments and save thousands over the life of the loan.
$5,002/mo
Est. payment
Explore your selling options
Work with a Zillow partner agent
Leverage their expertise and Zillow's premium Showcase listings to get your home seen by more buyers.
Get startedList with your own agent
Get your home in front of millions of buyers by listing it on Zillow.
Learn how to do itSell it yourself
Take full control of how buyers see your home on Zillow by listing For Sale by Owner (FSBO).
List your homeWhat's special
Custom built-ins with shelvingMarsh-front four-bedroom homeStriking metal roofAttached three-car garageTwo separate walk-in closetsTiled walk-in showerSpacious walk-in attic
Zillow last checked:
Listing updated:
Listed by:
Nicole Readdick 912-552-0680,
Coldwell Banker Access Realty
Bought with:
Debby Jones, 167010
RE/MAX First Coast
Source: GAMLS,MLS#: 10688079
Facts & features
Interior
Bedrooms & bathrooms
- Bedrooms: 4
- Bathrooms: 5
- Full bathrooms: 4
- 1/2 bathrooms: 1
- Main level bathrooms: 2
- Main level bedrooms: 2
Rooms
- Room types: Bonus Room, Family Room, Foyer, Office, Other
Dining room
- Features: Separate Room
Kitchen
- Features: Breakfast Bar, Country Kitchen, Kitchen Island, Solid Surface Counters, Walk-in Pantry
Heating
- Central, Electric, Heat Pump, Zoned
Cooling
- Ceiling Fan(s), Central Air, Electric, Heat Pump, Zoned
Appliances
- Included: Convection Oven, Dishwasher, Disposal, Gas Water Heater, Microwave, Oven/Range (Combo), Refrigerator, Stainless Steel Appliance(s), Tankless Water Heater, Water Softener
- Laundry: In Hall
Features
- Bookcases, Double Vanity, High Ceilings, Master On Main Level, Roommate Plan, Separate Shower, Soaking Tub, Split Bedroom Plan, Tile Bath, Vaulted Ceiling(s), Walk-In Closet(s)
- Flooring: Hardwood, Tile
- Windows: Double Pane Windows
- Basement: None
- Attic: Expandable
- Number of fireplaces: 1
- Fireplace features: Factory Built, Family Room, Gas Log
- Common walls with other units/homes: No Common Walls
Interior area
- Total structure area: 4,324
- Total interior livable area: 4,324 sqft
- Finished area above ground: 4,324
- Finished area below ground: 0
Property
Parking
- Total spaces: 3
- Parking features: Attached, Garage, Garage Door Opener, Kitchen Level, Side/Rear Entrance
- Has attached garage: Yes
Features
- Levels: Two
- Stories: 2
- Patio & porch: Deck, Porch
- Exterior features: Sprinkler System, Veranda
- Fencing: Back Yard,Privacy,Wood
- Has view: Yes
- View description: River
- Has water view: Yes
- Water view: River
- Waterfront features: Creek, No Dock Or Boathouse, Tidal
- Frontage type: Marsh,River,Waterfront
Lot
- Size: 0.69 Acres
- Features: Cul-De-Sac, Private
- Residential vegetation: Cleared
Details
- Parcel number: 120C 021
- Special conditions: Covenants/Restrictions
Construction
Type & style
- Home type: SingleFamily
- Architectural style: Craftsman
- Property subtype: Single Family Residence
Materials
- Concrete, Press Board
- Foundation: Block, Slab
- Roof: Metal
Condition
- Resale
- New construction: No
- Year built: 2022
Utilities & green energy
- Sewer: Public Sewer
- Water: Public
- Utilities for property: Electricity Available, High Speed Internet, Natural Gas Available, Phone Available, Sewer Connected, Underground Utilities, Water Available
Community & HOA
Community
- Features: Street Lights
- Security: Carbon Monoxide Detector(s), Smoke Detector(s)
- Subdivision: Christians Landing
HOA
- Has HOA: Yes
- Services included: Other, Reserve Fund
- HOA fee: $370 annually
Location
- Region: Kingsland
Financial & listing details
- Price per square foot: $173/sqft
- Tax assessed value: $833,860
- Annual tax amount: $9,519
- Date on market: 2/9/2026
- Cumulative days on market: 123 days
- Listing agreement: Exclusive Right To Sell
- Listing terms: 1031 Exchange,Cash,Conventional,FHA,USDA Loan,VA Loan
- Electric utility on property: Yes
Price history
| Date | Event | Price |
|---|---|---|
| 7/13/2026 | Sold | $750,000-6.2%$173/sqft |
Source:  GAMLS #10688079 Report a problem GAMLS #10688079 Report a problem | ||
| 6/12/2026 | Pending sale | $799,900$185/sqft |
Source: GAMLS #10688079 Report a problem | ||
| 5/9/2026 | Price change | $799,900-3%$185/sqft |
Source: GAMLS #10688079 Report a problem | ||
| 2/9/2026 | Listed for sale | $825,000+1550%$191/sqft |
Source: GAMLS #10688079 Report a problem | ||
| 7/19/2021 | Sold | $50,000-56.5%$12/sqft |
Source: Public Record Report a problem | ||
| 6/24/2005 | Sold | $115,000$27/sqft |
Source: Public Record Report a problem | ||
Public tax history
| Year | Property taxes | Tax assessment |
|---|---|---|
| 2025 | $9,520 +0.5% | $333,544 +15.1% |
| 2024 | $9,474 +114.7% | $289,800 +126.5% |
| 2023 | $4,413 +567.1% | $127,956 +610.9% |
| 2022 | $662 +15.1% | $18,000 +20% |
| 2021 | $575 -19.7% | $15,000 -16.7% |
| 2020 | $716 +4.9% | $18,000 |
| 2019 | $683 | $18,000 |
| 2018 | $683 +1.1% | $18,000 |
| 2017 | $676 -2.3% | $18,000 |
| 2016 | $692 | $18,000 |
| 2015 | $692 +4.3% | $18,000 |
| 2014 | $663 | $18,000 |
| 2013 | $663 | $18,000 |
| 2012 | -- | -- |
| 2011 | -- | -- |
| 2010 | -- | -- |
| 2009 | -- | $38,412 -3% |
| 2008 | -- | $39,600 |
| 2007 | -- | $39,600 +57.1% |
| 2006 | -- | $25,200 |
| 2005 | -- | $25,200 |
| 2004 | -- | $25,200 +37% |
| 2003 | -- | $18,400 |
| 2002 | -- | $18,400 |
| 2001 | -- | $18,400 |
Find assessor info on the county website
Neighborhood: 31548
Nearby homes
- $519,4003 bd4 ba2.5k sqft312 Carrington Way, Kingsland, GA 31548Off Market
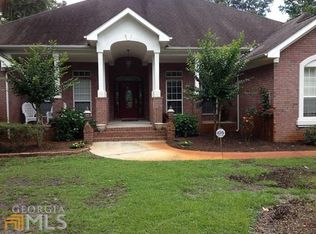
- $588,5005 bd4 ba3k sqft202 Carrington Ct, Kingsland, GA 31548Off Market
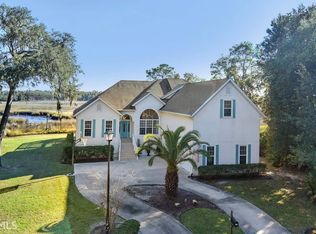
- $509,6004 bd3 ba2.7k sqft203 Carrington Ct, Kingsland, GA 31548Off Market
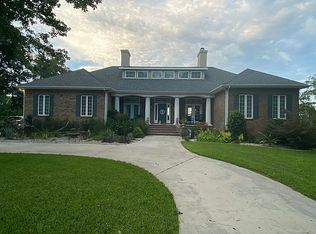
- $669,0004 bd5 ba2.4k sqft201 Carrington Ct, Kingsland, GA 31548New Construction
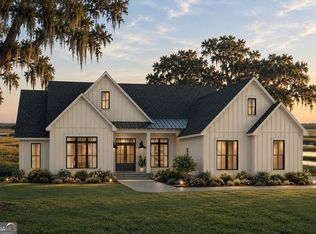
- $475,4005 bd3 ba3.4k sqft309 Carrington Way, Kingsland, GA 31548Off Market
- $575,7005 bd3 ba3.1k sqft111 Carrington Ct, Kingsland, GA 31548Off Market
- $577,0003 bd3 ba2.2k sqft109 Carrington Ct, Kingsland, GA 31548Sold
- $659,9005 bd5 ba3.9k sqft306 Carrington Way, Kingsland, GA 31548Off Market
Nearby schools
GreatSchools rating
- 7/10Sugarmill Elementary SchoolGrades: PK-5Distance: 0.9 mi
- 7/10Saint Marys Middle SchoolGrades: 6-8Distance: 4.5 mi
- 8/10Camden County High SchoolGrades: 9-12Distance: 2.7 mi
Schools provided by the listing agent
- Elementary: Sugarmill
- Middle: Saint Marys
- High: Camden
Source: GAMLS. This data may not be complete. We recommend contacting the local school district to confirm school assignments for this home.


Get pre-qualified for a loan
At Zillow Home Loans, we can pre-qualify you in as little as 5 minutes with no impact to your credit score.An equal housing lender. NMLS #10287.
Sell for more on Zillow
Get a Zillow Showcase℠ listing at no additional cost and you could sell for .
$750,000
2% more
+$15,000
With Zillow Showcase(estimated)
$765,000
- Georgia
- Camden County
- Kingsland
- 31548
- 200 Carrington Ct
Nearby cities
Nearby zip codes
Other Kingsland Topics
