Skip main navigation
Sold for $394,775
  • $394,775

    200 Carsons Walk Lot 1, Macon, GA 31216

    4beds
    2,604sqft
    Single Family Residence, Residential
    Built in ----
    0.81 Acres Lot
    $406,400 Zestimate®
    $152/sqft
    $2,714 Estimated rent

    Home value

    $406,400

    $386,000 - $427,000

    $2,714/mo

    Zestimate® history
    Loading
    Loading...

    Owner options

    List your home for rent

    $2,714/mo

    Rent Zestimate®

    Find your next renter with Zillow Rental Manager. Plus, with online applications, you can quickly screen prospective tenants – for free.

    Learn more

    $2,714/mo

    Rent Zestimate®

    Refinance and save

    $2,426/mo

    Est. payment

    Refinancing to a lower rate could help reduce your monthly payments and save thousands over the life of the loan.

    See today's rates

    $2,426/mo

    Est. payment

    Explore your selling options

    Work with a Zillow partner agent

    Leverage their expertise and Zillow's premium Showcase listings to get your home seen by more buyers.

    Get started

    List with your own agent

    Get your home in front of millions of buyers by listing it on Zillow.

    Learn how to do it

    Sell it yourself

    Take full control of how buyers see your home on Zillow by listing For Sale by Owner (FSBO).

    List your home

    What's special

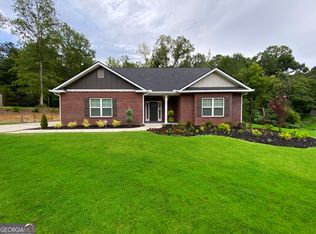
    Coming Soon, Under Construction, Adams Homes presents the 2604 open concept plan to Carson's Walk community. This 4BR, 3BA is located close to Lake Tobesofkee and Middle Georgia State University, as well as conveniently located near a Publix and I-475. The 2604 floorplan by Adams Homes is a stunning two-story home that offers 4 bedrooms, 3 bathrooms, and a 2-car garage. This thoughtfully designed layout provides ample space for comfortable living and entertaining. As you enter the home, you are greeted by a welcoming foyer that leads you to the heart of the house. The open-concept design seamlessly connects the main living areas, creating a sense of flow and connectivity. The spacious family room is perfect for relaxing and spending quality time with loved ones. Adjacent to the family room is the dining area, providing a designated space for enjoying meals and hosting gatherings. The kitchen features a large center island with a breakfast bar, perfect for meal preparation and casual dining. The abundance of cabinet space ensures you have plenty of storage for all your kitchen essentials. Stainless steel appliances and high-quality finishes add a touch of elegance to the space. The master suite offers a spacious bedroom and well-appointed ensuite bathroom that includes a large walk-in closet, dual vanity, and a luxurious soaking tub. The additional bedrooms are located throughout the home and provide privacy and comfort for family members or guests. A designated laundry room conveniently located near the bedrooms adds to the functionality of the home. Don't miss the opportunity to make the 2604 floorplan by Adams Homes your dream home. *HOME IS UNDER CONSTRUCTION* (Stock Photos) Home information, including pricing, included features and availability are subject to change prior to sale without notice or obligation. Square footage dimensions are approximate. PHOTOS ARE SAMPLE AND FOR ILLUSTRATION ONLY.

    Zillow last checked:

    Listing updated:

    Listed by:

    Kathy Stratton 470-483-6178,

    Adams Homes AEC, LLC

    Bought with:

    Kathy Stratton, 298261

    Adams Homes AEC, LLC

    Source: MGMLS,MLS#: 170641MLS Logo

    Facts & features

    Interior

    Bedrooms & bathrooms
    • Bedrooms: 4
    • Bathrooms: 3
    • Full bathrooms: 3
    Primary bedroom
    • Level: First
    Primary bedroom
    • Level: First
    • Area: 195
    • Dimensions: 15.00 X 13.00
    Bedroom 2
    • Level: First
    • Area: 180
    • Dimensions: 15.00 X 12.00
    Bedroom 3
    • Level: First
    • Area: 132
    • Dimensions: 11.00 X 12.00
    Bedroom 4
    • Level: Second
    • Area: 132
    • Dimensions: 11.00 X 12.00
    Family room
    • Level: First
    • Area: 360
    • Dimensions: 18.00 X 20.00
    Game room
    • Level: Second
    • Area: 238
    • Dimensions: 17.00 X 14.00
    Kitchen
    • Level: First
    • Area: 154
    • Dimensions: 11.00 X 14.00
    Heating
    • Central
    Cooling
    • Central Air
    Features
    • Has basement: No
    • Number of fireplaces: 1
    Interior area
    • Total structure area: 2,604
    • Total interior livable area: 2,604 sqft
    • Finished area above ground: 2,604
    • Finished area below ground: 0

    Property

    Parking
    • Total spaces: 2
    • Parking features: Kitchen Level, Garage Faces Side, Garage
    • Garage spaces: 2
    Features
    • Levels: Two
    • Exterior features: None
    Lot
    • Size: 0.81 Acres
    • Dimensions: 35283
    Details
    • Parcel number: J0090072

    Construction

    Type & style
    • Home type: SingleFamily
    • Architectural style: Contemporary/Modern,Other
    • Property subtype: Single Family Residence, Residential
    Materials
    • Foundation: Slab
    Condition
    • New construction: Yes
    Details
    • Builder name: Adams Homes

    Utilities & green energy

    • Sewer: Public Sewer
    • Water: Public

    Community & neighborhood

    Location
    • Region: Macon
    • Subdivision: Carson's Walk

    Other

    Other facts
    • Listing agreement: Exclusive Right To Sell

    Price history

    DateEventPrice
    10/18/2024Sold$394,775-1.9%$152/sqft
    Source: MGMLS #170641 Report a problem
    8/30/2024Pending sale$402,550$155/sqft
    Source: MGMLS #170641 Report a problem
    4/25/2024Price change$402,550+2.6%$155/sqft
    Source: GAMLS #10164474 Report a problem
    3/21/2024Price change$392,350-9.9%$151/sqft
    Source: GAMLS #10164474 Report a problem
    3/4/2024Price change$435,350-2.9%$167/sqft
    Source: MGMLS #170641 Report a problem
    6/15/2023Price change$448,350+3.6%$172/sqft
    Source: GAMLS #10164474 Report a problem
    5/29/2023Listed for sale$432,850$166/sqft
    Source: GAMLS #10164474 Report a problem

    Public tax history

    Tax history is unavailable.

    Neighborhood: 31216

    Nearby schools

    GreatSchools rating
    Schools provided by the listing agent
    • Elementary: Heritage - Bibb
    • Middle: Weaver
    • High: Westside - Bibb

    Source: MGMLS. This data may not be complete. We recommend contacting the local school district to confirm school assignments for this home.

    Get a cash offer in 3 minutes
    Find out how much your home could sell for in as little as 3 minutes with a no-obligation cash offer.
    Estimated market value
    $406,400
    Get a cash offer in 3 minutes
    Find out how much your home could sell for in as little as 3 minutes with a no-obligation cash offer.
    Estimated market value
    $406,400