Skip main navigation
Sold for $332,950
  • $332,950

    211 Carsons Walk Lot 26, Macon, GA 31216

    3beds
    1,709sqft
    Single Family Residence, Residential
    Built in ----
    0.55 Acres Lot
    $329,100 Zestimate®
    $195/sqft
    $2,012 Estimated rent

    Home value

    $329,100

    $290,000 - $375,000

    $2,012/mo

    Zestimate® history
    Loading
    Loading...

    Owner options

    List your home for rent

    $2,012/mo

    Rent Zestimate®

    Find your next renter with Zillow Rental Manager. Plus, with online applications, you can quickly screen prospective tenants – for free.

    Learn more

    $2,012/mo

    Rent Zestimate®

    Refinance and save

    $2,074/mo

    Est. payment

    Refinancing to a lower rate could help reduce your monthly payments and save thousands over the life of the loan.

    See today's rates

    $2,074/mo

    Est. payment

    Explore your selling options

    Work with a Zillow partner agent

    Leverage their expertise and Zillow's premium Showcase listings to get your home seen by more buyers.

    Get started

    List with your own agent

    Get your home in front of millions of buyers by listing it on Zillow.

    Learn how to do it

    Sell it yourself

    Take full control of how buyers see your home on Zillow by listing For Sale by Owner (FSBO).

    List your home

    What's special

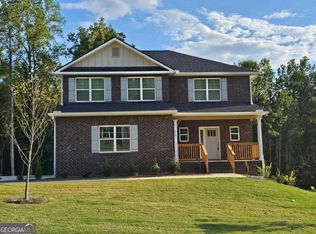
    *MOVE-IN READY* *NO HOA FEES* This is a stunning Ranch-Style Home with Brick Front & Open Floorplan beautifully designed 3-bedroom, 2-bath ranch offers modern elegance, comfort, and convenience on a level lot just minutes from Lake Tobesofkee, Middle Georgia State University, Claystone Park, Sandy Beach water park, shopping, dining and I-475. Step inside to an inviting family room featuring high ceilings, large windows, and a sleek electric fireplace, creating a bright and cozy atmosphere. The chef-inspired kitchen is both stylish and functional, boasting stainless steel appliances, abundant cabinetry with crown molding, a spacious walk-in pantry, and a large island with a breakfast bar, perfect for casual dining and entertaining. The owner's suite is toward the back of the home and is a true retreat, offering a spa-like bath with a soaking tub, a separate walk-in shower adorned with ceramic and mosaic tile, a double vanity, and a generous walk-in closet. Thoughtfully designed for easy living, this ranch-style layout keeps all bedrooms on the main level, ensuring both comfort and accessibility. A side-entry two-car garage enhances curb appeal while providing extra storage and convenience. Situated on a level lot, this home is perfect for outdoor enjoyment. With its prime location near shopping, recreation, and major highways, this move-in-ready home offers the perfect blend of modern style and everyday comfort. Don't miss your chance to own this exceptional home! This home is Lot 26. Office hours are Sunday - Monday 12:00 - 6:00, Tuesday - Saturday 11 - 6.

    Zillow last checked:

    Listing updated:

    Listed by:

    Denise Lane 678-304-9727,

    Adams Homes AEC, LLC

    Bought with:

    Brokered Agent

    Brokered Sale

    Source: MGMLS,MLS#: 179040MLS Logo

    Facts & features

    Interior

    Bedrooms & bathrooms
    • Bedrooms: 3
    • Bathrooms: 2
    • Full bathrooms: 2
    Primary bedroom
    • Features: Walk-In Closet(s), Recessed Lighting, Soaking Tub, High Ceilings, Double Vanity, Ceiling Fan(s), Crown Molding, Other Floorplan, Carpet, Ceramic Tile, Tile Flooring
    • Level: First
    Other
    • Features: Kitchen Island, High Ceilings, Open Floorplan, Bar, Chandelier
    • Level: First
    Dining room
    • Features: Recessed Lighting, Open Floorplan, Crown Molding
    • Level: First
    Family room
    • Features: Kitchen Island, Recessed Lighting, High Ceilings, Open Floorplan
    • Level: First
    Kitchen
    • Description: Beautiful Large Island with a breakfast Bar and USB Plug
    • Features: Kitchen Island, Recessed Lighting, High Ceilings, Eat-in Kitchen, Granite Counters, Pantry
    • Level: First
    Laundry
    • Features: Ceramic Tile
    • Level: First
    Heating
    • Central, Electric, Heat Pump
    Cooling
    • Electric, Central Air, Ceiling Fan(s)
    Appliances
    • Included: Dishwasher, Disposal, Electric Oven, Electric Water Heater, Microwave, Range Hood, Self Cleaning Oven
    • Laundry: Mud Room, Laundry Room
    Features
    • Ceramic Tile, Bar, Carpet, Ceiling Fan(s), Chandelier, Crown Molding, Double Vanity, Eat-in Kitchen, Granite Counters, High Ceilings, Kitchen Island, Open Floorplan, Other Floorplan, Pantry, Recessed Lighting, Soaking Tub, Walk-In Closet(s)
    • Flooring: Luxury Vinyl, Carpet, Ceramic Tile, Tile
    • Windows: Insulated Windows, Shutters
    • Basement: None
    • Number of fireplaces: 1
    • Fireplace features: Family Room, Insert
    • Common walls with other units/homes: No Common Walls
    Interior area
    • Total structure area: 1,709
    • Total interior livable area: 1,709 sqft
    • Finished area above ground: 1,709
    • Finished area below ground: 0

    Property

    Parking
    • Total spaces: 2
    • Parking features: Garage Faces Side, Garage, Attached
    • Attached garage spaces: 2
    Features
    • Levels: One
    • Patio & porch: Back, Patio
    • Exterior features: Private Yard, None
    • Pool features: None
    • Waterfront features: None
    Lot
    • Size: 0.55 Acres
    Details
    • Additional structures: None
    • Parcel number: J0090097
    • Horse amenities: None

    Construction

    Type & style
    • Home type: SingleFamily
    • Architectural style: Traditional
    • Property subtype: Single Family Residence, Residential
    Materials
    • Cement Siding, Brick
    • Foundation: Slab
    • Roof: Composition
    Condition
    • New Construction
    • New construction: Yes
    Details
    • Warranty included: Yes

    Utilities & green energy

    • Sewer: Public Sewer
    • Water: Public
    • Utilities for property: Cable Available, Electricity Available, Phone Available, Sewer Available, Underground Utilities, Water Available

    Community & HOA

    Community
    • Features: Street Lights
    • Security: Carbon Monoxide Detector(s), Smoke Detector(s)
    • Subdivision: Carson's Walk
    HOA
    • Has HOA: No
    Location
    • Region: Macon

    Financial & listing details

    • Price per square foot: $195/sqft
    • Annual tax amount: $304
    • Date on market: 3/30/2025
    • Cumulative days on market: 31 days
    • Listing agreement: Exclusive Right To Sell
    • Listing terms: Cash,Conventional,FHA,VA Loan
    • Electric utility on property: Yes

    Price history

    DateEventPrice
    6/13/2025Sold$332,950$195/sqft
    Source: MGMLS #179040 Report a problem
    5/2/2025Pending sale$332,950$195/sqft
    Source: GAMLS #10498950 Report a problem
    3/27/2025Price change$332,950-0.7%$195/sqft
    Source: GAMLS #10421667 Report a problem
    2/24/2025Price change$335,450+0.1%$196/sqft
    Source: GAMLS #10421667 Report a problem
    2/10/2025Price change$334,950-0.1%$196/sqft
    Source: GAMLS #10421667 Report a problem
    12/3/2024Price change$335,450+0.1%$196/sqft
    Source: GAMLS #10421667 Report a problem
    11/13/2024Listed for sale$334,950$196/sqft
    Source: MGMLS #177321 Report a problem
    11/13/2024Listing removed$334,950$196/sqft
    Source: GAMLS #10325357 Report a problem
    6/4/2024Listed for sale$334,950$196/sqft
    Source: GAMLS #10312065 Report a problem
    5/2/2024Listing removed--
    Source: GAMLS #10166117 Report a problem
    4/28/2024Price change$334,950+0.1%$196/sqft
    Source: GAMLS #10166117 Report a problem
    3/21/2024Price change$334,750-9%$196/sqft
    Source: GAMLS #10166117 Report a problem
    9/30/2023Price change$367,750-21.3%$215/sqft
    Source: GAMLS #10166117 Report a problem
    8/3/2023Price change$467,350+3.3%$273/sqft
    Source: GAMLS #10166117 Report a problem
    7/5/2023Price change$452,350+7.1%$265/sqft
    Source: GAMLS #10166117 Report a problem
    6/2/2023Listed for sale$422,250$247/sqft
    Source: GAMLS #10166117 Report a problem

    Public tax history

    Tax history is unavailable.

    Neighborhood: 31216

    Nearby schools

    GreatSchools rating
    Schools provided by the listing agent
    • Elementary: Heritage Elementary
    • Middle: Weaver Middle
    • High: Westside - Bibb

    Source: MGMLS. This data may not be complete. We recommend contacting the local school district to confirm school assignments for this home.

    Get a cash offer in 3 minutes
    Find out how much your home could sell for in as little as 3 minutes with a no-obligation cash offer.
    Estimated market value
    $329,100
    Get a cash offer in 3 minutes
    Find out how much your home could sell for in as little as 3 minutes with a no-obligation cash offer.
    Estimated market value
    $329,100