Skip main navigation
Sold for $405,000
  • $405,000

    215 Carsons Walk Lot 25, Macon, GA 31216

    5beds
    3,213sqft
    Single Family Residence, Residential
    Built in 2023
    1.08 Acres Lot
    $397,400 Zestimate®
    $126/sqft
    $3,098 Estimated rent

    Home value

    $397,400

    $358,000 - $445,000

    $3,098/mo

    Zestimate® history
    Loading
    Loading...

    Owner options

    List your home for rent

    $3,098/mo

    Rent Zestimate®

    Find your next renter with Zillow Rental Manager. Plus, with online applications, you can quickly screen prospective tenants – for free.

    Learn more

    $3,098/mo

    Rent Zestimate®

    Refinance and save

    $2,522/mo

    Est. payment

    Refinancing to a lower rate could help reduce your monthly payments and save thousands over the life of the loan.

    See today's rates

    $2,522/mo

    Est. payment

    Explore your selling options

    Work with a Zillow partner agent

    Leverage their expertise and Zillow's premium Showcase listings to get your home seen by more buyers.

    Get started

    List with your own agent

    Get your home in front of millions of buyers by listing it on Zillow.

    Learn how to do it

    Sell it yourself

    Take full control of how buyers see your home on Zillow by listing For Sale by Owner (FSBO).

    List your home

    What's special

    Finished basementOversized deckPrivate backyardStainless steel appliancesModern kitchenWalk-in pantrySpacious walk-in closet
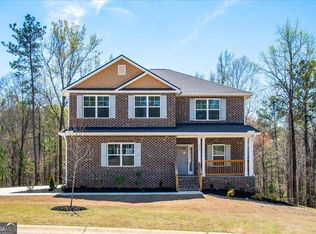
    HUGE PRICE IMPROVEMENT - MOVE-IN READY NEW CONSTRUCTION! NO HOA FEES! Seller pays closing costs with preferred lender + 4.99% 30-yr fixed w/ 1/0 buydown! This stunning three-story home with a finished basement offers the perfect combination of space, style, and functionality in a prime location just minutes from I-475, shopping, dining and recreation. Featuring 5 bedrooms and 3.5 baths, this home boasts an expansive open-concept living area that seamlessly connects the kitchen, dining, and family room. The modern kitchen includes granite countertops, a large island with breakfast bar, stainless steel appliances, ample cabinetry, and a walk-in pantry - perfect for everyday living or entertaining. Upstairs, the owner's suite is a private retreat with a spa-like bath, spacious walk-in closet, soaking tub, and beautifully tiled shower. Three additional bedrooms and a full bath complete the upper level, offering plenty of room for family or guests. The highlight is the LARGE FINISHED BASEMENT with both interior and rear entrances. This level includes a bedroom, full bath, and family room - ideal for multi-gen living, a guest suite, or game nights. Enjoy the outdoors on the oversized deck, perfect for grilling out, hosting gatherings, or relaxing in your private backyard. Opportunities like this don't last long! Call or text Denise Lane today to schedule your private tour. Office Hours: Sunday-Monday 12-6, Tuesday-Saturday 11-6.

    Zillow last checked:

    Listing updated:

    Listed by:

    Denise Lane 678-304-9727,

    Adams Homes AEC, LLC

    Bought with:

    Zan Barbary Cainion, 345575

    Maximum One Platinum Realtors

    Source: MGMLS,MLS#: 180683MLS Logo

    Facts & features

    Interior

    Bedrooms & bathrooms
    • Bedrooms: 5
    • Bathrooms: 4
    • Full bathrooms: 3
    • 1/2 bathrooms: 1
    Primary bedroom
    • Features: Walk-In Closet(s), Recessed Lighting, Soaking Tub, Double Vanity, Crown Molding, Carpet, Ceramic Tile
    • Level: First
    Kitchen
    • Features: Kitchen Island, Recessed Lighting, High Ceilings, Eat-in Kitchen, Granite Counters, Pantry, Open Floorplan, Entrance Foyer, Ceramic Tile
    • Level: First
    Heating
    • Central, Electric, Zoned
    Cooling
    • Zoned, Central Air, Ceiling Fan(s)
    Appliances
    • Included: Built-In Microwave, Dishwasher, Disposal, Electric Oven, Electric Range, Electric Water Heater, Self Cleaning Oven
    • Laundry: Mud Room, Main Level, Laundry Room
    Features
    • Ceramic Tile, Carpet, Crown Molding, Double Vanity, Eat-in Kitchen, Entrance Foyer, Granite Counters, High Ceilings, Kitchen Island, Open Floorplan, Pantry, Recessed Lighting, Soaking Tub, Walk-In Closet(s)
    • Flooring: Luxury Vinyl, Carpet, Ceramic Tile
    • Windows: Insulated Windows
    • Basement: Finished Bathroom,Daylight,Exterior Entry,Interior Entry,Finished,Full
    • Number of fireplaces: 1
    • Fireplace features: Factory Built, Family Room
    • Common walls with other units/homes: No Common Walls
    Interior area
    • Total structure area: 3,213
    • Total interior livable area: 3,213 sqft
    • Finished area above ground: 2,131
    • Finished area below ground: 1,082

    Property

    Parking
    • Total spaces: 2
    • Parking features: Kitchen Level, Garage Faces Side, Garage Door Opener, Garage, Driveway, Attached
    • Attached garage spaces: 2
    • Has uncovered spaces: Yes
    Features
    • Levels: Three Or More
    • Patio & porch: Front Porch, Covered, Deck, Patio
    • Exterior features: Rain Gutters, Private Yard, None
    • Pool features: None
    • Waterfront features: None
    Lot
    • Size: 1.08 Acres
    Details
    • Additional structures: None
    • Parcel number: J0090096
    • Special conditions: Standard
    • Horse amenities: None

    Construction

    Type & style
    • Home type: SingleFamily
    • Architectural style: Craftsman,Traditional
    • Property subtype: Single Family Residence, Residential
    Materials
    • Cement Siding, Brick
    • Foundation: Slab
    • Roof: Ridge Vents,Shingle
    Condition
    • New Construction
    • New construction: Yes
    • Year built: 2023
    Details
    • Builder name: Adams Homes AEC LLC
    • Warranty included: Yes

    Utilities & green energy

    • Sewer: Public Sewer
    • Water: Public
    • Utilities for property: Cable Available, Electricity Available, Phone Available, Sewer Available, Underground Utilities

    Community & HOA

    Community
    • Features: Street Lights
    • Security: Carbon Monoxide Detector(s), Smoke Detector(s)
    • Subdivision: Carson's Walk
    HOA
    • Has HOA: No
    Location
    • Region: Macon

    Financial & listing details

    • Price per square foot: $126/sqft
    • Annual tax amount: $294
    • Date on market: 7/28/2025
    • Cumulative days on market: 37 days
    • Listing agreement: Exclusive Right To Sell
    • Listing terms: Cash,Conventional,FHA,VA Loan
    • Electric utility on property: Yes

    Price history

    DateEventPrice
    9/18/2025Sold$405,000-1.4%$126/sqft
    Source: MGMLS #180683 Report a problem
    9/5/2025Pending sale$410,750$128/sqft
    Source: GAMLS #10559653 Report a problem
    8/22/2025Price change$410,750-6.8%$128/sqft
    Source: GAMLS #10559653 Report a problem
    7/10/2025Price change$440,750-0.8%$137/sqft
    Source: GAMLS #10559653 Report a problem
    2/24/2025Price change$444,350-1.8%$138/sqft
    Source: GAMLS #10422731 Report a problem
    1/25/2025Price change$452,550+0.1%$141/sqft
    Source: GAMLS #10422731 Report a problem
    12/5/2024Listed for sale$452,050+0.1%$141/sqft
    Source: GAMLS #10422731 Report a problem
    11/13/2024Listing removed$451,550$141/sqft
    Source: GAMLS #10312019 Report a problem
    4/28/2024Price change$451,550+0%$141/sqft
    Source: MGMLS #170722 Report a problem
    3/21/2024Price change$451,350-3.8%$140/sqft
    Source: GAMLS #10166969 Report a problem
    11/4/2023Price change$469,350+1.8%$146/sqft
    Source: MGMLS #170722 Report a problem
    10/9/2023Price change$461,250-4.8%$144/sqft
    Source: MGMLS #170722 Report a problem
    8/3/2023Price change$484,350+3.2%$151/sqft
    Source: GAMLS #10166969 Report a problem
    7/14/2023Price change$469,350-0.2%$146/sqft
    Source: GAMLS #10166969 Report a problem
    7/6/2023Price change$470,350+2%$146/sqft
    Source: GAMLS #10166969 Report a problem
    6/4/2023Listed for sale$461,250$144/sqft
    Source: GAMLS #10166969 Report a problem

    Public tax history

    Tax history is unavailable.

    Neighborhood: 31216

    Nearby schools

    GreatSchools rating
    Schools provided by the listing agent
    • Elementary: Heritage - Bibb
    • Middle: Weaver
    • High: Westside - Bibb

    Source: MGMLS. This data may not be complete. We recommend contacting the local school district to confirm school assignments for this home.

    Get a cash offer in 3 minutes
    Find out how much your home could sell for in as little as 3 minutes with a no-obligation cash offer.
    Estimated market value
    $397,400
    Get a cash offer in 3 minutes
    Find out how much your home could sell for in as little as 3 minutes with a no-obligation cash offer.
    Estimated market value
    $397,400