MOVE-IN READY | NO HOA FEES | WHOLE HOUSE BLINDS INCLUDED
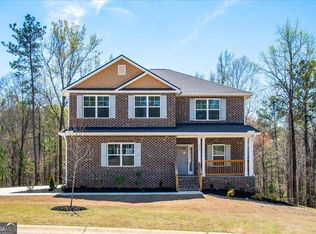
Stunning 5BR/4BA new construction with FINISHED BASEMENT, COVERED FRONT PORCH, and SPACIOUS DECK!
This three-story home offers an open-concept layout with a main-level primary suite featuring a spa-like bath, dual quartz vanity, soaking tub, tiled shower, and large walk-in closet. The chef's kitchen includes granite countertops, a center island with breakfast bar, stainless steel appliances, and abundant cabinetry.
Upstairs, enjoy a versatile loft/media room, guest bedroom, and full bath. The finished basement provides a bedroom, office, full bath, family room, and generous storage—ideal for multi-generational living, a private home office, or guest suite.
Located near Lake Tobosofkee shopping, dining, Arrowhead Park, Claystone Park, Sandy Beach Water Park, Middle Georgia State University, and I-475.
This exceptional home, Lot 23, is ready for you! Schedule your private tour today! Office Hours: Sunday - Monday: 12:00 AM - 6:00 PM Tuesday - Saturday: 11:00 AM - 6:00 PM.
Sold for $489,050
Zillow last checked:
Listing updated:
Bought with:
Brokered Agent
Brokered Sale
Source: MGMLS,MLS#: 179311
Price history
| Date | Event | Price |
|---|---|---|
| 6/24/2025 | Sold | $489,050$125/sqft |
Source:  MGMLS #179311 Report a problem MGMLS #179311 Report a problem | ||
| 5/23/2025 | Pending sale | $489,050$125/sqft |
Source:  GAMLS #10498637 Report a problem GAMLS #10498637 Report a problem | ||
| 4/11/2025 | Listed for sale | $489,050$125/sqft |
Source: GAMLS #10498637 Report a problem | ||
| 4/11/2025 | Listing removed | $489,050$125/sqft |
Source: GAMLS #10426421 Report a problem | ||
| 1/24/2025 | Price change | $489,050+0.1%$125/sqft |
Source: GAMLS #10426421 Report a problem | ||
| 12/12/2024 | Listed for sale | $488,550$125/sqft |
Source: GAMLS #10426421 Report a problem | ||
| 10/4/2024 | Listing removed | $488,550$125/sqft |
Source: GAMLS #10311264 Report a problem | ||
| 9/30/2024 | Listed for sale | $488,550$125/sqft |
Source: GAMLS #10311264 Report a problem | ||
| 6/21/2024 | Pending sale | $488,550$125/sqft |
Source: GAMLS #10311264 Report a problem | ||
| 6/3/2024 | Listed for sale | $488,550$125/sqft |
Source: GAMLS #10311264 Report a problem | ||
| 5/2/2024 | Listing removed | -- |
Source: GAMLS #10177794 Report a problem | ||
| 4/25/2024 | Price change | $488,550+23.6%$125/sqft |
Source: GAMLS #10177794 Report a problem | ||
| 3/21/2024 | Price change | $395,350-21.9%$101/sqft |
Source: GAMLS #10177794 Report a problem | ||
| 11/4/2023 | Price change | $506,350-2.9%$130/sqft |
Source: GAMLS #10177794 Report a problem | ||
| 8/3/2023 | Price change | $521,350+3%$134/sqft |
Source: GAMLS #10177794 Report a problem | ||
| 7/6/2023 | Listed for sale | $506,350$130/sqft |
Source: GAMLS #10177794 Report a problem | ||
Get a cash offer in 3 minutes
Find out how much your home could sell for in as little as 3 minutes with a no-obligation cash offer.
Estimated market value
$476,300
