If you've been looking for a home with character, space, and a peaceful setting, this one is worth a look. Tucked away on a quiet cul-de-sac in the highly sought-after Pine Forest Country Club, this custom-built home has been lovingly cared. From the welcoming slate front porch to the mature landscaping and golf course views, you'll immediately feel at home. Inside, you'll find soaring vaulted ceilings, gorgeous maple hardwood floors, fresh paint and a bright, open layout that's perfect for everyday living. The sunroom is easily one of the best spots in the house, with floor-to-ceiling windows and a beautiful cypress ceiling that makes it the perfect place to relax with your morning coffee or unwind at the end of the day.The spacious primary suite offers dual walk-in closets, double vanities, a jetted tub, and a separate shower, while the kitchen features quartz countertops, plenty of cabinet space, and a center island that makes cooking and gathering easy. Downstairs you'll find even more flexible living space with a hobby room, full bathroom, and a cozy cypress-paneled office that's perfect for working from home or creating your own retreat. Step outside and you'll discover a backyard that's made for anyone who enjoys spending time outdoors. Relax on the covered brick patio, tend to your plants in the charming Charleston-inspired garden house, or simply enjoy the privacy of the HOA-maintained green space behind the home with views of the golf course. The oversized tandem garage has room for multiple vehicles, extra storage, and even a golf cart, while the electric dumbwaiter makes bringing groceries upstairs effortless. Pine Forest Country Club offers optional memberships for golf, pickleball, a Jr. Olympic pool, clubhouse, restaurant, and pro shop, all just minutes from the shopping, dining, and entertainment of historic downtown Summerville. This is the kind of home that doesn't come along often--full of warmth, thoughtful features, and ready for its next chapter.
Active
$465,000
200 Castle Harbor Dr, Summerville, SC 29483
4beds
2,576sqft
Single Family Residence
Built in 1996
0.28 Acres Lot
$458,500 Zestimate®
$181/sqft
$-- HOA
What's special
- 2 days |
- 1,307 |
- 154 |
Zillow last checked:
Listing updated:
Listed by:
AgentOwned Realty
Source: CTMLS,MLS#: 26020661
Facts & features
Interior
Bedrooms & bathrooms
- Bedrooms: 4
- Bathrooms: 3
- Full bathrooms: 3
Rooms
- Room types: Family Room, Great Room, Office, Dining Room, Utility Room, Breakfast Room, Family, Foyer, Great, Laundry, Pantry, Separate Dining, Study, Utility
Heating
- Central
Cooling
- Central Air
Appliances
- Laundry: Laundry Room
Features
- Ceiling - Cathedral/Vaulted, High Ceilings, Garden Tub/Shower, Kitchen Island, Ceiling Fan(s), Entrance Foyer, Pantry
- Flooring: Ceramic Tile, Wood
- Number of fireplaces: 1
- Fireplace features: Family Room, One
Interior area
- Total structure area: 2,576
- Total interior livable area: 2,576 sqft
Property
Parking
- Total spaces: 2
- Parking features: Garage, Garage Door Opener
- Garage spaces: 2
Features
- Levels: Two
- Stories: 2
- Patio & porch: Deck, Front Porch
- Exterior features: Balcony, Covered Courtyard, Garden
Lot
- Size: 0.28 Acres
- Features: 0 - .5 Acre
Details
- Parcel number: 1290908003000
Construction
Type & style
- Home type: SingleFamily
- Architectural style: Traditional
- Property subtype: Single Family Residence
Materials
- Foundation: Crawl Space
- Roof: Architectural
Condition
- New construction: No
- Year built: 1996
Utilities & green energy
- Sewer: Public Sewer
- Water: Public
- Utilities for property: Dominion Energy
Community & HOA
Community
- Features: Clubhouse, Club Membership Available, Golf, Park, Pool, Storage, Walk/Jog Trails
- Subdivision: Pine Forest Country Club
Location
- Region: Summerville
Financial & listing details
- Price per square foot: $181/sqft
- Tax assessed value: $450,870
- Annual tax amount: $2,573
- Date on market: 7/20/2026
- Listing terms: Any,Cash,Conventional,FHA,VA Loan
Estimated market value
$458,500
$436,000 - $481,000
$2,647/mo
Price history
| Date | Event | Price |
|---|---|---|
| 7/20/2026 | Listed for sale | $465,000-2.1%$181/sqft |
Source:  CTMLS #26020661 Report a problem CTMLS #26020661 Report a problem | ||
| 6/2/2026 | Listing removed | $475,000$184/sqft |
Source: CTMLS #26009151 Report a problem | ||
| 5/13/2026 | Price change | $475,000-0.8%$184/sqft |
Source: CTMLS #26009151 Report a problem | ||
| 4/1/2026 | Listed for sale | $479,000+36.9%$186/sqft |
Source: CTMLS #26009151 Report a problem | ||
| 3/11/2026 | Sold | $350,000+25.2%$136/sqft |
Source: Public Record Report a problem | ||
| 5/21/2018 | Sold | $279,500$109/sqft |
Source: CTMLS #18011899 Report a problem | ||
| 4/29/2018 | Pending sale | $279,500$109/sqft |
Source: Main Street #18011899 Report a problem | ||
| 4/27/2018 | Listed for sale | $279,500$109/sqft |
Source: Carolina One Real Estate #18011899 Report a problem | ||
Public tax history
| Year | Property taxes | Tax assessment |
|---|---|---|
| 2024 | $2,573 | $18,034 +67.7% |
| 2023 | -- | $10,756 +402.1% |
| 2022 | -- | $2,142 |
| 2021 | -- | $2,142 |
| 2020 | -- | $2,142 -80.3% |
| 2019 | $2,354 | $10,898 +17.1% |
| 2018 | $2,354 +44.2% | $9,310 |
| 2017 | $1,633 | $9,310 |
| 2016 | $1,633 | $9,310 |
| 2015 | -- | $9,310 -96.2% |
| 2014 | -- | $246,500 +2400% |
| 2013 | $1,692 | $9,860 |
| 2012 | -- | $9,860 +11.3% |
| 2008 | -- | $8,860 |
| 2007 | -- | $8,860 |
| 2005 | -- | $8,860 +31.1% |
| 2004 | -- | $6,760 |
| 2003 | -- | $6,760 |
| 2002 | -- | $6,760 |
| 2001 | -- | $6,760 |
Find assessor info on the county website
Monthly payment
Est. payment
Payment breakdown
Explore the cost of this home by adjusting the details. Changes won't be saved.Climate risks
Neighborhood: 29483
Nearby schools
GreatSchools rating
- 8/10William M. Reeves Elementary SchoolGrades: PK-5Distance: 0.7 mi
- 7/10Charles B. Dubose Middle SchoolGrades: 6-8Distance: 0.5 mi
- 6/10Summerville High SchoolGrades: 9-12Distance: 2.9 mi
Schools provided by the listing agent
- Elementary: William Reeves Jr
- Middle: Dubose
- High: Summerville
Source: CTMLS. This data may not be complete. We recommend contacting the local school district to confirm school assignments for this home.
- $466,2003 bd2 ba2.4k sqft202 Castle Harbor Dr, Summerville, SC 29483Off Market
- $229,100-- bd-- ba-- sqft201 Prestwick Ct, Summerville, SC 29483Off Market
- $505,9004 bd1 ba2.4k sqft112 Castle Harbor Dr, Summerville, SC 29483Off Market

- $246,900-- bd-- ba-- sqft200 Prestwick Ct, Summerville, SC 29483Off Market
- $583,7003 bd2 ba2.9k sqft205 Prestwick Ct, Summerville, SC 29483Off Market
- $510,0003 bd3 ba2.3k sqft201 Castle Harbor Dr, Summerville, SC 29483Sold
- $430,6003 bd2 ba2k sqft203 Castle Harbor Dr, Summerville, SC 29483Off Market
- $344,1003 bd2 ba1.3k sqft204 Prestwick Ct, Summerville, SC 29483Off Market
A local agent can set up tours, give advice and negotiate with sellers.
A local lender can help you make sure your offer is ready when you are.
Similar homes
- $515,0004 bd4 ba2.2k sqft209 Glen Eagles Dr, Summerville, SC 29483For Sale
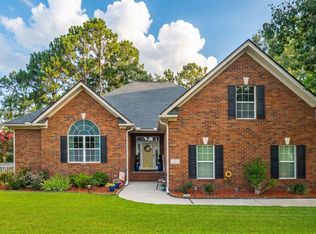
 MLS ID #26019241, Taylor Charpia. CTMLS
 - $460,0003 bd3 ba2.1k sqft1020 Cider Ct, Summerville, SC 29483For Sale
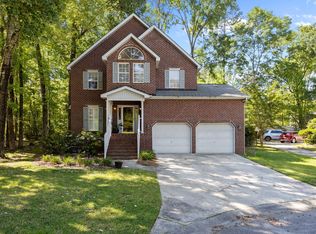 MLS ID #26012211, Toby Morrish. CTMLS
 - $385,0003 bd3 ba2.4k sqft2033 Shoal Creek Ct, Summerville, SC 29483For Sale
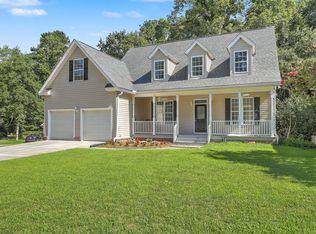 MLS ID #26017848, John Altman. CTMLS
 - $399,9994 bd2 ba1.9k sqft1074 Trotters Blvd, Summerville, SC 29485For Sale
 MLS ID #26019499, Rochelle Rennert. CTMLS
 - $529,9005 bd4 ba3k sqft103 Lahina Cv, Summerville, SC 29483For SaleMLS ID #26013740, Philip Dunford. CTMLS
- $412,5004 bd3 ba2.3k sqft103 Sago Palm Ct, Summerville, SC 29483For SaleMLS ID #26007718, Hillary Jones. CTMLS
- $374,9994 bd3 ba1.6k sqft110 Lipman St, Summerville, SC 29483For SaleMLS ID #26020274, Ryan Lynn. CTMLS
- $478,0003 bd3 ba2k sqft118 King Charles Cir, Summerville, SC 29485For SaleMLS ID #26019017, Reba Cole. CTMLS
- $475,0005 bd3 ba2.5k sqft204 Wickford Ct, Summerville, SC 29485For SaleMLS ID #26012018, Stephanie Bennett. CTMLS
- $355,0004 bd2 ba2k sqft106 Bradd St, Summerville, SC 29483For SaleMLS ID #26016605, Michael Fox. CTMLS
- $474,9003 bd3 ba2.5k sqft3062 Cross Vine Ln, Summerville, SC 29483For SaleMLS ID #26001110, Stan Huff. CTMLS
- $324,9003 bd2 ba1.5k sqft136 Cotillion Cres, Summerville, SC 29483For SaleMLS ID #26012678, Eric Mcfadden. CTMLS
- $310,0003 bd3 ba1.6k sqft251 Trickle Dr, Summerville, SC 29483For SaleMLS ID #26015018, Debbie Cromer. CTMLS
- $449,9004 bd2 ba2.1k sqft114 Northpark Ave, Summerville, SC 29485For SaleMLS ID #26018317, Atlas Fathalla. CTMLS
- $465,0003 bd2 ba2.1k sqft469 Eastern Isle Ave, Summerville, SC 29483For SaleMLS ID #26018666, Tory Settle. CTMLS
- $470,0005 bd3 ba2.3k sqft5505 Indigo Makers Trce, North Charleston, SC 29418For SaleMLS ID #26020281, Leonora Mount. CTMLS
- $520,0003 bd3 ba2.7k sqft1015 Blockade Runner Pkwy, Summerville, SC 29485For SaleMLS ID #26004122, Crystal Williams. CTMLS
- $500,0004 bd3 ba2.6k sqft111 Haleswood Cir, Goose Creek, SC 29445For SaleMLS ID #26014515, Jon Stroud. CTMLS
- $469,5004 bd2 ba2.3k sqft108 Main Ridge Blvd, Goose Creek, SC 29445For SaleMLS ID #26019179, Lisa Horan. CTMLS
- $255,0003 bd2 ba1.5k sqft122 Bradd St, Summerville, SC 29483For SaleMLS ID #26014859, Caleb Pearson. CTMLS
