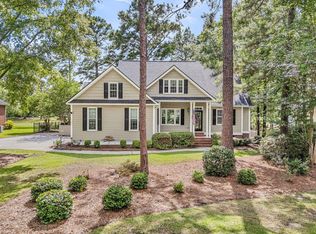
Welcome home to 201 Castle Harbor Drive in beautiful Summerville, SC! This customized and upscale home has been meticulously maintained and rests upon one of the prettiest lots in the ''manor'' section of Pine Forest Country Club. This 3 Bedroom, 2.5 bath home, plus flex space, offers gorgeous hardwood flooring in most of the 1st floor (all but the living room) and upstairs in the spacious loft/media room. Numerous updates have been made such as fresh and neutral paint, smooth ceilings with recessed lighting, granite countertops with upgraded cabinetry extending to the ceiling, and stainless steel appliances. The bathrooms are tiled and upgraded with granite countertops, plus new plumbing and light fixtures. The primary bedroom features a vaulted ceiling with abundant natural light.The light and airy primary bath features dual vanities with granite countertops, updated plumbing and light fixtures. The tiled shower offers a dual showerhead with semi-frameless glass doors. There is also a large soaking tub for the ultimate spa experience! The oversized 2-car garage (22' x 23') offers additional space for projects, and offers an additional electrical outlet in the center of the garage. A small storage shed in the back yard conveys for storage of your yard tools and equipment, freeing up space in the garage for other storage. Outside is a natural paradise with a spacious and coveted screened porch, and a 2-tiered open deck for optimum outdoor entertaining space. Mature landscaping with palmetto trees, hydrangea, azaleas, crape myrtles, and floribunda roses bring great curb appeal and value to this attractive and classical home. Located on a cul-de-sac, there are golf course views from the street, at the end of the cul-de-sac. More notable upgrades: -Seamless gutters -2 Trane HVAC heat pump units installed 2010 (regularly maintained) -Architectural roof installed with GAF lifetime shingles, 50 year warranty on shingles, 25 year warranty on workmanship, installed in 2013 -Whole house water shut-off installed -Attractive black aluminum fenced back yard, with drive-through gate on right side yard. -Termite Bond in place with Homeland Exterminators - Natural Gas logs installed 2019 -Stainless steel appliances added 2019 (Refrigerator, dishwasher, microwave, smooth-top electric range) -Upgraded professionally-designed kitchen also offers slide out drawers and organizers in some cabinets - 2 New garage doors installed in 2022 *Club membership available with Pine Forest Country Club, offering golf, swim, and tennis benefits* Enjoy all of the charm, peace, comfort, and timeless quality that 201 Castle Harbor Drive offers, with the option of country club amenities!
Closed
$510,000
201 Castle Harbor Dr, Summerville, SC 29483
3beds
2,323sqft
Single Family Residence
Built in 1994
0.27 Acres Lot
$508,800 Zestimate®
$220/sqft
$2,464 Estimated rent
Home value
$508,800
$473,000 - $544,000
$2,464/mo
Zestimate® history
Owner options
List your home for rent
$2,464/mo
Rent Zestimate®
Find your next renter with Zillow Rental Manager. Plus, with online applications, you can quickly screen prospective tenants – for free.
$2,464/mo
Rent Zestimate®
Refinance and save
$3,036/mo
Est. payment
Refinancing to a lower rate could help reduce your monthly payments and save thousands over the life of the loan.
$3,036/mo
Est. payment
Explore your selling options
Work with a Zillow partner agent
Leverage their expertise and Zillow's premium Showcase listings to get your home seen by more buyers.
Get startedList with your own agent
Get your home in front of millions of buyers by listing it on Zillow.
Learn how to do itSell it yourself
Take full control of how buyers see your home on Zillow by listing For Sale by Owner (FSBO).
List your homeWhat's special
Natural gas logsArchitectural roofSeamless guttersGolf course viewsStainless steel appliancesVaulted ceilingFresh and neutral paint
Zillow last checked:
Listing updated:
Listed by:
Carolina One Real Estate 843-779-8660
Bought with:
Real Broker, LLC
Source: CTMLS,MLS#: 24030706
Facts & features
Interior
Bedrooms & bathrooms
- Bedrooms: 3
- Bathrooms: 3
- Full bathrooms: 2
- 1/2 bathrooms: 1
Rooms
- Room types: Bonus Room, Family Room, Loft, Media Room, Dining Room, Bonus, Breakfast Room, Eat-In-Kitchen, Family, Formal Living, Foyer, Frog Attached, Laundry, Media, Separate Dining
Heating
- Natural Gas
Cooling
- Central Air
Appliances
- Laundry: Electric Dryer Hookup, Washer Hookup, Laundry Room
Features
- Ceiling - Smooth, Walk-In Closet(s), Ceiling Fan(s), Eat-in Kitchen, Formal Living, Entrance Foyer, Frog Attached
- Flooring: Carpet, Ceramic Tile, Wood
- Number of fireplaces: 1
- Fireplace features: Gas Log, Living Room, One
Interior area
- Total structure area: 2,323
- Total interior livable area: 2,323 sqft
Property
Parking
- Total spaces: 2
- Parking features: Garage
- Garage spaces: 2
Features
- Levels: Two
- Stories: 2
- Entry location: Ground Level
- Patio & porch: Patio, Front Porch, Screened
- Exterior features: Rain Gutters
- Fencing: Perimeter
Lot
- Size: 0.27 Acres
Details
- Parcel number: 1290907014000
Construction
Type & style
- Home type: SingleFamily
- Architectural style: Traditional
- Property subtype: Single Family Residence
Materials
- Brick Veneer, Vinyl Siding
- Foundation: Crawl Space
- Roof: Architectural
Condition
- New construction: No
- Year built: 1994
Utilities & green energy
- Sewer: Public Sewer
- Water: Public
- Utilities for property: Dominion Energy, Dorchester Cnty Water and Sewer Dept, Dorchester Cnty Water Auth
Community & HOA
Community
- Features: Club Membership Available, Golf, Walk/Jog Trails
- Subdivision: Pine Forest Country Club
Location
- Region: Summerville
Financial & listing details
- Price per square foot: $220/sqft
- Tax assessed value: $484,544
- Annual tax amount: $2,295
- Date on market: 12/14/2024
- Listing terms: Any,Cash,Conventional,FHA,VA Loan
Price history
| Date | Event | Price |
|---|---|---|
| 4/2/2025 | Sold | $510,000-1%$220/sqft |
Source:  CTMLS #24030706 Report a problem CTMLS #24030706 Report a problem | ||
| 2/28/2025 | Contingent | $515,000$222/sqft |
Source: CTMLS #24030706 Report a problem | ||
| 2/3/2025 | Price change | $515,000-1%$222/sqft |
Source: CTMLS #24030706 Report a problem | ||
| 12/14/2024 | Listed for sale | $520,000$224/sqft |
Source: CTMLS #24030706 Report a problem | ||
Public tax history
| Year | Property taxes | Tax assessment |
|---|---|---|
| 2024 | $2,295 +13.4% | $19,381 +98.8% |
| 2023 | $2,024 +2.4% | $9,750 |
| 2022 | $1,977 +2.6% | $9,750 |
| 2021 | $1,926 | $9,750 |
| 2020 | -- | $9,750 0% |
| 2019 | $1,750 | $9,751 +0% |
| 2018 | $1,750 +1.8% | $9,750 |
| 2017 | $1,718 | $9,750 |
| 2016 | $1,718 | $9,750 |
| 2015 | -- | $9,750 -96.4% |
| 2014 | -- | $269,000 +2400% |
| 2013 | $2,245 | $10,760 |
| 2012 | -- | $10,760 |
| 2011 | -- | $10,760 |
| 2010 | -- | $10,760 +10.6% |
| 2009 | -- | $9,730 |
| 2008 | -- | $9,730 |
| 2007 | -- | $9,730 |
| 2005 | -- | $9,730 +48.1% |
| 2004 | -- | $6,570 |
| 2003 | -- | $6,570 |
| 2002 | -- | $6,570 |
| 2001 | -- | $6,570 |
Find assessor info on the county website
Neighborhood: 29483
Nearby homes
- $430,6003 bd2 ba2k sqft203 Castle Harbor Dr, Summerville, SC 29483Off Market
- $496,2003 bd3 ba2.3k sqft197 Prestwick Ct, Summerville, SC 29483Off Market
- $512,2003 bd3 ba2.4k sqft113 Castle Harbor Dr, Summerville, SC 29483Off Market

- $683,0004 bd3 ba2.6k sqft195 Prestwick Ct, Summerville, SC 29483Sold
- $505,0003 bd2 ba2.3k sqft205 Castle Harbor Dr, Summerville, SC 29483Off Market
- $465,0004 bd3 ba2.5k sqft200 Castle Harbor Dr, Summerville, SC 29483Pending
- $465,7003 bd2 ba2.4k sqft202 Castle Harbor Dr, Summerville, SC 29483Off Market
- $478,0003 bd2 ba2.1k sqft193 Prestwick Ct, Summerville, SC 29483Off Market
Nearby schools
GreatSchools rating
- 8/10William M. Reeves Elementary SchoolGrades: PK-5Distance: 0.6 mi
- 7/10Charles B. Dubose Middle SchoolGrades: 6-8Distance: 0.4 mi
- 6/10Summerville High SchoolGrades: 9-12Distance: 2.9 mi
Schools provided by the listing agent
- Elementary: William Reeves Jr
- Middle: Dubose
- High: Summerville
Source: CTMLS. This data may not be complete. We recommend contacting the local school district to confirm school assignments for this home.
Get a cash offer in 3 minutes
Find out how much your home could sell for in as little as 3 minutes with a no-obligation cash offer.
Estimated market value
$508,800
Get a cash offer in 3 minutes
Find out how much your home could sell for in as little as 3 minutes with a no-obligation cash offer.
Estimated market value
$508,800
- South Carolina
- Dorchester County
- Summerville
- 29483
- 201 Castle Harbor Dr
Nearby cities
Nearby zip codes
Other Summerville Topics
