Skip main navigation
Off market
  • $934,800

    200 Cedar Ln, Sanford, NC 27332

    2beds
    4,733sqft
    SingleFamily
    Built in 2006
    0.82 Acres Lot
    $934,800 Zestimate®
    $198/sqft
    $2,155 Estimated rent

    Home value

    $934,800

    $869,000 - $1.01M

    $2,155/mo

    Zestimate® history
    Loading
    Loading...

    Owner options

    List your home for rent

    $2,155/mo

    Rent Zestimate®

    Find your next renter with Zillow Rental Manager. Plus, with online applications, you can quickly screen prospective tenants – for free.

    Learn more

    $2,155/mo

    Rent Zestimate®

    Refinance and save

    $5,728/mo

    Est. payment

    Refinancing to a lower rate could help reduce your monthly payments and save thousands over the life of the loan.

    See today's rates

    $5,728/mo

    Est. payment

    Explore your selling options

    Work with a Zillow partner agent

    Leverage their expertise and Zillow's premium Showcase listings to get your home seen by more buyers.

    Get started

    List with your own agent

    Get your home in front of millions of buyers by listing it on Zillow.

    Learn how to do it

    Sell it yourself

    Take full control of how buyers see your home on Zillow by listing For Sale by Owner (FSBO).

    List your home

    What's special

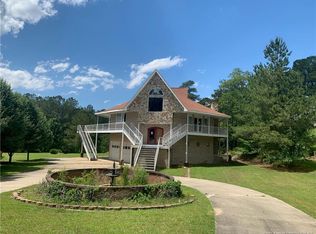
    Charm, Elegance and Beautiful views of Ski Lake in the Gated/Guarded Neighborhood of Carolina Lakes. This one of a kind Waterfront property is on double lot and has Boat Slip/Electronic Boat Lift with canopy, jet ski parking and extensive dock/patio for fun in the sun. Resort like living in your own piece of paradise. Home is a Custom Built Brick home and has 5,003 sq. ft. of living space and an 8 car garage (2056 sq ft.). Kitchen has soft close drawers, pull out trash cans, lazy susan, granite counters, Extra large refrigerator, 6 burner gas stove, under cabinet lighting, Walk in pantry. DRm w/tiled floor w/pattern, trey ceiling, pillars are hand built. Sep Laundry rm w/ cabinets and countertop. Media room has 100 inch screen, Sony 4K Video Projector (VPL-VW385ES), with additional electronics, 3 rows stadium seating(non power) black out curtains. Oversized doorways throughout home, whole house surround sound, there is a golf cart garage and under outdoor patio another garage.

    This property is off market, which means it's not currently listed for sale or rent on Zillow. This may be different from what's available on other websites or public sources.

    Facts & features

    Interior

    Bedrooms & bathrooms
    • Bedrooms: 2
    • Bathrooms: 3
    • Full bathrooms: 2
    • 1/2 bathrooms: 1
    Heating
    • Forced air, Heat pump, Electric
    Cooling
    • Central
    Appliances
    • Included: Dishwasher, Garbage disposal, Microwave, Range / Oven, Refrigerator
    • Laundry: Main Level, Inside, W / D Hookups
    Features
    • Ceiling Fan(s), Kitchen Island, Double Vanity, Walk-In Closet(s), Granite Counters, Foyer, Master Downstairs, Tray Ceiling(s), Air Conditioned, Additional Storage, Bath-Separate Shower, Other Bedroom Downstairs, Bath-Jetted Tub
    • Flooring: Tile, Carpet
    • Basement: Crawl Space
    • Attic: Walk-In, Storage, Attic-Stairs to
    • Has fireplace: Yes
    • Fireplace features: Gas Log
    Interior area
    • Total interior livable area: 4,733 sqft

    Property

    Parking
    • Total spaces: 8
    • Parking features: Garage - Attached
    Features
    • Patio & porch: Covered Deck, Porch - Covered, Porch - Back, Porch - Stoop, Patio - Covered
    • Exterior features: Brick
    • On waterfront: Yes
    • Waterfront features: Waterfront, Beach, Bulkhead
    Lot
    • Size: 0.82 Acres
    • Features: Cul-de-Sac, Lawn Sprinkler
    • Topography: Cleared
    Details
    • Parcel number: 039585170336
    • Special conditions: Standard
    • Other equipment: Propane Tank - Owner

    Construction

    Type & style
    • Home type: SingleFamily
    • Architectural style: Ranch
    Materials
    • Roof: Asphalt
    Condition
    • Good
    • Year built: 2006

    Utilities & green energy

    • Electric: Central Electric Membership
    • Gas: Propane
    • Sewer: Harnett County
    • Water: Harnett County

    Community & HOA

    Community
    • Security: Smoke Detector(s), Gated Entrance(s), Guarded Entrance(s)
    HOA
    • Has HOA: Yes
    • HOA fee: $112 monthly
    Location
    • Region: Sanford

    Financial & listing details

    • Price per square foot: $198/sqft
    • Tax assessed value: $801,275
    • Annual tax amount: $5,782
    • Inclusions: Sony 4K Video Projector (VPL-VW385ES) and additional electronics for theater room, stadium seating.
    • Exclusions: Tiffany hanging light in bar area

    Price history

    DateEventPrice
    7/30/2021Sold$817,000-1%$173/sqft
    Source: Hive MLS #1005205799 Report a problem
    6/9/2021Pending sale$825,000$174/sqft
    Source: LPRMLS #656093 Report a problem
    5/3/2021Listed for sale$825,000-5.7%$174/sqft
    Source: LPRMLS #656093 Report a problem
    5/1/2021Listing removed--
    Source: MCR #203049 Report a problem
    1/28/2021Price change$875,000-4.9%$185/sqft
    Source: LPRMLS #645331 Report a problem
    11/9/2020Price change$920,000-2.9%$194/sqft
    Source: FREEDOM AND FAMILY REALTY #645331 Report a problem
    10/25/2020Listed for sale$947,000$200/sqft
    Source: FREEDOM AND FAMILY REALTY #645331 Report a problem

    Public tax history

    YearProperty taxesTax assessment
    2025$5,782 $801,275
    2024$5,782 $801,275
    2023$5,782 $801,275
    2022$5,782 +7.8%$801,275 +32.1%
    2021$5,363 $606,670
    2020$5,363 +0.3%$606,670
    2019$5,348 +5.5%$606,670 +3.1%
    2018$5,070 -4.1%$588,180
    2017$5,285 $588,180 -4.1%
    2016$5,285 $613,550
    2015-- $613,550
    2014$5,285 $613,550
    2012-- $613,550
    2011-- $613,550 +15.4%
    2008-- $531,530
    2007-- $531,530 +608.7%
    2006-- $75,000 +87.5%
    2005-- $40,000
    2004-- $40,000
    2003-- $40,000
    2001-- --
    2000-- --
    Find assessor info on the county website

    Neighborhood: Spout Springs

    Nearby schools

    GreatSchools rating
    Schools provided by the listing agent
    • Elementary: Highland Elementary
    • Middle: Highland Middle School
    • High: Overhills Senior High

    Source: The MLS. This data may not be complete. We recommend contacting the local school district to confirm school assignments for this home.

    Get pre-qualified for a loan
    At Zillow Home Loans, we can pre-qualify you in as little as 5 minutes with no impact to your credit score.

    An equal housing lender. NMLS #10287.

    Sell for more on Zillow
    Get a Zillow Showcase℠ listing at no additional cost and you could sell for .
    $934,800
    2% more
    +$18,696
    With Zillow Showcase(estimated)
    $953,496