Welcome to this picturesque ranch-style home, perfectly situated on a private 1-acre lot in the desirable Cherrington neighborhood of Centerville, Delaware. With over 3,400 square feet of thoughtfully designed living space, this beautifully maintained home blends timeless charm with modern comfort. From the moment you arrive, you’re greeted by a lushly landscaped front garden, classic white picket fence, and a covered front porch that looks like it’s straight out of a storybook. Step inside to a spacious slate-floored foyer that opens into bright and inviting living spaces. Gorgeous hardwood floors, pocket doors, and three cozy fireplaces set the tone throughout. The sun-soaked family room, featuring three walls of windows, offers panoramic views of the serene, tree-lined backyard and direct access to the outdoor deck—perfect for relaxing or entertaining. The adjacent kitchen is both functional and welcoming, offering ample space for cooking, dining, and gathering. A cozy sitting area with fireplace and built-ins makes this space the heart of the home. A formal dining room and elegant living room provide additional areas for entertaining. The main level also features a luxurious primary suite—your own private retreat—complete with a beautifully renovated ensuite bath, double vanities, dual closets, and a custom walk-in closet. You'll also find a well-placed half bath and main floor laundry for added convenience. Downstairs, the fully finished lower level offers two generously sized bedrooms (including one with a private ensuite), a second full bathroom, an additional fireplace-warmed family room, access to a lower-level patio, and even a second laundry area—ideal for guests, multi-generational living, or a potential in-law suite. But the true gem of this property? A detached two-car garage with a spacious loft—ready to be finished as a studio, home office, or guest suite. The possibilities are endless! Don’t miss your chance to own this timeless, one-of-a-kind home in one of Centerville’s most sought-after communities. Privacy, charm, and space—all just minutes from shopping, dining, and top-rated schools.
Sold for $975,000
$975,000
200 Chandler Ln, Wilmington, DE 19807
3beds
3,446sqft
Single Family Residence
Built in 1976
1 Acres Lot
$1,000,400 Zestimate®
$283/sqft
$4,248 Estimated rent
Home value
$1,000,400
$900,000 - $1.11M
$4,248/mo
Zestimate® history
Owner options
List your home for rent
$4,248/mo
Rent Zestimate®
Find your next renter with Zillow Rental Manager. Plus, with online applications, you can quickly screen prospective tenants – for free.
$4,248/mo
Rent Zestimate®
Refinance and save
$6,250/mo
Est. payment
Refinancing to a lower rate could help reduce your monthly payments and save thousands over the life of the loan.
$6,250/mo
Est. payment
Explore your selling options
Work with a Zillow partner agent
Leverage their expertise and Zillow's premium Showcase listings to get your home seen by more buyers.
Get startedList with your own agent
Get your home in front of millions of buyers by listing it on Zillow.
Learn how to do itSell it yourself
Take full control of how buyers see your home on Zillow by listing For Sale by Owner (FSBO).
List your homeWhat's special
Beautifully renovated ensuite bathCustom walk-in closetLushly landscaped front gardenSpacious loftOutdoor deckFully finished lower levelFireplace-warmed family room
Zillow last checked:
Listing updated:
Listed by:
Victoria Dickinson 302-463-4720,
Patterson-Schwartz - Greenville,
Co-Listing Agent: Lauren G Madaline 302-429-4500,
Patterson-Schwartz - Greenville
Bought with:
Lynn Kuttruff, RS334524
Compass RE
Source: Bright MLS,MLS#: DENC2089642
Facts & features
Interior
Bedrooms & bathrooms
- Bedrooms: 3
- Bathrooms: 4
- Full bathrooms: 3
- 1/2 bathrooms: 1
- Main level bathrooms: 2
- Main level bedrooms: 1
Basement
- Area: 1022
Heating
- Forced Air, Oil
Cooling
- Central Air, Electric
Appliances
- Included: Cooktop, Dishwasher, Disposal, Dryer, Microwave, Double Oven, Refrigerator, Stainless Steel Appliance(s), Washer, Electric Water Heater
- Laundry: Lower Level, Main Level
Features
- Breakfast Area, Built-in Features, Ceiling Fan(s), Chair Railings, Combination Kitchen/Living, Crown Molding, Dining Area, Entry Level Bedroom, Family Room Off Kitchen, Formal/Separate Dining Room, Eat-in Kitchen, Primary Bath(s), Recessed Lighting
- Flooring: Wood
- Basement: Full,Finished,Improved,Walk-Out Access
- Number of fireplaces: 3
- Fireplace features: Brick, Wood Burning
Interior area
- Total structure area: 3,446
- Total interior livable area: 3,446 sqft
- Finished area above ground: 2,424
- Finished area below ground: 1,022
Property
Parking
- Total spaces: 4
- Parking features: Covered, Garage Faces Front, Garage Faces Side, Garage Door Opener, Inside Entrance, Attached, Detached
- Attached garage spaces: 4
Accessibility
- Accessibility features: None
Features
- Levels: Two
- Stories: 2
- Patio & porch: Deck, Patio, Porch
- Exterior features: Rain Gutters, Other
- Pool features: None
Lot
- Size: 1 Acres
Details
- Additional structures: Above Grade, Below Grade, Outbuilding
- Parcel number: 07006.00099
- Zoning: NC40
- Special conditions: Standard
Construction
Type & style
- Home type: SingleFamily
- Architectural style: Ranch/Rambler
- Property subtype: Single Family Residence
Materials
- Brick
- Foundation: Block
Condition
- New construction: No
- Year built: 1976
Utilities & green energy
- Sewer: On Site Septic
- Water: Well
Community & HOA
Community
- Subdivision: Cherrington
HOA
- Has HOA: Yes
- HOA fee: $400 annually
- HOA name: CHERRINGTON SERVICE CORP.
Location
- Region: Wilmington
Financial & listing details
- Price per square foot: $283/sqft
- Tax assessed value: $968,500
- Annual tax amount: $7,998
- Date on market: 9/19/2025
- Listing agreement: Exclusive Right To Sell
- Inclusions: All Appliances In As-is Condition, Pool Table
- Ownership: Fee Simple
Price history
| Date | Event | Price |
|---|---|---|
| 11/7/2025 | Sold | $975,000-5.3%$283/sqft |
Source:  Bright MLS #DENC2089642 Report a problem Bright MLS #DENC2089642 Report a problem | ||
| 10/27/2025 | Pending sale | $1,030,000$299/sqft |
Source:  Patterson Schwartz #DENC2089642 Report a problem Patterson Schwartz #DENC2089642 Report a problem | ||
| 10/13/2025 | Contingent | $1,030,000$299/sqft |
Source: Patterson Schwartz #DENC2089642 Report a problem | ||
| 9/29/2025 | Price change | $1,030,000-6.4%$299/sqft |
Source: Patterson Schwartz #DENC2089642 Report a problem | ||
| 9/19/2025 | Listed for sale | $1,100,000$319/sqft |
Source: Bright MLS #DENC2089642 Report a problem | ||
Public tax history
| Year | Property taxes | Tax assessment |
|---|---|---|
| 2025 | -- | $968,500 +388.6% |
| 2024 | $6,823 +14.5% | $198,200 |
| 2023 | $5,960 -1.3% | $198,200 |
| 2022 | $6,037 -1.6% | $198,200 |
| 2021 | $6,137 -0.3% | $198,200 |
| 2020 | $6,158 +0.2% | $198,200 |
| 2019 | $6,148 +3.5% | $198,200 |
| 2017 | $5,939 +6.9% | $198,200 |
| 2016 | $5,554 | $198,200 |
| 2015 | $5,554 +7.4% | $198,200 |
| 2014 | $5,173 | $198,200 |
| 2013 | -- | $198,200 |
| 2012 | -- | $198,200 |
| 2011 | -- | $198,200 |
| 2010 | -- | $198,200 |
| 2009 | -- | $198,200 |
| 2008 | -- | $198,200 |
| 2007 | -- | $198,200 |
| 2006 | -- | $198,200 +2.8% |
| 2005 | -- | $192,800 |
| 2004 | -- | $192,800 |
| 2003 | -- | $192,800 |
| 2002 | -- | $192,800 |
| 2001 | -- | $192,800 |
Find assessor info on the county website
Neighborhood: 19807
Nearby homes
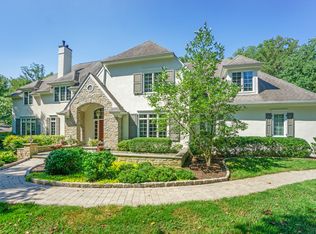
- $1,670,0004 bd5 ba6.7k sqft202 Chandler Ln, Wilmington, DE 19807Off Market
- $1,849,0004 bd5 ba6.7k sqft202 Chandler Ave, Wilmington, DE 19807Off Market
- $1,285,7004 bd3 ba5.2k sqft316 Center Hill Rd, Wilmington, DE 19807Off Market
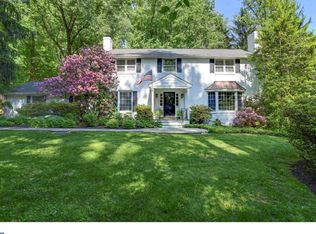
- $945,2004 bd2 ba3.7k sqft318 Center Hill Rd, Wilmington, DE 19807Off Market
- $1,228,0004 bd2 ba3.7k sqft204 Chandler Ln, Wilmington, DE 19807Off Market
- $2,187,5006 bd8 ba8.6k sqft116 Chandler Ln, Wilmington, DE 19807Off Market
- $1,290,8005 bd3 ba4.7k sqft113 Chandler Ln, Wilmington, DE 19807Off Market
- $1,074,7004 bd3 ba3.7k sqft201 Chandler Ln, Wilmington, DE 19807Off Market
Nearby schools
GreatSchools rating
- 5/10Brandywine Springs SchoolGrades: K-8Distance: 5.8 mi
- 4/10duPont (Alexis I.) High SchoolGrades: 9-12Distance: 3.4 mi
- 1/10duPont (Alexis I.) Middle SchoolGrades: 6-8Distance: 4.4 mi
Schools provided by the listing agent
- District: Red Clay Consolidated
Source: Bright MLS. This data may not be complete. We recommend contacting the local school district to confirm school assignments for this home.
Get a cash offer in 3 minutes
Find out how much your home could sell for in as little as 3 minutes with a no-obligation cash offer.
Estimated market value
$1,000,400
Get a cash offer in 3 minutes
Find out how much your home could sell for in as little as 3 minutes with a no-obligation cash offer.
Estimated market value
$1,000,400
- Delaware
- New Castle County
- Wilmington
- 19807
- 200 Chandler Ln
Nearby cities
Nearby neighborhoods
Nearby zip codes
Other Wilmington Topics
