Skip main navigation
Off market
  • $1,687,500

    202 Chandler Ln, Wilmington, DE 19807

    4beds
    6,750sqft
    SingleFamily
    Built in 2001
    1 Acres Lot
    $1,687,500 Zestimate®
    $250/sqft
    $4,916 Estimated rent

    Home value

    $1,687,500

    $1.55M - $1.86M

    $4,916/mo

    Zestimate® history
    Loading
    Loading...

    Owner options

    List your home for rent

    $4,916/mo

    Rent Zestimate®

    Find your next renter with Zillow Rental Manager. Plus, with online applications, you can quickly screen prospective tenants – for free.

    Learn more

    $4,916/mo

    Rent Zestimate®

    Refinance and save

    $8,103/mo

    Est. payment

    Refinancing to a lower rate could help reduce your monthly payments and save thousands over the life of the loan.

    See today's rates

    $8,103/mo

    Est. payment

    Explore your selling options

    Work with a Zillow partner agent

    Leverage their expertise and Zillow's premium Showcase listings to get your home seen by more buyers.

    Get started

    List with your own agent

    Get your home in front of millions of buyers by listing it on Zillow.

    Learn how to do it

    Sell it yourself

    Take full control of how buyers see your home on Zillow by listing For Sale by Owner (FSBO).

    List your home

    What's special

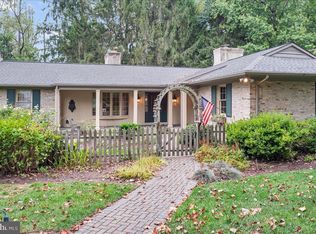
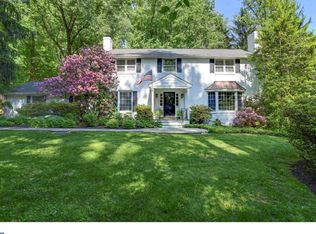
    This luxurious custom home in the desirable Cherrington neighborhood offers a premium one acre lot, polished interiors and fabulous entertaining spaces inside and out. Designed by famed architect Michael Visich and nestled on a prime lot the home provides the ultimate in privacy and comfort. The beautiful open floor plan is modern, functional and welcoming. Upscale details such as rich Brazilian cherry floors and crown molding are found throughout. Step from the entry patio into the grand two-story foyer boasting gleaming wood flooring, millwork and a sweeping staircase. Light and bright, the living room features a stunning marble fireplace, custom built-ins and recessed lighting. French doors open to a large and richly appointed office with matching built-in bookshelves and sun filled windows overlooking lush foliage. The formal dining room awaits your next dinner party and features beautiful millwork and modern lighting. Create delicious meals in the gorgeous kitchen. Extensive 42" cabinetry, high end appliances and a large island with prep sink provide plenty of storage space for all your kitchen essentials. Grab a snack in the vaulted morning room while admiring the backyard views or step through the sliders to the deck for easy entertaining. The family room is the true heart of this home and a gathering space for friends and family. A stunning two-story stone fireplace accentuates the soaring ceilings. Beyond the family room is a lovely sun room complete with three walls of windows, tile flooring and more stunning views. A powder room and butler's pantry complete this level. Upstairs, a spacious and elegant master suite offers high ceilings, separate sitting room and his and her closets. The cozy double-sided fireplace enhances the bedroom and sitting room. Indulge in the spa-like master bathroom featuring a soaking tub, separate shower and dual vanities. Pamper your visitors with a private guest bedroom suite. Two additional bedrooms are both well sized. This floor also boasts a lovely hall bathroom and laundry room. The finished lower level includes a large media room and bar, rec room, home gym, music studio and second powder room. The park-like setting of the spectacular backyard offers the ultimate in outdoor living with an expansive deck and two stone patios. Enveloped by mature trees and professional landscaping you will enjoy this tranquil setting for many years to come. Sophisticated living meets style and comfort with this striking property!

    This property is off market, which means it's not currently listed for sale or rent on Zillow. This may be different from what's available on other websites or public sources.
    Facts & features

    Interior

    Bedrooms & bathrooms
    • Bedrooms: 4
    • Bathrooms: 5
    • Full bathrooms: 3
    • 1/2 bathrooms: 2
    Heating
    • Forced air, Gas
    Cooling
    • Central
    Appliances
    • Included: Dishwasher, Garbage disposal, Microwave
    Features
    • Master Bath(s), Wet/Dry Bar, CeilngFan(s), Dining Area, Kitchen - Island, Butlers Pantry
    • Flooring: Hardwood
    • Basement: Finished
    • Has fireplace: Yes
    Interior area
    • Total interior livable area: 6,750 sqft

    Property

    Parking
    • Parking features: Garage - Attached
    Features
    • Exterior features: Stucco, Brick
    Lot
    • Size: 1 Acres
    Details
    • Parcel number: 0700600098

    Construction

    Type & style
    • Home type: SingleFamily
    • Architectural style: Contemporary
    Materials
    • Foundation: Crawl/Raised
    • Roof: Asphalt
    Condition
    • Year built: 2001

    Community & HOA

    HOA
    • Has HOA: Yes
    • HOA fee: $13 monthly
    Location
    • Region: Wilmington

    Financial & listing details

    • Price per square foot: $250/sqft
    • Tax assessed value: $1,260,800
    • Annual tax amount: $9,976

    Price history

    DateEventPrice
    12/14/2018Sold$1,122,000-6.5%$166/sqft
    Source: Agent Provided Report a problem
    9/15/2018Listed for sale$1,200,000$178/sqft
    Source: EXP Realty - Wilmington #1004248086 Report a problem

    Public tax history

    YearProperty taxesTax assessment
    2025-- $1,260,800 +303.5%
    2024$11,547 +13.4%$312,500
    2023$10,186 -1.2%$312,500
    2022$10,307 +0%$312,500
    2021$10,306 -0.3%$312,500
    2020$10,340 +0.2%$312,500
    2019$10,324 +3.3%$312,500 +0.2%
    2017$9,993 +4.9%$311,900
    2016$9,527 $311,900
    2015$9,527 +6.7%$311,900
    2014$8,927 $311,900
    2013-- $311,900
    2012-- $311,900
    2011-- $311,900
    2010-- $311,900
    2009-- $311,900
    2008-- $311,900
    2007-- $311,900
    2006-- $311,900
    2005-- $311,900
    2004-- $311,900
    2003-- $311,900
    2002-- $311,900 +714.4%
    2001-- $38,300
    Find assessor info on the county website

    Neighborhood: 19807

    Nearby schools

    GreatSchools rating
    Schools provided by the listing agent
    • District: Red Clay Consolidated

    Source: The MLS. This data may not be complete. We recommend contacting the local school district to confirm school assignments for this home.

    Get a cash offer in 3 minutes
    Find out how much your home could sell for in as little as 3 minutes with a no-obligation cash offer.
    Estimated market value
    $1,687,500
    Get a cash offer in 3 minutes
    Find out how much your home could sell for in as little as 3 minutes with a no-obligation cash offer.
    Estimated market value
    $1,687,500