This beautiful 5 bedroom, 3/2 bathroom home sits on a large corner property located in the desirable Timber Cover neighborhood, walking distance to the local swim club, elementary school, and public playgrounds. The main floor features foyer entry, beautiful hardwood flooring, crown molding, and a lot of natural light. The eat-in kitchen offers ample cabinet space, tile backsplash, granite countertops, and stainless steel appliances. The kitchen also has an island with additional counter space and a sliding door that overlooks the fenced-in backyard with a beautiful deck, built-in hot tub, and shed for additional storage. The spacious family room is right off the kitchen and includes a brick fireplace and access to the half bath, large laundry room, and two-car garage. Upstairs, there are five spacious bedrooms with ceiling fans, hardwood flooring throughout, great closet space, and an updated full bathroom in the hallway. The primary bedroom offers crown molding, walk-in closet, en-suite primary bathroom, and access to the large additional bedroom. The addition features a custom built-in, half bath, separate exterior entrance, and great in-law suite potential. The home also includes a finished basement with new sump pump, French drain, wet bar, spare bedroom or office, and updated full bathroom. The high efficiency HVAC system is updated as well. Convenient to route 70, 295, and the NJ Tpk with easy access to Philadelphia and the Jersey Shore. Schedule your private showing today!
Sold for $630,000
$630,000
200 Charlann Cir, Cherry Hill, NJ 08003
5beds
4,000sqft
Single Family Residence
Built in 1970
0.31 Acres Lot
$634,300 Zestimate®
$158/sqft
$6,018 Estimated rent
Home value
$634,300
$539,000 - $742,000
$6,018/mo
Zestimate® history
Owner options
List your home for rent
$6,018/mo
Rent Zestimate®
Find your next renter with Zillow Rental Manager. Plus, with online applications, you can quickly screen prospective tenants – for free.
$6,018/mo
Rent Zestimate®
Refinance and save
$4,613/mo
Est. payment
Refinancing to a lower rate could help reduce your monthly payments and save thousands over the life of the loan.
$4,613/mo
Est. payment
Explore your selling options
Work with a Zillow partner agent
Leverage their expertise and Zillow's premium Showcase listings to get your home seen by more buyers.
Get startedList with your own agent
Get your home in front of millions of buyers by listing it on Zillow.
Learn how to do itSell it yourself
Take full control of how buyers see your home on Zillow by listing For Sale by Owner (FSBO).
List your homeWhat's special
Eat-in kitchenLarge corner propertyFinished basementTwo-car garageHigh efficiency hvac systemBuilt-in hot tubCrown molding
Zillow last checked:
Listing updated:
Listed by:
Jon Cohen 856-669-1424,
Keller Williams - Main Street
Bought with:
Non Subscriber
Non Subscribing Office
Source: Bright MLS,MLS#: NJCD2109308
Facts & features
Interior
Bedrooms & bathrooms
- Bedrooms: 5
- Bathrooms: 5
- Full bathrooms: 3
- 1/2 bathrooms: 2
- Main level bathrooms: 1
Rooms
- Room types: Living Room, Dining Room, Primary Bedroom, Bedroom 2, Bedroom 3, Kitchen, Family Room, Bedroom 1, Other, Attic
Primary bedroom
- Level: Upper
- Area: 480 Square Feet
- Dimensions: 16 X 30
Primary bedroom
- Features: Walk-In Closet(s)
- Level: Unspecified
Bedroom 1
- Level: Upper
- Area: 208 Square Feet
- Dimensions: 16 X 13
Bedroom 2
- Level: Upper
- Area: 238 Square Feet
- Dimensions: 17 X 14
Bedroom 3
- Level: Upper
- Area: 192 Square Feet
- Dimensions: 16 X 12
Other
- Features: Attic - Walk-Up
- Level: Unspecified
Dining room
- Level: Main
- Area: 225 Square Feet
- Dimensions: 15 X 15
Family room
- Level: Main
- Area: 352 Square Feet
- Dimensions: 16 X 22
Kitchen
- Features: Kitchen - Gas Cooking, Kitchen Island, Pantry
- Level: Main
- Area: 225 Square Feet
- Dimensions: 15 X 15
Living room
- Level: Main
- Area: 300 Square Feet
- Dimensions: 15 X 20
Other
- Description: FIFTH
- Level: Upper
- Area: 361 Square Feet
- Dimensions: 19 X 19
Other
- Description: GAME
- Level: Lower
- Area: 336 Square Feet
- Dimensions: 14 X 24
Other
- Description: LAUNDRY
- Level: Lower
- Area: 80 Square Feet
- Dimensions: 10 X 8
Heating
- Forced Air, Zoned, Natural Gas, Electric
Cooling
- Central Air, Electric
Appliances
- Included: Dishwasher, Disposal, Gas Water Heater
Features
- Primary Bath(s), Kitchen Island, Butlers Pantry, Bathroom - Stall Shower, Eat-in Kitchen
- Flooring: Wood
- Basement: Full,Finished
- Number of fireplaces: 1
- Fireplace features: Brick
Interior area
- Total structure area: 4,000
- Total interior livable area: 4,000 sqft
- Finished area above ground: 4,000
- Finished area below ground: 0
Property
Parking
- Total spaces: 2
- Parking features: Inside Entrance, On Street, Attached, Driveway
- Attached garage spaces: 2
- Has uncovered spaces: Yes
Accessibility
- Accessibility features: None
Features
- Levels: Two
- Stories: 2
- Patio & porch: Patio
- Exterior features: Sidewalks, Street Lights, Lighting
- Pool features: None
- Fencing: Full
Lot
- Size: 0.31 Acres
- Dimensions: 105.00 x 129.00
- Features: Front Yard, Rear Yard, Corner Lot
Details
- Additional structures: Above Grade, Below Grade
- Parcel number: 0900525 1500005
- Zoning: RES
- Special conditions: Standard
Construction
Type & style
- Home type: SingleFamily
- Architectural style: Colonial
- Property subtype: Single Family Residence
Materials
- Brick
- Foundation: Brick/Mortar
- Roof: Shingle
Condition
- New construction: No
- Year built: 1970
Details
- Builder model: GEORGIAN
Utilities & green energy
- Electric: Underground
- Sewer: Public Sewer
- Water: Public
Community & HOA
Community
- Subdivision: Timber Cove
HOA
- Has HOA: No
Location
- Region: Cherry Hill
- Municipality: CHERRY HILL TWP
Financial & listing details
- Price per square foot: $158/sqft
- Tax assessed value: $295,000
- Annual tax amount: $13,867
- Date on market: 1/15/2026
- Listing agreement: Exclusive Right To Sell
- Ownership: Fee Simple
Price history
| Date | Event | Price |
|---|---|---|
| 5/1/2026 | Sold | $630,000+0.8%$158/sqft |
Source:  Bright MLS #NJCD2109308 Report a problem Bright MLS #NJCD2109308 Report a problem | ||
| 4/3/2026 | Pending sale | $625,000$156/sqft |
Source: Bright MLS #NJCD2109308 Report a problem | ||
| 3/11/2026 | Listed for sale | $625,000$156/sqft |
Source: Bright MLS #NJCD2109308 Report a problem | ||
| 1/30/2026 | Pending sale | $625,000$156/sqft |
Source: Bright MLS #NJCD2109308 Report a problem | ||
| 1/15/2026 | Listed for sale | $625,000+56.6%$156/sqft |
Source: Bright MLS #NJCD2109308 Report a problem | ||
| 6/2/2009 | Sold | $399,000-5%$100/sqft |
Source: Public Record Report a problem | ||
| 2/7/2009 | Listed for sale | $419,900+23.5%$105/sqft |
Source: Prudential Real Estate #5480860 Report a problem | ||
| 12/2/2004 | Sold | $339,924+21.4%$85/sqft |
Source: Public Record Report a problem | ||
| 1/30/2003 | Sold | $280,000-6.7%$70/sqft |
Source: Public Record Report a problem | ||
| 8/1/1997 | Sold | $300,000$75/sqft |
Source: Public Record Report a problem | ||
Public tax history
| Year | Property taxes | Tax assessment |
|---|---|---|
| 2025 | $12,827 +5.2% | $295,000 |
| 2024 | $12,192 -1.6% | $295,000 |
| 2023 | $12,396 +2.8% | $295,000 |
| 2022 | $12,054 +0.9% | $295,000 |
| 2021 | $11,942 +0% | $295,000 |
| 2020 | $11,936 +0.2% | $295,000 |
| 2019 | $11,906 +1.4% | $295,000 |
| 2018 | $11,744 +1.3% | $295,000 |
| 2017 | $11,588 +1.6% | $295,000 |
| 2016 | $11,405 +1.1% | $295,000 |
| 2015 | $11,278 +2.1% | $295,000 |
| 2014 | $11,045 +2% | $295,000 |
| 2013 | $10,831 +2.3% | $295,000 +73.5% |
| 2012 | $10,586 +15.6% | $170,000 |
| 2011 | $9,156 +2.3% | $170,000 |
| 2010 | $8,955 +2.1% | $170,000 |
| 2009 | $8,773 | $170,000 |
| 2008 | -- | $170,000 -25.4% |
| 2007 | -- | $227,900 |
| 2006 | -- | $227,900 +6.9% |
| 2005 | -- | $213,200 |
| 2004 | -- | $213,200 |
| 2003 | -- | $213,200 |
Find assessor info on the county website
Neighborhood: Springdale
Nearby homes
- $730,0004 bd3 ba3.3k sqft220 Charlann Cir, Cherry Hill, NJ 08003Sold
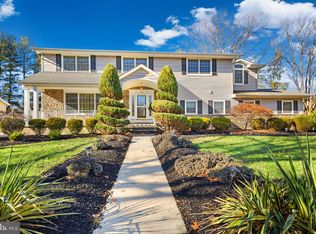
- $629,800-- bd-- ba3k sqft202 Charlann Cir, Cherry Hill, NJ 08003Off Market
- $694,3004 bd3 ba3.3k sqft109 Charlann Cir, Cherry Hill, NJ 08003Off Market
- $645,300-- bd-- ba3k sqft125 Mona Ct, Cherry Hill, NJ 08003Off Market
- $661,800-- bd-- ba3k sqft218 Charlann Cir, Cherry Hill, NJ 08003Off Market
- $628,100-- bd-- ba3.1k sqft107 Charlann Cir, Cherry Hill, NJ 08003Off Market
- $620,000-- bd-- ba2.8k sqft127 Charlann Cir, Cherry Hill, NJ 08003Off Market
- $625,2004 bd3 ba3.1k sqft204 Charlann Cir, Cherry Hill, NJ 08003Off Market
Nearby schools
GreatSchools rating
- 7/10Bret Harte Elementary SchoolGrades: K-5Distance: 0.6 mi
- 7/10Henry C Beck Middle SchoolGrades: 6-8Distance: 1.3 mi
- 8/10Cherry Hill High-East High SchoolGrades: 9-12Distance: 0.5 mi
Schools provided by the listing agent
- Middle: Beck
- High: Cherry Hill High - East
- District: Cherry Hill Township Public Schools
Source: Bright MLS. This data may not be complete. We recommend contacting the local school district to confirm school assignments for this home.
Get a cash offer in 3 minutes
Find out how much your home could sell for in as little as 3 minutes with a no-obligation cash offer.
Estimated market value
$634,300
Get a cash offer in 3 minutes
Find out how much your home could sell for in as little as 3 minutes with a no-obligation cash offer.
Estimated market value
$634,300
- New Jersey
- Camden County
- Cherry Hill
- 08003
- Springdale
- 200 Charlann Cir
Nearby cities
Nearby neighborhoods
Nearby zip codes
Other Cherry Hill Topics
