Beyond The Lure Of Its Instant Curb-Appeal You're Going To Love Its Enticing Amenities That Are Not Commonly Found, Such As: Double French Door Accessed, Soaring Ceiling Sun Room w/Palladian Windows, Hardwood Floor, Where Double Patio Doors Lead To A 37x18 Raised Deck; The Owner's BR Suite Boasts Two Huge Walk-In Closets Each Measuring About 11x9 Complete w/Custom Built-Ins. Given The Size Of The Two Walk-Ins, Could One Accommodate A Nursery?? Adjoining Cathedral Ceiling Luxury Bath Features An Oversized Marble Shower, Heated Floor And Two Separate Sinks / Vanities. Completely Reconstructed In 2008 By Gary Gardner (Highly Regarded Local Builder), This Custom Home Offers Extra-Roomy Proportions (3,300 S/F); The Expansive Covered Front Porch Sets The Stage For Neighborly Conversation; Granite Counter, Center-Isle Kitchen w/Pull-Out Drawers, Double Sink, Gas Cooking, Trash Compactor & All Appliances; Recessed And Wall Sconce Lighting; Step-Down Family Room w/Brick Wood-Burning Fireplace And Patio Doors To Side Yard Paver Patio; Bay Window Dining Room Features Glistening Hardwoods; Secondary Bedrooms Are On A Masterly Scale; Jacuzzi Tub Guest Bath; Raised Panel Interior Doors; Andersen Windows; 1st Floor Laundry Includes Washer & (Gas) Dryer & Built-In Cabinetry; Professionally Water-Proofed Full Basement; 2-Zone Gas Heat (1/2022) & Central Air (6/2022); Gas Water Heater (2023); Side Entry 2-Car Garage w/Auto Openers; If You Have A Boat Or An RV Or Multiple Vehicles, This Premium Lot Boasts Lots Of On-Property Parking Space; Rear Yard Shed w/Electric. Privacy Fenced Rear Yard. Call To See It Today!!
Sold for $730,000
$730,000
220 Charlann Cir, Cherry Hill, NJ 08003
4beds
3,353sqft
Single Family Residence
Built in 1970
10,799 Square Feet Lot
$784,000 Zestimate®
$218/sqft
$4,658 Estimated rent
Home value
$784,000
$682,000 - $902,000
$4,658/mo
Zestimate® history
Owner options
List your home for rent
$4,658/mo
Rent Zestimate®
Find your next renter with Zillow Rental Manager. Plus, with online applications, you can quickly screen prospective tenants – for free.
$4,658/mo
Rent Zestimate®
Refinance and save
$5,345/mo
Est. payment
Refinancing to a lower rate could help reduce your monthly payments and save thousands over the life of the loan.
$5,345/mo
Est. payment
Explore your selling options
Work with a Zillow partner agent
Leverage their expertise and Zillow's premium Showcase listings to get your home seen by more buyers.
Get startedList with your own agent
Get your home in front of millions of buyers by listing it on Zillow.
Learn how to do itSell it yourself
Take full control of how buyers see your home on Zillow by listing For Sale by Owner (FSBO).
List your homeWhat's special
Gas cookingJacuzzi tub guest bathOversized marble showerHeated floorHardwood floorPrivacy fenced rear yardExpansive covered front porch
Zillow last checked:
Listing updated:
Listed by:
Constance Corr 609-410-1221,
RE/MAX ONE Realty-Moorestown
Bought with:
De Mindy Li, 0675526
Realty Mark Advantage
Source: Bright MLS,MLS#: NJCD2082190
Facts & features
Interior
Bedrooms & bathrooms
- Bedrooms: 4
- Bathrooms: 3
- Full bathrooms: 2
- 1/2 bathrooms: 1
- Main level bathrooms: 1
Rooms
- Room types: Living Room, Dining Room, Primary Bedroom, Bedroom 2, Bedroom 3, Bedroom 4, Kitchen, Family Room, Foyer, Sun/Florida Room, Laundry, Bathroom 2, Primary Bathroom, Half Bath
Basement
- Area: 841
Heating
- Zoned, Natural Gas
Cooling
- Ceiling Fan(s), Central Air, Electric
Appliances
- Included: Microwave, Dishwasher, Disposal, Dryer, Oven/Range - Gas, Refrigerator, Stainless Steel Appliance(s), Trash Compactor, Washer, Water Heater, Gas Water Heater
- Laundry: Main Level, Laundry Room
Features
- Attic, Bathroom - Tub Shower, Bathroom - Stall Shower, Breakfast Area, Built-in Features, Ceiling Fan(s), Dining Area, Family Room Off Kitchen, Floor Plan - Traditional, Open Floorplan, Formal/Separate Dining Room, Eat-in Kitchen, Kitchen Island, Pantry, Primary Bath(s), Recessed Lighting, Upgraded Countertops, Walk-In Closet(s)
- Flooring: Hardwood, Ceramic Tile, Carpet, Wood
- Windows: Double Pane Windows, Palladian
- Basement: Full,Interior Entry,Unfinished,Water Proofing System
- Number of fireplaces: 1
- Fireplace features: Brick, Wood Burning
Interior area
- Total structure area: 4,194
- Total interior livable area: 3,353 sqft
- Finished area above ground: 3,353
Property
Parking
- Total spaces: 6
- Parking features: Garage Faces Side, Garage Door Opener, Inside Entrance, Asphalt, Attached, Driveway, Other
- Attached garage spaces: 2
- Uncovered spaces: 4
Accessibility
- Accessibility features: None
Features
- Levels: Two
- Stories: 2
- Patio & porch: Deck, Porch
- Exterior features: Lighting, Rain Gutters, Sidewalks, Street Lights
- Pool features: None
- Fencing: Privacy,Wood
Lot
- Size: 10,799 Square Feet
- Dimensions: 90.00 x 120.00
- Features: Landscaped, Premium
Details
- Additional structures: Above Grade
- Parcel number: 0900525 1500006
- Zoning: RESIDENTIAL
- Special conditions: Standard
Construction
Type & style
- Home type: SingleFamily
- Architectural style: Traditional
- Property subtype: Single Family Residence
Materials
- Stone, Vinyl Siding
- Foundation: Block, Crawl Space
- Roof: Shingle
Condition
- Excellent
- New construction: No
- Year built: 1970
- Major remodel year: 2008
Details
- Builder model: Custom
- Builder name: Gary Gardner
Utilities & green energy
- Sewer: Public Sewer
- Water: Public
- Utilities for property: Underground Utilities
Community & HOA
Community
- Subdivision: Timber Cove
HOA
- Has HOA: No
Location
- Region: Cherry Hill
- Municipality: CHERRY HILL TWP
Financial & listing details
- Price per square foot: $218/sqft
- Tax assessed value: $300,500
- Annual tax amount: $13,398
- Date on market: 1/1/2025
- Listing agreement: Exclusive Right To Sell
- Listing terms: Conventional
- Inclusions: Gas Range / Oven, Under-cabinet Microwave Oven, Dishwasher, Sink Disposal, Trash Compactor, Clothes Washer & Dryer, Ceiling Fans, Auto-garage Opener, Storage Shed W / Electric Service
- Ownership: Fee Simple
Price history
| Date | Event | Price |
|---|---|---|
| 1/30/2025 | Sold | $730,000+6%$218/sqft |
Source:  Bright MLS #NJCD2082190 Report a problem Bright MLS #NJCD2082190 Report a problem | ||
| 1/27/2025 | Pending sale | $689,000$205/sqft |
Source: Bright MLS #NJCD2082190 Report a problem | ||
| 1/5/2025 | Listing removed | $689,000$205/sqft |
Source: Bright MLS #NJCD2082190 Report a problem | ||
| 1/1/2025 | Listed for sale | $689,000$205/sqft |
Source: Bright MLS #NJCD2082190 Report a problem | ||
Public tax history
| Year | Property taxes | Tax assessment |
|---|---|---|
| 2025 | $13,066 +5.2% | $300,500 |
| 2024 | $12,420 -1.6% | $300,500 |
| 2023 | $12,627 +2.8% | $300,500 |
| 2022 | $12,278 +0.9% | $300,500 |
| 2021 | $12,164 +0% | $300,500 |
| 2020 | $12,158 +0.2% | $300,500 |
| 2019 | $12,128 +1.4% | $300,500 |
| 2018 | $11,963 +1.3% | $300,500 |
| 2017 | $11,804 +1.6% | $300,500 |
| 2016 | $11,617 +1.1% | $300,500 |
| 2015 | $11,488 +2.1% | $300,500 |
| 2014 | $11,251 -12% | $300,500 |
| 2013 | $12,780 +2.3% | $300,500 +49.8% |
| 2012 | $12,491 +5.6% | $200,600 |
| 2011 | $11,827 +202.5% | $200,600 |
| 2010 | $3,909 +3.6% | $200,600 +195.9% |
| 2009 | $3,774 | $67,800 +1.5% |
| 2008 | -- | $66,800 -69.2% |
| 2007 | -- | $217,200 |
| 2006 | -- | $217,200 |
| 2005 | -- | $217,200 |
| 2004 | -- | $217,200 |
| 2003 | -- | $217,200 |
| 2002 | -- | $217,200 |
| 2001 | -- | $217,200 |
Find assessor info on the county website
Neighborhood: Springdale
Nearby homes
- $630,0005 bd5 ba4k sqft200 Charlann Cir, Cherry Hill, NJ 08003Sold
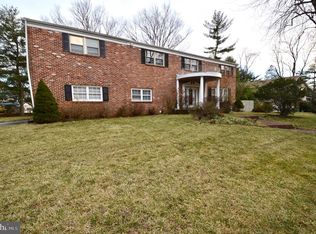
- $661,800-- bd-- ba3k sqft218 Charlann Cir, Cherry Hill, NJ 08003Off Market
- $629,800-- bd-- ba3k sqft202 Charlann Cir, Cherry Hill, NJ 08003Off Market
- $594,100-- bd-- ba2.8k sqft103 Charlann Cir, Cherry Hill, NJ 08003Off Market
- $637,300-- bd-- ba2.9k sqft101 Charlann Cir, Cherry Hill, NJ 08003Off Market
- $535,0004 bd2 ba2.5k sqft216 Charlann Cir, Cherry Hill, NJ 08003Off Market
- $625,2004 bd3 ba3.1k sqft204 Charlann Cir, Cherry Hill, NJ 08003Off Market
- $756,800-- bd-- ba3k sqft105 Charlann Cir, Cherry Hill, NJ 08003Off Market
Nearby schools
GreatSchools rating
- 7/10Bret Harte Elementary SchoolGrades: K-5Distance: 0.6 mi
- 7/10Henry C Beck Middle SchoolGrades: 6-8Distance: 1.3 mi
- 8/10Cherry Hill High-East High SchoolGrades: 9-12Distance: 0.5 mi
Schools provided by the listing agent
- High: Cherry Hill High-east H.s.
- District: Cherry Hill Township Public Schools
Source: Bright MLS. This data may not be complete. We recommend contacting the local school district to confirm school assignments for this home.
Get a cash offer in 3 minutes
Find out how much your home could sell for in as little as 3 minutes with a no-obligation cash offer.
Estimated market value
$784,000
Get a cash offer in 3 minutes
Find out how much your home could sell for in as little as 3 minutes with a no-obligation cash offer.
Estimated market value
$784,000
- New Jersey
- Camden County
- Cherry Hill
- 08003
- Springdale
- 220 Charlann Cir
Nearby cities
Nearby neighborhoods
Nearby zip codes
Other Cherry Hill Topics
