Come tour this 3 bedroom, 2 bath home sitting on a quiet street just 6 minutes from Peter Cave boat ramp, 7 minutes from the square in Leitchfield and 9 minutes from the Parkway. This home sits on a .85 acre lot and is ready for you to make it into your home. Inside, the living room is quite large and features a bay window that has a window seat built in with storage inside. The home has very nice vinyl plank flooring throughout. The kitchen is large and has tons of cabinet / counter space, plus a built-in pantry. The dining area is open just off the kitchen and has a lovely stone corner area for a wood burning stove. Down the hall is the guest bath and all 3 bedrooms. The primary bedroom is large, has two closets, and a bathroom with a stand up shower. The two guest bedrooms are nicely sized and look out over the beautiful back yard. Rounding out the home are storage and coat closets as well as a large mud / laundry room just off the 2 car garage. Outside is a dream. The yard is large and because there are two lots, there is plenty of privacy. With some personal touches this home is going to make someone very happy. It might as well be you. Call for your private tour today!
For sale
$179,900
200 Childress Rd, Leitchfield, KY 42754
3beds
1,320sqft
Single Family Residence
Built in 1985
0.85 Acres Lot
$171,400 Zestimate®
$136/sqft
$-- HOA
What's special
Storage and coat closetsVinyl plank flooring throughoutBuilt-in pantry
- 24 days
- 824
- 93
Likely to sell faster than
Zillow last checked:
Listing updated:
Listed by:
Hearth And Home Team 270-300-6013,
RE/MAX EXECUTIVE GROUP, INC.
Source: HKMLS,MLS#: HK2604470
Facts & features
Interior
Bedrooms & bathrooms
- Bedrooms: 3
- Bathrooms: 2
- Full bathrooms: 1
- Partial bathrooms: 1
- Main level bathrooms: 2
- Main level bedrooms: 3
Primary bedroom
- Features: Vinyl
- Level: Main
Bedroom 2
- Features: Vinyl
- Level: Main
Bedroom 3
- Features: Vinyl
- Level: Main
Primary bathroom
- Level: Main
Bathroom
- Features: Separate Shower, Tub/Shower Combo
Dining room
- Features: Kitchen/ Dining, Ceiling Fan
Living room
- Features: Vinyl, Ceiling Fan
Basement
- Area: 0
Heating
- Heat Pump, Electric
Cooling
- Central Air, Other
Appliances
- Included: Freezer, Range/Oven, Range Hood, Electric Water Heater
- Laundry: Laundry Room
Features
- Ceiling Fan(s), Walls (Dry Wall), Kitchen/Dining Combo
- Flooring: Vinyl
- Windows: Screens, Blinds
- Basement: None,Crawl Space
- Has fireplace: Yes
- Fireplace features: None, Other
Interior area
- Total structure area: 1,320
- Total interior livable area: 1,320 sqft
Property
Parking
- Total spaces: 2
- Parking features: Attached, Garage Door Opener, Garage Faces Side
- Attached garage spaces: 2
Accessibility
- Accessibility features: None
Features
- Patio & porch: Deck
- Exterior features: Landscaping, Mature Trees, Trees
- Fencing: None
- Body of water: None
Lot
- Size: 0.85 Acres
- Features: Trees, Dead End
Details
- Parcel number: 08200000340J
Construction
Type & style
- Home type: SingleFamily
- Architectural style: Ranch
- Property subtype: Single Family Residence
Materials
- Stone, Wood Shingle
- Foundation: Block
- Roof: Metal
Condition
- New Construction
- New construction: No
- Year built: 1985
Utilities & green energy
- Sewer: Septic Tank
- Water: City
Community & HOA
Community
- Security: Smoke Detector(s)
- Subdivision: None
HOA
- Amenities included: None
Location
- Region: Leitchfield
Financial & listing details
- Price per square foot: $136/sqft
- Tax assessed value: $53,000
- Annual tax amount: $543
- Price range: $179.9K - $179.9K
- Date on market: 10/27/2026
Estimated market value
$171,400
$163,000 - $180,000
$1,314/mo
Price history
| Date | Event | Price |
|---|---|---|
| 10/27/2026 | Listed for sale | $179,900+392.9%$136/sqft |
Source:  HKMLS #HK2604470 Report a problem | ||
| 11/16/2012 | Sold | $36,500$28/sqft |
Source: Public Record Report a problem | ||
Public tax history
| Year | Property taxes | Tax assessment |
|---|---|---|
| 2025 | $543 | $53,000 |
| 2024 | -- | $53,000 |
| 2023 | $559 +5.6% | $53,000 |
| 2022 | $529 -0.8% | $53,000 |
| 2021 | $533 +15.9% | $53,000 +17.8% |
| 2020 | $460 +0.2% | $45,000 |
| 2019 | $459 +1.3% | $45,000 |
| 2018 | $454 +0.2% | $45,000 |
| 2017 | $453 +2% | $45,000 |
| 2016 | $444 +43.6% | $45,000 +23.3% |
| 2015 | $309 | $36,500 |
| 2014 | $309 +3.2% | $36,500 |
| 2013 | $300 | $36,500 |
Find assessor info on the county website
Monthly payment
Est. payment
Payment breakdown
Explore the cost of this home by adjusting the details. Changes won't be saved.Climate risks
Neighborhood: 42754
Similar homes
- $199,9003 bd2 ba1k sqft78 Noah Ln, Leitchfield, KY 42754For Sale
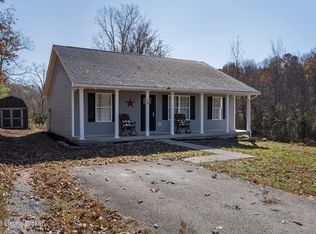
 MLS ID #1735030, Carol S Humphrey, Greater Nolin Lake Realty Group. Metro Search Inc. LLC DBA Apex MLS
- $204,0003 bd2 ba1k sqft1460 Claggett Rd, Leitchfield, KY 42754For Sale
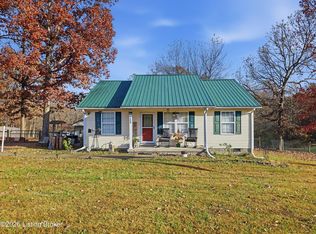 MLS ID #1734729, Kim L Jarboe, United Real Estate Louisville. Metro Search Inc. LLC DBA Apex MLS
- $154,9003 bd1 ba1k sqft523 Leavette Ave, Leitchfield, KY 42754For Sale
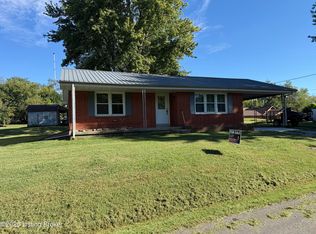 MLS ID #1734312, Brad J Hockenberry, Keller Williams Elite. Metro Search Inc. LLC DBA Apex MLS
- $169,0003 bd2 ba1.1k sqft1002 N Broadway St, Leitchfield, KY 42754For Sale
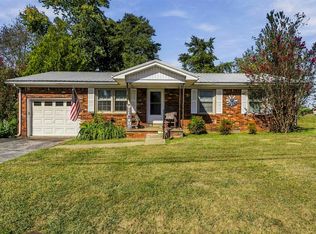
 MLS ID #RA20266114, Megan B Uvanni, Keller Williams First Choice R. RASK
- $168,0003 bd2 ba1.3k sqft613 Sunbeam Rd, Leitchfield, KY 42754For SaleMLS ID #1719554, Dana Stewart, Welcome Home Realty Group. Metro Search Inc. LLC DBA Apex MLS
- $179,9003 bd1 ba960 sqft209 Goff Dr, Leitchfield, KY 42754For SaleMLS ID #1729889, Troy M Lawson, Weichert Realtors Lawson Collective. Metro Search Inc. LLC DBA Apex MLS
- $186,5003 bd1 ba1k sqft614 Johnson St, Leitchfield, KY 42754For SaleMLS ID #1733592, Thomas Baxter, Tom Baxter Real Estate & Auction. Metro Search Inc. LLC DBA Apex MLS
- $229,0003 bd2 ba912 sqft535 S Riverbend Rd, Leitchfield, KY 42754For SaleMLS ID #1734846, Hope Karlsen, Schuler Bauer Real Estate Services ERA Powered. Metro Search Inc. LLC DBA Apex MLS
- $197,5003 bd2 ba1.5k sqft507 Alexander Dr, Leitchfield, KY 42754For SaleMLS ID #1728796, Presley R Baker, Knob & Key Realty, LLC. Metro Search Inc. LLC DBA Apex MLS
- $179,9002 bd2 ba696 sqft265 S Cave Springs Ln, Leitchfield, KY 42754For SaleMLS ID #RA20265218, Shauna Gravil, RE/MAX Real Estate Executives. RASK
- $235,0003 bd2 ba1.3k sqft194 Tara Woods Dr, Leitchfield, KY 42754For SaleMLS ID #1734020, Sherry Childress, The Key Factor, LLC. Metro Search Inc. LLC DBA Apex MLS
- $170,0002 bd1 ba1k sqft122 Goff Dr, Leitchfield, KY 42754For SaleMLS ID #RA20265288, Josh Cooper, Premier Properties of South Ce. RASK
- $249,0003 bd2 ba1.9k sqft306 N English St, Leitchfield, KY 42754For SaleMLS ID #1734200, Emily Graczyk, United Real Estate Louisville. Metro Search Inc. LLC DBA Apex MLS
- $159,9003 bd2 ba1.8k sqft904 Brandenburg Rd, Leitchfield, KY 42754For SaleMLS ID #1707884, Dana Stewart, Welcome Home Realty Group. Metro Search Inc. LLC DBA Apex MLS
- $199,0003 bd2 ba1.2k sqft1623 Lashley St, Leitchfield, KY 42754For SaleMLS ID #1733330, Zachery Willis, FHRA, Inc.. Metro Search Inc. LLC DBA Apex MLS
