A showcase estate, exquisitely designed and meticulously maintained, ideally nested within the prestigious Smokerise Subdivision on the north side of Peachtree City. The circular two-way driveways welcome you to this fabulous home. The two-story grand foyer invites you into the house with amazing views to the left, the French-door executive office with fireplace and built-in bookcases, the elegant formal dining room on the right and the magnificent family room in the back. Well extended from the foyer with matching stylish chandeliers, you will be stunned by this gorgeous family room, 24-foot-high cathedral ceiling, naturally lighted through the wall of windows. From the twin deck doors, you can walk out onto the designer’s spacious deck for entertainment and relaxation. Then the sparkling saltwater pool with waterfalls will catch your eyes right away and lure you to jump into the water. Custom-designed gourmet kitchen features granite countertops, stainless steel appliances, central island, double oven and gas cooktop, a wine cooler, plenty of cabinetry, butler’s pantry in addition to walk-in pantry for ample storage, satisfying the desires and needs of culinary lovers, families and friends. The gigantic owner's suite on the main floor boasts a double tray ceiling, an ensuite soaking tub, extensive double vanities and an over-sized closet. It is absolutely unbelievable that this house does not have one suite, not two or three, but five suites uniquely designed for comfort and convenience. Three suites on the second floor will meet all the needs and wants of family members of all ages. Stepping downstairs to the finished basement is another complete and independent living space for guests and their family, with enormous recreation area for movies, games, sports, theater, singing and dancing, music, wine tasting, meditation, and reading by fireplace, you name it! Walking out from the screen room you will enter the outdoor haven into the double fenced, sky-blue, heated pool and indulge yourself in cool water in summer and warm water in winter. We run out of space to list all the highlights of the house, including but not limited to the excellent location, award winning schools, 100 miles golf cart path, freshly painted walls, refinished wood floor, a whole new roof, new pool liner & pool heater, chlorine generator etc., we will have a separate list of all the upgrades. This immaculate, luxury resort-like home will promise an unparalleled lifestyle with enjoyment, leisure, reassurance and convenience. Don't miss the opportunity to own this dream home of your own!
Closed
$1,410,000
200 Clear Springs Ln, Peachtree City, GA 30269
5beds
7,772sqft
Single Family Residence, Residential
Built in 1999
1.7 Acres Lot
$1,511,100 Zestimate®
$181/sqft
$6,923 Estimated rent
Home value
$1,511,100
$1.39M - $1.66M
$6,923/mo
Zestimate® history
Owner options
List your home for rent
$6,923/mo
Rent Zestimate®
Find your next renter with Zillow Rental Manager. Plus, with online applications, you can quickly screen prospective tenants – for free.
$6,923/mo
Rent Zestimate®
Refinance and save
$6,960/mo
Est. payment
Refinancing to a lower rate could help reduce your monthly payments and save thousands over the life of the loan.
$6,960/mo
Est. payment
Explore your selling options
Work with a Zillow partner agent
Leverage their expertise and Zillow's premium Showcase listings to get your home seen by more buyers.
Get startedList with your own agent
Get your home in front of millions of buyers by listing it on Zillow.
Learn how to do itSell it yourself
Take full control of how buyers see your home on Zillow by listing For Sale by Owner (FSBO).
List your homeWhat's special
Finished basementCircular two-way drivewaysCentral islandWall of windowsStainless steel appliancesWalk-in pantryTwo-story grand foyer
Zillow last checked:
Listing updated:
Listed by:
Hong Wan,
Virtual Properties Realty.Net, LLC.
Bought with:
Rebecca Taylor, 388769
Berkshire Hathaway HomeServices Georgia Properties
Source: FMLS GA,MLS#: 7401841
Facts & features
Interior
Bedrooms & bathrooms
- Bedrooms: 5
- Bathrooms: 6
- Full bathrooms: 5
- 1/2 bathrooms: 1
- Main level bathrooms: 1
- Main level bedrooms: 1
Rooms
- Room types: Dining Room, Exercise Room, Family Room, Game Room, Kitchen, Laundry, Master Bathroom, Master Bedroom, Office
Primary bedroom
- Features: Master on Main, Oversized Master
- Level: Master on Main, Oversized Master
Bedroom
- Features: Master on Main, Oversized Master
Primary bathroom
- Features: Double Vanity, Separate Tub/Shower, Soaking Tub, Whirlpool Tub
Dining room
- Features: Open Concept, Separate Dining Room
Kitchen
- Features: Breakfast Bar, Breakfast Room, Eat-in Kitchen, Kitchen Island, Pantry, Pantry Walk-In, Second Kitchen, Solid Surface Counters, View to Family Room, Wine Rack
Heating
- Central, Hot Water, Natural Gas, Zoned
Cooling
- Ceiling Fan(s), Central Air, Dual, Electric, Zoned
Appliances
- Included: Dishwasher, Disposal, Double Oven, Dryer, Electric Water Heater, Gas Cooktop, Microwave, Refrigerator, Self Cleaning Oven, Tankless Water Heater, Washer
- Laundry: Laundry Room, Main Level, Sink
Features
- Cathedral Ceiling(s), Crown Molding, Double Vanity, Entrance Foyer 2 Story, High Ceilings 9 ft Upper, High Ceilings 10 ft Main, Recessed Lighting, Smart Home, Tray Ceiling(s), Vaulted Ceiling(s), Walk-In Closet(s), Wet Bar
- Flooring: Carpet, Hardwood, Painted/Stained, Sustainable
- Windows: Bay Window(s), Double Pane Windows, Window Treatments
- Basement: Exterior Entry,Finished,Finished Bath,Full,Interior Entry,Walk-Out Access
- Number of fireplaces: 3
- Fireplace features: Basement, Brick, Family Room, Gas Log, Gas Starter, Other Room
- Common walls with other units/homes: No Common Walls
Interior area
- Total structure area: 7,772
- Total interior livable area: 7,772 sqft
- Finished area above ground: 4,698
- Finished area below ground: 3,074
Property
Parking
- Total spaces: 3
- Parking features: Attached, Garage, Garage Door Opener, Garage Faces Side, Kitchen Level, Level Driveway, Storage
- Attached garage spaces: 3
- Has uncovered spaces: Yes
Accessibility
- Accessibility features: None
Features
- Levels: Two
- Stories: 2
- Patio & porch: Deck, Rear Porch, Screened
- Exterior features: Garden, Lighting, Private Yard, Storage, No Dock
- Pool features: Fenced, Heated, In Ground, Pool Cover, Salt Water, Waterfall
- Has spa: Yes
- Spa features: Bath, None
- Fencing: Back Yard,Privacy,Wrought Iron
- Has view: Yes
- View description: Pool, Trees/Woods
- Waterfront features: None
- Body of water: None
Lot
- Size: 1.7 Acres
- Features: Back Yard, Corner Lot, Front Yard, Level, Sprinklers In Front, Sprinklers In Rear
Details
- Additional structures: Garage(s)
- Parcel number: 071914010
- Other equipment: Generator, Irrigation Equipment
- Horse amenities: None
Construction
Type & style
- Home type: SingleFamily
- Architectural style: European,Traditional
- Property subtype: Single Family Residence, Residential
Materials
- Brick 4 Sides
- Foundation: Concrete Perimeter
- Roof: Shingle
Condition
- Resale
- New construction: No
- Year built: 1999
Utilities & green energy
- Electric: 110 Volts, 220 Volts
- Sewer: Septic Tank
- Water: Public
- Utilities for property: Cable Available, Electricity Available, Natural Gas Available, Phone Available, Water Available
Green energy
- Energy efficient items: Appliances, HVAC, Lighting, Thermostat, Water Heater
- Energy generation: None
Community & HOA
Community
- Features: Near Schools, Near Shopping, Playground, Sidewalks, Street Lights, Tennis Court(s)
- Security: Closed Circuit Camera(s), Fire Alarm, Fire Sprinkler System, Secured Garage/Parking, Security Lights, Security Service, Security System Owned, Smoke Detector(s)
- Subdivision: Smokerise Crossing Ii
HOA
- Has HOA: No
Location
- Region: Peachtree City
Financial & listing details
- Price per square foot: $181/sqft
- Tax assessed value: $1,347,569
- Annual tax amount: $12,097
- Date on market: 6/20/2024
- Cumulative days on market: 150 days
- Electric utility on property: Yes
- Road surface type: Concrete, Paved
Price history
| Date | Event | Price |
|---|---|---|
| 12/23/2024 | Pending sale | $1,480,000+5%$190/sqft |
Source:  FMLS GA #7401841 Report a problem FMLS GA #7401841 Report a problem | ||
| 12/18/2024 | Sold | $1,410,000-4.7%$181/sqft |
Source: FMLS GA #7401841 Report a problem | ||
| 8/20/2024 | Price change | $1,480,000-1.3%$190/sqft |
Source:  GAMLS #10322723 Report a problem GAMLS #10322723 Report a problem | ||
| 6/20/2024 | Listed for sale | $1,500,000+100%$193/sqft |
Source: FMLS GA #7401841 Report a problem | ||
| 2/28/2013 | Sold | $750,000-6.1%$97/sqft |
Source: Public Record Report a problem | ||
| 10/31/2012 | Price change | $799,000-6%$103/sqft |
Source: Coldwell Banker Bullard Realty #3232572 Report a problem | ||
| 5/18/2012 | Listed for sale | $849,900+6.4%$109/sqft |
Source: Coldwell Banker Bullard Realty #03232572 Report a problem | ||
| 10/1/2003 | Sold | $799,000+26.8%$103/sqft |
Source: Public Record Report a problem | ||
| 8/5/2002 | Sold | $630,000+4.2%$81/sqft |
Source: Public Record Report a problem | ||
| 10/18/1999 | Sold | $604,800+772.7%$78/sqft |
Source: Public Record Report a problem | ||
| 8/18/1998 | Sold | $69,300$9/sqft |
Source: Public Record Report a problem | ||
Public tax history
| Year | Property taxes | Tax assessment |
|---|---|---|
| 2025 | $15,854 +25.6% | $539,028 +7% |
| 2024 | $12,624 +4.4% | $503,764 +4% |
| 2023 | $12,097 +1.4% | $484,600 +9.5% |
| 2022 | $11,931 +4.8% | $442,560 +11.3% |
| 2021 | $11,388 +4.9% | $397,460 +13.1% |
| 2020 | $10,854 +2.6% | $351,540 +3.6% |
| 2019 | $10,581 -12% | $339,420 -10% |
| 2018 | $12,018 | $377,220 +0.9% |
| 2017 | $12,018 +11.7% | $373,700 +15.6% |
| 2016 | $10,758 | $323,140 +7.6% |
| 2015 | $10,758 +10.5% | $300,340 +6.3% |
| 2014 | $9,735 | $282,580 -0.5% |
| 2013 | $9,735 -1.2% | $284,020 -0.8% |
| 2012 | $9,858 -3.9% | $286,260 -4.2% |
| 2011 | $10,255 +1.3% | $298,960 |
| 2010 | $10,122 -7% | $298,960 -5.5% |
| 2009 | $10,883 +0.8% | $316,456 |
| 2008 | $10,797 +5.3% | $316,456 |
| 2007 | $10,258 | $316,456 +3.9% |
| 2006 | -- | $304,596 +13.6% |
| 2005 | -- | $268,088 +5.7% |
| 2004 | $8,453 | $253,604 +2.5% |
| 2003 | -- | $247,516 +0.7% |
| 2002 | $7,988 +6.2% | $245,760 +7.6% |
| 2001 | $7,521 +2.5% | $228,364 +4.8% |
| 2000 | $7,337 | $217,848 |
Find assessor info on the county website
Neighborhood: 30269
Nearby homes
- $1,761,9005 bd7 ba7.7k sqft202 Clear Springs Ln, Peachtree City, GA 30269Off Market

- $1,288,9005 bd6 ba6k sqft301 White Springs Ln, Peachtree City, GA 30269Off Market
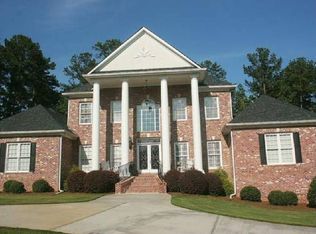
- $1,817,5006 bd7 ba7.8k sqft303 White Springs Ln, Peachtree City, GA 30269Off Market
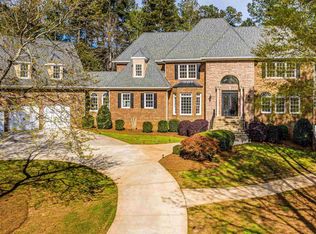
- $1,844,6006 bd7 ba7.8k sqft303 White Springs Ln #27, Peachtree City, GA 30269Off Market
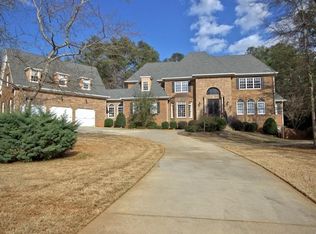
- $1,473,5004 bd5 ba6k sqft608 Graystone Ct, Peachtree City, GA 30269Off Market
- $1,645,0006 bd8 ba7.6k sqft610 Graystone Ct, Peachtree City, GA 30269Sold
- $1,695,3001.14 Acres201 Clear Springs Ln, Peachtree City, GA 30269Off Market
- $1,380,0005 bd5 ba7k sqft204 Clear Springs Ln, Peachtree City, GA 30269Sold
Nearby schools
GreatSchools rating
- 10/10Crabapple Lane Elementary SchoolGrades: PK-5Distance: 1.9 mi
- 9/10Booth Middle SchoolGrades: 6-8Distance: 1.4 mi
- 10/10McIntosh High SchoolGrades: 9-12Distance: 1 mi
Schools provided by the listing agent
- Elementary: Crabapple Lane
- Middle: J.C. Booth
- High: Mcintosh
Source: FMLS GA. This data may not be complete. We recommend contacting the local school district to confirm school assignments for this home.
Get a cash offer in 3 minutes
Find out how much your home could sell for in as little as 3 minutes with a no-obligation cash offer.
Estimated market value
$1,511,100
Get a cash offer in 3 minutes
Find out how much your home could sell for in as little as 3 minutes with a no-obligation cash offer.
Estimated market value
$1,511,100
- Georgia
- Fayette County
- Peachtree City
- 30269
- 200 Clear Springs Ln
Nearby cities
Nearby zip codes
Other Peachtree City Topics
