Welcome to 610 Graystone Court-an exceptional estate located in the heart of sought-after Peachtree City. Drive up your long private driveway to discover this impressive home, which sits elevated above street level, offering enhanced privacy and a commanding presence. Tucked away on a quiet cul-de-sac in the prestigious Smokerise Estates neighborhood, this expansive 7,679 sq ft residence is situated on a full one-acre lot, blending timeless architecture with modern comfort. It offers 6 bedrooms, 6.5 bathrooms, a spacious 3-car garage on the main level, and a thoughtfully curated collection of resort-style amenities. Open the custom front doors and step into the grand two-story foyer, where you're immediately greeted by a sense of grandeur. The dramatic great room feels open and airy, with soaring ceilings, expansive windows, and abundant natural light. A floor-to-ceiling stone fireplace anchors the space, while a custom pub bar adds a perfect touch for entertaining. Just beyond, the kitchen offers a warm and functional space designed for both everyday living and gatherings. New quartz countertops and a spacious central island make it perfect for hosting, while high-end stainless steel appliances add modern convenience. The layout connects seamlessly to the dining room, great room, and basement entrance, and a rounded breakfast area provides a cozy spot to enjoy morning coffee with views overlooking the backyard and pool. The main-level owner's suite is a bright and private retreat, featuring a circular sitting area with views of the backyard and pool, plus direct outdoor access. A striking slatted wood accent wall adds character, while the remodeled spa-style bath includes quartz vanities, LED-lit mirrors, a soaking tub, and designer tile finishes. A generous walk-in closet completes the suite. Upstairs, dual staircases lead to a balcony overlooking both the foyer and great room, creating a connected and open feel. A built-in dual office offers a quiet space to work. The upper level features five spacious guest suites, four of which include private in-room bathrooms with dual shower setups. The entire level features new carpet throughout. The fully finished terrace level offers a blend of comfort, function, and lifestyle-all within the privacy of your home. A second living room pairs with a full quartz kitchen, while a see-through stone fireplace connects to a vibrant billiard and arcade room with double doors leading to a fenced stone patio and outdoor seating area. Wellness and productivity are front and center with a full-size gym with a mirrored wall, a tiled sauna, and a large private office tucked away for optimal focus. A full bathroom adds convenience, and a fourth garage bay offers flexibility for hobbies, tools, or extra storage. Step outside into your own private resort. A newly resurfaced Pebble Tec pool with underwater lights and a cascading hot tub creates a tranquil escape. The beautifully designed outdoor living space is fully enclosed with walls and gates, offering privacy while enjoying the backyard oasis. Mature trees frame the space, enhancing the peaceful ambiance. A poolside cabana with a built-in bar sits on the left, while the right-side pool house includes a full bath and tranquil yoga room. A built-in gas grill and lounge area connect the two, with main-level access for seamless indoor-outdoor living. At the end of the cul-de-sac, a direct entrance to Peachtree City's 100+ miles of golf cart paths puts the lifestyle right at your doorstep-perfect for cruising to town, jogging, or bike rides. This is more than just a home-it's a lifestyle. Come experience all that 610 Graystone Court has to offer.
Closed
$1,645,000
610 Graystone Ct, Peachtree City, GA 30269
6beds
7,679sqft
Single Family Residence
Built in 1996
1 Acres Lot
$1,633,500 Zestimate®
$214/sqft
$5,960 Estimated rent
Home value
$1,633,500
$1.47M - $1.81M
$5,960/mo
Zestimate® history
Owner options
List your home for rent
$5,960/mo
Rent Zestimate®
Find your next renter with Zillow Rental Manager. Plus, with online applications, you can quickly screen prospective tenants – for free.
$5,960/mo
Rent Zestimate®
Refinance and save
$8,120/mo
Est. payment
Refinancing to a lower rate could help reduce your monthly payments and save thousands over the life of the loan.
$8,120/mo
Est. payment
Explore your selling options
Work with a Zillow partner agent
Leverage their expertise and Zillow's premium Showcase listings to get your home seen by more buyers.
Get startedList with your own agent
Get your home in front of millions of buyers by listing it on Zillow.
Learn how to do itSell it yourself
Take full control of how buyers see your home on Zillow by listing For Sale by Owner (FSBO).
List your homeWhat's special
Stone fireplaceFloor-to-ceiling stone fireplaceTiled saunaLarge private officeBuilt-in dual officeExpansive windowsAbundant natural light
Zillow last checked:
Listing updated:
Listed by:
Stephanie Smith 910-518-9280,
Select Premium Properties, Inc
Bought with:
Heather Jenkins, 366841
Keller Williams Realty Atl. Partners
Source: GAMLS,MLS#: 10485746
Facts & features
Interior
Bedrooms & bathrooms
- Bedrooms: 6
- Bathrooms: 8
- Full bathrooms: 5
- 1/2 bathrooms: 3
- Main level bathrooms: 2
- Main level bedrooms: 1
Rooms
- Room types: Bonus Room, Exercise Room, Family Room, Game Room, Great Room, Laundry, Office
Dining room
- Features: Separate Room
Kitchen
- Features: Breakfast Area
Heating
- Central
Cooling
- Central Air
Appliances
- Included: Convection Oven, Dishwasher, Disposal, Dryer, Ice Maker, Microwave, Refrigerator, Stainless Steel Appliance(s), Washer
- Laundry: Laundry Closet
Features
- Double Vanity, High Ceilings, Master On Main Level, Sauna, Tile Bath, Walk-In Closet(s), Wet Bar
- Flooring: Carpet, Hardwood
- Basement: Finished
- Number of fireplaces: 2
- Fireplace features: Basement, Living Room, Masonry
Interior area
- Total structure area: 7,679
- Total interior livable area: 7,679 sqft
- Finished area above ground: 7,679
- Finished area below ground: 0
Property
Parking
- Parking features: Garage
- Has garage: Yes
Features
- Levels: Three Or More
- Stories: 3
- Exterior features: Gas Grill
- Has private pool: Yes
- Pool features: Pool/Spa Combo, In Ground
Lot
- Size: 1 Acres
- Features: Cul-De-Sac, Private
Details
- Additional structures: Pool House
- Parcel number: 071908009
- Special conditions: Agent Owned
- Other equipment: Home Theater
Construction
Type & style
- Home type: SingleFamily
- Architectural style: Brick/Frame
- Property subtype: Single Family Residence
Materials
- Stone, Stucco
- Foundation: Slab
- Roof: Composition
Condition
- Resale
- New construction: No
- Year built: 1996
Utilities & green energy
- Sewer: Public Sewer
- Water: Public
- Utilities for property: Electricity Available, High Speed Internet, Natural Gas Available, Water Available
Community & HOA
Community
- Features: None
- Security: Carbon Monoxide Detector(s), Security System, Smoke Detector(s)
- Subdivision: Smokerise Estates
HOA
- Has HOA: No
- Services included: None
Location
- Region: Peachtree City
Financial & listing details
- Price per square foot: $214/sqft
- Tax assessed value: $1,364,753
- Annual tax amount: $14,826
- Date on market: 3/25/2025
- Cumulative days on market: 16 days
- Listing agreement: Exclusive Agency
- Electric utility on property: Yes
Price history
| Date | Event | Price |
|---|---|---|
| 6/6/2025 | Sold | $1,645,000-2.9%$214/sqft |
Source:  GAMLS #10485746 Report a problem GAMLS #10485746 Report a problem | ||
| 5/2/2025 | Pending sale | $1,695,000$221/sqft |
Source: GAMLS #10485746 Report a problem | ||
| 5/2/2025 | Listed for sale | $1,695,000$221/sqft |
Source: GAMLS #10485746 Report a problem | ||
| 4/29/2025 | Pending sale | $1,695,000$221/sqft |
Source: GAMLS #10485746 Report a problem | ||
| 4/10/2025 | Listed for sale | $1,695,000$221/sqft |
Source: GAMLS #10485746 Report a problem | ||
| 4/10/2025 | Pending sale | $1,695,000$221/sqft |
Source: GAMLS #10485746 Report a problem | ||
| 3/25/2025 | Listed for sale | $1,695,000+25.6%$221/sqft |
Source: GAMLS #10485746 Report a problem | ||
| 3/2/2023 | Sold | $1,350,000+3.8%$176/sqft |
Source: Public Record Report a problem | ||
| 11/5/2021 | Sold | $1,300,000+4.4%$169/sqft |
Source: Public Record Report a problem | ||
| 10/5/2021 | Pending sale | $1,245,000$162/sqft |
Source: GAMLS #9059167 Report a problem | ||
| 9/30/2021 | Listed for sale | $1,245,000-0.3%$162/sqft |
Source: GAMLS #9059167 Report a problem | ||
| 7/7/2021 | Listing removed | $1,249,000$163/sqft |
Source: GAMLS #9003848 Report a problem | ||
| 6/29/2021 | Price change | $1,249,000-3.8%$163/sqft |
Source: GAMLS #9003848 Report a problem | ||
| 6/25/2021 | Listed for sale | $1,298,000+49.6%$169/sqft |
Source: GAMLS #9003848 Report a problem | ||
| 10/15/2018 | Sold | $867,500-3.6%$113/sqft |
Source: Public Record Report a problem | ||
| 8/30/2018 | Pending sale | $900,000$117/sqft |
Source: Berkshire Hathaway HomeServices Georgia Properties - Buckhead Office #8433997 Report a problem | ||
| 8/23/2018 | Price change | $900,000-1.1%$117/sqft |
Source: Berkshire Hathaway HomeServices Georgia Properties - Buckhead Office #8433997 Report a problem | ||
| 8/11/2018 | Price change | $910,000+1.1%$119/sqft |
Source: Berkshire Hathaway HomeServices Georgia Properties #8433997 Report a problem | ||
| 2/15/2018 | Listed for sale | $900,000$117/sqft |
Source: Mark Spain Real Estate #5962059 Report a problem | ||
| 2/14/2018 | Pending sale | $900,000$117/sqft |
Source: Mark Spain Real Estate #5962059 Report a problem | ||
| 2/7/2018 | Listed for sale | $900,000-3%$117/sqft |
Source: Mark Spain Real Estate #5962059 Report a problem | ||
| 11/1/2017 | Listing removed | $928,000$121/sqft |
Source: Berkshire Hathaway HomeServices Georgia Properties - Peachtree City #8248011 Report a problem | ||
| 7/19/2017 | Price change | $928,000-2.2%$121/sqft |
Source: BHHS Georgia Properties-Peachtree City #8175095 Report a problem | ||
| 4/22/2017 | Listed for sale | $949,000+1628.6%$124/sqft |
Source: BHHS GEORGIA PROPERTIES #8175095 Report a problem | ||
| 10/11/1995 | Sold | $54,900$7/sqft |
Source: Public Record Report a problem | ||
Public tax history
| Year | Property taxes | Tax assessment |
|---|---|---|
| 2025 | $16,057 +6.5% | $545,901 +7% |
| 2024 | $15,079 +1.7% | $510,188 +4.4% |
| 2023 | $14,826 +14.4% | $488,720 +14.2% |
| 2022 | $12,965 +21.5% | $428,080 +22.6% |
| 2021 | $10,667 -18.5% | $349,160 -17.2% |
| 2020 | $13,093 +20.3% | $421,680 +21.5% |
| 2019 | $10,880 +173.3% | $347,000 -4.6% |
| 2018 | $3,981 | $363,680 -4.8% |
| 2017 | $3,981 +0.4% | $382,040 +16.7% |
| 2016 | $3,967 | $327,480 -0.4% |
| 2015 | $3,967 -2.5% | $328,960 +5.5% |
| 2014 | $4,069 +1.9% | $311,920 -5.4% |
| 2013 | $3,995 -49.2% | $329,780 -0.8% |
| 2012 | $7,870 -2.8% | $332,540 -4% |
| 2011 | $8,094 +1.9% | $346,272 |
| 2010 | $7,940 +1.6% | $346,272 |
| 2009 | $7,814 +1.7% | $346,272 -0.4% |
| 2008 | $7,686 -31.7% | $347,512 |
| 2007 | $11,257 | $347,512 +3.3% |
| 2006 | -- | $336,488 +11% |
| 2005 | -- | $303,132 +5.6% |
| 2004 | $9,609 | $287,028 +2.7% |
| 2003 | -- | $279,440 +3.6% |
| 2002 | $8,798 +6.1% | $269,740 +7.4% |
| 2001 | $8,294 +0.9% | $251,152 +3% |
| 2000 | $8,224 | $243,920 |
Find assessor info on the county website
Neighborhood: 30269
Nearby homes
- $1,491,5004 bd5 ba6k sqft608 Graystone Ct, Peachtree City, GA 30269Off Market

- $995,9005 bd5 ba5.8k sqft612 Graystone Ct, Peachtree City, GA 30269Off Market
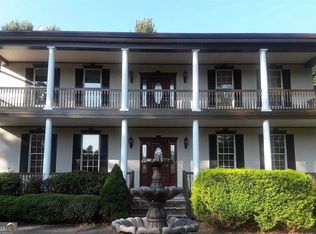
- $1,300,2005 bd6 ba6k sqft301 White Springs Ln, Peachtree City, GA 30269Off Market
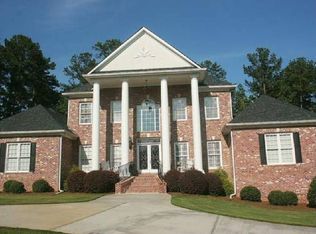
- $1,410,0005 bd6 ba7.7k sqft200 Clear Springs Ln, Peachtree City, GA 30269Sold
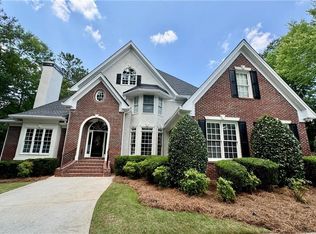
- $1,062,9005 bd4 ba5.8k sqft606 Graystone Ct, Peachtree City, GA 30269Off Market
- $1,029,0005 bd4 ba4.5k sqft611 Graystone Ct, Peachtree City, GA 30269Off Market
- $1,139,2005 bd5 ba5.1k sqft609 Graystone Ct, Peachtree City, GA 30269Off Market
- $1,150,600-- bd-- ba3.9k sqft614 Graystone Ct, Peachtree City, GA 30269Off Market
Nearby schools
GreatSchools rating
- 10/10Crabapple Lane Elementary SchoolGrades: PK-5Distance: 1.9 mi
- 9/10Booth Middle SchoolGrades: 6-8Distance: 1.4 mi
- 10/10McIntosh High SchoolGrades: 9-12Distance: 1.1 mi
Schools provided by the listing agent
- Elementary: Crabapple
- Middle: Booth
- High: Mcintosh
Source: GAMLS. This data may not be complete. We recommend contacting the local school district to confirm school assignments for this home.
Get a cash offer in 3 minutes
Find out how much your home could sell for in as little as 3 minutes with a no-obligation cash offer.
Estimated market value
$1,633,500
Get a cash offer in 3 minutes
Find out how much your home could sell for in as little as 3 minutes with a no-obligation cash offer.
Estimated market value
$1,633,500
- Georgia
- Fayette County
- Peachtree City
- 30269
- 610 Graystone Ct
Nearby cities
Nearby zip codes
Other Peachtree City Topics
