Welcome to the epitome of refined living at 200 Clover Hill Ct, nestled in the serene and prestigious Yardley Corners community. This impeccably maintained townhome, part of the award-winning Pennsbury School District, is replete with premium upgrades and boasts an elegant blend of comfort and style. Immediately captivating, this home greets you with a new roof (2023), a revitalized back patio deck (2020), a new water heater (2024), replaced skylights (2023), upgraded gutters and downspouts (2023,) and much more, all ensuring a worry-free lifestyle. The home's stately curb appeal, complete with a spacious garage and manicured landscaping, draws you into an inviting open foyer. Step inside to a masterpiece of architectural elegance featuring gleaming floors and an airy layout. The chef's kitchen serves as a culinary haven, outfitted with stainless steel appliances, exquisite granite countertops, and ample custom cabinetry, ideal for cooking and entertaining. Bask in the morning light in the sun-drenched dining room, where sliding glass doors lead you to a stunning back deck — perfect for tranquil morning coffees or summer gatherings. The expansive great room is a sanctuary of natural light and warmth, with stylish recessed lighting, beautiful flooring, and an ambiance that effortlessly balances relaxation with sophistication. Adjoining this space is the grand living room, highlighted by a striking wood-burning fireplace with a brick surround and custom built-ins, creating a cozy yet upscale environment for family nights or entertaining guests. A conveniently located powder room completes the main level, offering guests a touch of added luxury. Ascend to the first upper level, where the primary suite awaits with plush carpeting, breathtaking views, a large walk-in closet, and an ensuite that rivals a spa: double vanities, a jetted soaking tub, a separate stall shower, and more. A second spacious bedroom, featuring ample closet space and oversized windows, along with a full guest bathroom and a laundry area complete this level. On the third floor, discover a sprawling loft bedroom — a flexible space brimming with possibilities, from a guest suite to a home office or creative studio. Outside, a private and picturesque backyard with mature trees awaits, perfect for al fresco dining or a sunny summer BBQ. Perfectly situated for convenience, this gem offers easy access to Route 1, I-95, the Turnpike, and shopping destinations. This residence is more than just a home; it’s a lifestyle waiting to be enjoyed. Schedule your private showing today and prepare to be enchanted!
Sold for $465,000
$465,000
200 Clover Hill Ct, Yardley, PA 19067
3beds
1,848sqft
Townhouse
Built in 1985
3,168 Square Feet Lot
$502,100 Zestimate®
$252/sqft
$3,229 Estimated rent
Home value
$502,100
$467,000 - $537,000
$3,229/mo
Zestimate® history
Owner options
List your home for rent
$3,229/mo
Rent Zestimate®
Find your next renter with Zillow Rental Manager. Plus, with online applications, you can quickly screen prospective tenants – for free.
$3,229/mo
Rent Zestimate®
Refinance and save
$3,355/mo
Est. payment
Refinancing to a lower rate could help reduce your monthly payments and save thousands over the life of the loan.
$3,355/mo
Est. payment
Explore your selling options
Work with a Zillow partner agent
Leverage their expertise and Zillow's premium Showcase listings to get your home seen by more buyers.
Get startedList with your own agent
Get your home in front of millions of buyers by listing it on Zillow.
Learn how to do itSell it yourself
Take full control of how buyers see your home on Zillow by listing For Sale by Owner (FSBO).
List your homeWhat's special
Zillow last checked:
Listing updated:
Listed by:
Andrew Jacobs 267-714-2900,
BHHS Fox & Roach -Yardley/Newtown,
Co-Listing Agent: Gina Diforti 732-277-0463,
BHHS Fox & Roach -Yardley/Newtown
Bought with:
Edward Clibanoff, RS335055
HomeSmart Realty Advisors
Source: Bright MLS,MLS#: PABU2083088
Facts & features
Interior
Bedrooms & bathrooms
- Bedrooms: 3
- Bathrooms: 3
- Full bathrooms: 2
- 1/2 bathrooms: 1
- Main level bathrooms: 1
Rooms
- Room types: Living Room, Dining Room, Primary Bedroom, Bedroom 2, Bedroom 3, Kitchen, Family Room, Laundry, Primary Bathroom, Full Bath, Half Bath
Basement
- Area: 0
Heating
- Forced Air, Electric
Cooling
- Central Air, Electric
Appliances
- Included: Dishwasher, Microwave, Dryer, Oven/Range - Electric, Refrigerator, Stainless Steel Appliance(s), Washer, Water Heater, Electric Water Heater
- Laundry: Upper Level, Laundry Room
Features
- Primary Bath(s), Bathroom - Stall Shower, Breakfast Area, Chair Railings, Dining Area, Pantry, Built-in Features, Ceiling Fan(s), Family Room Off Kitchen, Open Floorplan, Eat-in Kitchen, Recessed Lighting, Upgraded Countertops, Walk-In Closet(s)
- Windows: Skylight(s)
- Has basement: No
- Number of fireplaces: 1
- Fireplace features: Brick
Interior area
- Total structure area: 1,848
- Total interior livable area: 1,848 sqft
- Finished area above ground: 1,848
- Finished area below ground: 0
Property
Parking
- Total spaces: 2
- Parking features: Garage Faces Front, Storage, Garage Door Opener, Oversized, On Street, Driveway, Parking Lot, Detached
- Garage spaces: 1
- Uncovered spaces: 1
Accessibility
- Accessibility features: None
Features
- Levels: Three
- Stories: 3
- Patio & porch: Deck
- Exterior features: Sidewalks, Street Lights, Lighting
- Pool features: None
- Has spa: Yes
- Spa features: Bath
Lot
- Size: 3,168 Square Feet
- Dimensions: 24.00 x
Details
- Additional structures: Above Grade, Below Grade
- Parcel number: 20033194
- Zoning: R3
- Special conditions: Standard
Construction
Type & style
- Home type: Townhouse
- Architectural style: Other
- Property subtype: Townhouse
Materials
- Other
- Foundation: Other
Condition
- Excellent
- New construction: No
- Year built: 1985
Utilities & green energy
- Sewer: Public Sewer
- Water: Public
Community & HOA
Community
- Subdivision: Yardley Corners
HOA
- Has HOA: Yes
- Amenities included: Common Grounds, Jogging Path
- Services included: Common Area Maintenance, Maintenance Grounds, Snow Removal, Trash
- HOA fee: $365 monthly
- HOA name: CAMCO
Location
- Region: Yardley
- Municipality: LOWER MAKEFIELD TWP
Financial & listing details
- Price per square foot: $252/sqft
- Tax assessed value: $27,800
- Annual tax amount: $6,801
- Date on market: 11/6/2024
- Listing agreement: Exclusive Right To Sell
- Inclusions: Washer, Dryer, Fridge
- Ownership: Fee Simple
Price history
| Date | Event | Price |
|---|---|---|
| 9/8/2025 | Listing removed | $3,250$2/sqft |
Source: Bright MLS #PABU2103182 Report a problem | ||
| 8/18/2025 | Listed for rent | $3,250$2/sqft |
Source: Bright MLS #PABU2103182 Report a problem | ||
| 12/24/2024 | Sold | $465,000+3.6%$252/sqft |
Source:  Bright MLS #PABU2083088 Report a problem Bright MLS #PABU2083088 Report a problem | ||
| 11/26/2024 | Pending sale | $449,000$243/sqft |
Source: Bright MLS #PABU2083088 Report a problem | ||
| 11/12/2024 | Price change | $449,000-4.3%$243/sqft |
Source: Bright MLS #PABU2083088 Report a problem | ||
| 11/7/2024 | Price change | $469,000-1.3%$254/sqft |
Source: Bright MLS #PABU2083088 Report a problem | ||
| 11/6/2024 | Listed for sale | $475,000+46.2%$257/sqft |
Source: Bright MLS #PABU2083088 Report a problem | ||
| 3/18/2019 | Sold | $325,000$176/sqft |
Source: Public Record Report a problem | ||
| 3/14/2019 | Price change | $325,000-3%$176/sqft |
Source: RE/MAX Total #1003818470 Report a problem | ||
| 2/8/2019 | Pending sale | $335,000$181/sqft |
Source: RE/MAX Total - Yardley #1003818470 Report a problem | ||
| 10/17/2018 | Price change | $335,000-2.9%$181/sqft |
Source: RE/MAX Total - Yardley #1003818470 Report a problem | ||
| 9/30/2018 | Listed for sale | $345,000$187/sqft |
Source: RE/MAX Total - Yardley #1003818470 Report a problem | ||
| 9/19/2018 | Pending sale | $345,000$187/sqft |
Source: RE/MAX Total - Yardley #1003818470 Report a problem | ||
| 9/13/2018 | Listed for sale | $345,000+32.7%$187/sqft |
Source: RE/MAX Total - Yardley #1003818470 Report a problem | ||
| 5/23/2014 | Sold | $260,000-3.7%$141/sqft |
Source: Public Record Report a problem | ||
| 4/2/2014 | Price change | $269,900-3.3%$146/sqft |
Source: Berkshire Hathaway HomeServices Fox & Roach, Realtors #6310247 Report a problem | ||
| 3/17/2014 | Price change | $279,000-3.5%$151/sqft |
Source: Berkshire Hathaway HomeServices Fox & Roach, Realtors #6310247 Report a problem | ||
| 1/22/2014 | Price change | $289,000-3.7%$156/sqft |
Source: Berkshire Hathaway HomeServices Fox & Roach, Realtors #6310247 Report a problem | ||
| 11/22/2013 | Listed for sale | $300,000+15.4%$162/sqft |
Source: BHHS Fox & Roach-New Hope #6310247 Report a problem | ||
| 2/13/2003 | Sold | $260,000+46.1%$141/sqft |
Source: Public Record Report a problem | ||
| 9/25/2000 | Sold | $178,000$96/sqft |
Source: Public Record Report a problem | ||
Public tax history
| Year | Property taxes | Tax assessment |
|---|---|---|
| 2025 | $6,910 +0.8% | $27,800 |
| 2024 | $6,857 +9.7% | $27,800 |
| 2023 | $6,252 +2.2% | $27,800 |
| 2022 | $6,117 +1.6% | $27,800 |
| 2021 | $6,020 | $27,800 |
| 2020 | $6,020 +3.8% | $27,800 |
| 2018 | $5,797 +4.4% | $27,800 |
| 2017 | $5,552 | $27,800 |
| 2016 | $5,552 | $27,800 |
| 2015 | -- | $27,800 |
| 2014 | -- | $27,800 |
| 2013 | -- | $27,800 |
| 2012 | -- | $27,800 |
| 2011 | -- | $27,800 |
| 2010 | -- | $27,800 |
| 2009 | -- | $27,800 |
| 2008 | -- | $27,800 |
| 2007 | -- | $27,800 |
| 2006 | -- | $27,800 |
| 2005 | -- | $27,800 +300% |
| 2004 | -- | $6,950 |
| 2003 | -- | $6,950 |
| 2002 | -- | $6,950 |
| 2000 | -- | $6,950 |
Find assessor info on the county website
Neighborhood: 19067
Nearby homes
- $514,4003 bd3 ba1.8k sqft204 Clover Hill Ct, Yardley, PA 19067Off Market
- $506,0003 bd2 ba1.8k sqft196 Clover Hill Ct, Yardley, PA 19067Off Market
- $475,8003 bd2 ba1.8k sqft208 Clover Hill Ct, Yardley, PA 19067Off Market
- $465,0004 bd3 ba1.8k sqft212 Clover Hill Ct, Yardley, PA 19067Pending
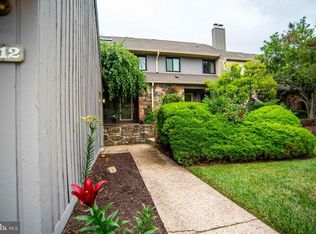
- $538,4003 bd2 ba1.8k sqft216 Clover Hill Ct, Yardley, PA 19067Off Market
- $520,8003 bd2 ba1.8k sqft203 Clover Hill Ct, Yardley, PA 19067Off Market
- $507,2003 bd3 ba1.8k sqft207 Clover Hill Ct, Yardley, PA 19067Off Market
- $515,9003 bd2 ba1.8k sqft220 Clover Hill Ct, Yardley, PA 19067Off Market
Nearby schools
GreatSchools rating
- 6/10Eleanor Roosevelt El SchoolGrades: K-5Distance: 1.9 mi
- 6/10William Penn Middle SchoolGrades: 6-8Distance: 1.9 mi
- 7/10Pennsbury High SchoolGrades: 9-12Distance: 2.4 mi
Schools provided by the listing agent
- High: Pennsbury
- District: Pennsbury
Source: Bright MLS. This data may not be complete. We recommend contacting the local school district to confirm school assignments for this home.
Get a cash offer in 3 minutes
Find out how much your home could sell for in as little as 3 minutes with a no-obligation cash offer.
Estimated market value
$502,100
Get a cash offer in 3 minutes
Find out how much your home could sell for in as little as 3 minutes with a no-obligation cash offer.
Estimated market value
$502,100
- Pennsylvania
- Bucks County
- Yardley
- 19067
- 200 Clover Hill Ct
Nearby cities
Nearby neighborhoods
Nearby zip codes
Other Yardley Topics
