Welcome to 212 Clover Hill Court, Yardley Corners, Beautifully Updated 3-level townhouse. Award-winning Pennsbury Schools, Close to Route 295, a short drive to the SEPTA Train Station, and New Jersey Transit. Directly across from Kohl's, Starbucks, and Shop Rite Grocery store. Open House June 28, 2026, from 1 pm to 3 pm
Pending
$465,000
212 Clover Hill Ct, Yardley, PA 19067
4beds
1,848sqft
:
Get pre-qualified$3,335/mo
Townhouse
Built in 1985
-- sqft lot
$459,400 Zestimate®
$252/sqft
$385/mo HOA
What's special
- 40 days |
- 673 |
- 19 |
Likely to sell faster than
Zillow last checked:
Listing updated:
Listed by:
Gerry Dougherty 215-783-9787,
EXP Realty, LLC 8883977352
Source: Bright MLS,MLS#: PABU2125112
Facts & features
Interior
Bedrooms & bathrooms
- Bedrooms: 4
- Bathrooms: 3
- Full bathrooms: 2
- 1/2 bathrooms: 1
- Main level bathrooms: 3
- Main level bedrooms: 4
Basement
- Area: 0
Heating
- Forced Air, Heat Pump, Electric
Cooling
- Central Air, Electric
Appliances
- Included: Microwave, Built-In Range, Cooktop, Dishwasher, Disposal, Dryer, Self Cleaning Oven, Oven/Range - Electric, Washer, Water Heater, Electric Water Heater
- Laundry: Upper Level
Features
- Bathroom - Tub Shower, Bathroom - Walk-In Shower, Bar, Breakfast Area, Combination Dining/Living, Combination Kitchen/Dining, Exposed Beams, Floor Plan - Traditional, Dry Wall, Beamed Ceilings
- Flooring: Carpet, Ceramic Tile, Tile/Brick
- Doors: Sliding Glass
- Windows: Double Hung
- Has basement: No
- Number of fireplaces: 1
- Fireplace features: Wood Burning
Interior area
- Total structure area: 1,848
- Total interior livable area: 1,848 sqft
- Finished area above ground: 1,848
- Finished area below ground: 0
Property
Parking
- Total spaces: 1
- Parking features: Garage Door Opener, Asphalt, Public, Attached
- Attached garage spaces: 1
- Has uncovered spaces: Yes
Accessibility
- Accessibility features: 2+ Access Exits
Features
- Levels: Three
- Stories: 3
- Patio & porch: Patio
- Exterior features: Sidewalks, Street Lights
- Pool features: None
- Has view: Yes
- View description: Street
Lot
- Dimensions: 25.00 x
Details
- Additional structures: Above Grade, Below Grade
- Parcel number: 20033191
- Zoning: R3
- Special conditions: Standard
Construction
Type & style
- Home type: Townhouse
- Architectural style: Loft,Traditional
- Property subtype: Townhouse
Materials
- Frame
- Foundation: Slab
- Roof: Architectural Shingle
Condition
- Very Good
- New construction: No
- Year built: 1985
Details
- Builder name: realen
Utilities & green energy
- Electric: 200+ Amp Service
- Sewer: Public Sewer
- Water: Public
- Utilities for property: Cable Connected, Phone
Community & HOA
Community
- Subdivision: Yardley Corners
HOA
- Has HOA: Yes
- Amenities included: Common Grounds
- Services included: Common Area Maintenance, Maintenance Structure, Maintenance Grounds, Snow Removal, Trash
- HOA fee: $385 monthly
Location
- Region: Yardley
- Municipality: LOWER MAKEFIELD TWP
Financial & listing details
- Price per square foot: $252/sqft
- Tax assessed value: $27,920
- Annual tax amount: $7,221
- Date on market: 6/27/2026
- Listing agreement: Exclusive Right To Sell
- Listing terms: Cash,Conventional
- Inclusions: All Appliances As Shown And Are In As Is Condition.
- Ownership: Condominium
Estimated market value
$459,400
$436,000 - $482,000
$3,280/mo
Price history
| Date | Event | Price |
|---|---|---|
| 7/18/2026 | Pending sale | $465,000$252/sqft |
Source:  Bright MLS #PABU2125112 Report a problem Bright MLS #PABU2125112 Report a problem | ||
| 6/27/2026 | Listed for sale | $465,000+1.6%$252/sqft |
Source: Bright MLS #PABU2125112 Report a problem | ||
| 6/12/2026 | Listing removed | $457,500$248/sqft |
Source: Bright MLS #PABU2113726 Report a problem | ||
| 5/27/2026 | Price change | $457,500-2.1%$248/sqft |
Source: Bright MLS #PABU2113726 Report a problem | ||
| 5/4/2026 | Price change | $467,499-0.5%$253/sqft |
Source: Bright MLS #PABU2113726 Report a problem | ||
| 3/23/2026 | Price change | $470,000-2.1%$254/sqft |
Source: Bright MLS #PABU2113726 Report a problem | ||
| 3/2/2026 | Pending sale | $479,999$260/sqft |
Source: Bright MLS #PABU2113726 Report a problem | ||
| 2/11/2026 | Listed for sale | $479,999+314.1%$260/sqft |
Source: Bright MLS #PABU2113726 Report a problem | ||
| 7/29/1986 | Sold | $115,900$63/sqft |
Source: Agent Provided Report a problem | ||
Public tax history
| Year | Property taxes | Tax assessment |
|---|---|---|
| 2025 | $6,940 +0.8% | $27,920 |
| 2024 | $6,887 +9.7% | $27,920 |
| 2023 | $6,279 +2.2% | $27,920 |
| 2022 | $6,143 +1.6% | $27,920 |
| 2021 | $6,046 | $27,920 |
| 2020 | $6,046 +3.8% | $27,920 |
| 2018 | $5,822 +4.4% | $27,920 |
| 2017 | $5,576 | $27,920 |
| 2016 | $5,576 | $27,920 |
| 2015 | -- | $27,920 |
| 2014 | -- | $27,920 |
| 2013 | -- | $27,920 |
| 2012 | -- | $27,920 |
| 2011 | -- | $27,920 |
| 2010 | -- | $27,920 |
| 2009 | -- | $27,920 |
| 2008 | -- | $27,920 |
| 2007 | -- | $27,920 |
| 2006 | -- | $27,920 |
| 2005 | -- | $27,920 +300% |
| 2004 | -- | $6,980 |
| 2003 | -- | $6,980 |
| 2002 | -- | $6,980 |
| 2000 | -- | $6,980 |
Find assessor info on the county website
Monthly payment
Est. payment
Payment breakdown
Explore the cost of this home by adjusting the details. Changes won't be saved.Climate risks
Neighborhood: 19067
Nearby schools
GreatSchools rating
- 6/10Eleanor Roosevelt El SchoolGrades: K-5Distance: 1.9 mi
- 6/10William Penn Middle SchoolGrades: 6-8Distance: 1.9 mi
- 7/10Pennsbury High SchoolGrades: 9-12Distance: 2.4 mi
Schools provided by the listing agent
- High: Pennsbury
- District: Pennsbury
Source: Bright MLS. This data may not be complete. We recommend contacting the local school district to confirm school assignments for this home.
- $473,8003 bd2 ba1.8k sqft208 Clover Hill Ct, Yardley, PA 19067Off Market
- $537,0003 bd2 ba1.8k sqft216 Clover Hill Ct, Yardley, PA 19067Off Market
- $515,1003 bd3 ba1.8k sqft204 Clover Hill Ct, Yardley, PA 19067Off Market
- $465,0003 bd3 ba1.8k sqft200 Clover Hill Ct, Yardley, PA 19067Sold
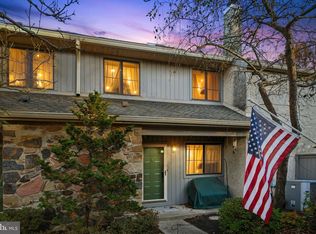
- $507,4003 bd2 ba1.8k sqft196 Clover Hill Ct, Yardley, PA 19067Off Market
- $514,7003 bd2 ba1.8k sqft220 Clover Hill Ct, Yardley, PA 19067Off Market
- $478,7003 bd2 ba1.8k sqft224 Clover Hill Ct, Yardley, PA 19067Off Market
- $507,1003 bd3 ba1.8k sqft207 Clover Hill Ct, Yardley, PA 19067Off Market
A local agent can set up tours, give advice and negotiate with sellers.
Similar homes
- $465,5003 bd2 ba2k sqft3120 Bedlington Pl, Southampton, PA 18966For Sale
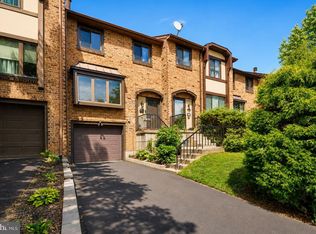
 MLS ID #PABU2127334, Mrs. Francine A Tibbetts, Better Homes and Gardens Real Estate - Maturo PA. Bright MLS
 - $465,0004 bd2 ba1.8k sqft77 Cardinal Rd, Levittown, PA 19057For Sale
 MLS ID #PABU2127114, Molly Griffin, Keller Williams Real Estate-Langhorne. Bright MLS
 - $485,0004 bd3 ba1.9k sqft115 Mulberry Dr, Holland, PA 18966For Sale
 MLS ID #PABU2124288, Ilya Markman, Elite Realty Group Unl. Inc.. Bright MLS
 - $464,9003 bd3 ba1.5k sqft3110 Victoria Ct, Bensalem, PA 19020For Sale
 MLS ID #PABU2127074, John Menno, BHHS Fox & Roach -Yardley/Newtown. Bright MLS
 - $489,9004 bd2 ba2.1k sqft455 Snowball Dr, Levittown, PA 19056For SaleMLS ID #PABU2126202, Christine Cole, Re/Max One Realty. Bright MLS
- $449,5003 bd3 ba1.5k sqft214 Point Ct, Lawrence Township, NJ 08648For SaleMLS ID #NJME2081188, Nancy Maloney, Coldwell Banker Residential Brokerage - Princeton. Bright MLS
- $530,0004 bd3 ba1.7k sqft53 Clydesdale Dr, Burlington, NJ 08016For SaleMLS ID #NJBL2117856, Rose Caputo, BHHS Fox & Roach-Washington-Gloucester. Bright MLS
- $450,0004 bd3 ba2.1k sqft1043 Hornberger Ave, Roebling, NJ 08554For SaleMLS ID #NJBL2115612, Maryanne Ziccardi, Keller Williams Premier. Bright MLS
- $500,0003 bd2 ba1.6k sqft46 Hempstead Rd, Hamilton, NJ 08610For SaleMLS ID #NJME2081386, Nick Procaccino, Keller Williams Premier. Bright MLS
- $475,0003 bd3 ba1.6k sqft54 Brighton Rd, Westampton, NJ 08060For SaleMLS ID #NJBL2117922, Devin Dinofa, Keller Williams Realty - Moorestown. Bright MLS
- $455,0002 bd2 ba1.5k sqft2 Clifford Dr, Mount Laurel, NJ 08054For SaleMLS ID #NJBL2117364, Jennean Veale, BHHS Fox & Roach-Marlton. Bright MLS
- $429,0003 bd2 ba1.6k sqft255 Woodstream Ct, Langhorne, PA 19047For SaleMLS ID #PABU2125758, Bob Wipplinger, RE/MAX Centre Realtors. Bright MLS
- $495,0004 bd3 ba2.1k sqft114 Burnam Wood Ct, Mount Laurel, NJ 08054For SaleMLS ID #NJBL2115368, Kristin Parry, BHHS Fox & Roach-Moorestown. Bright MLS
- $435,0003 bd3 ba1.4k sqft312 Lantern Dr #111, Doylestown, PA 18901For SaleMLS ID #PABU2127674, Alex McLemore, EXP Realty, LLC. Bright MLS
- $659,0004 bd3 ba2.1k sqft97 Lower Holland Rd, Holland, PA 18966For SaleMLS ID #PABU2127852, Nicholas Millevoi, EXP Realty, LLC. Bright MLS
- $550,0004 bd2 ba1.5k sqft1040 Cherry Ln, Southampton, PA 18966For SaleMLS ID #PABU2127424, Wilson Harris, Hartsville Realty. Bright MLS
- $389,0003 bd2 ba1.4k sqft5759 Cavalier Ct #E, Bensalem, PA 19020For SaleMLS ID #PABU2127464, DIANE RODGERS, Coldwell Banker Hearthside. Bright MLS
- $460,0002 bd2 ba1.3k sqft226 Sparrow Dr, Hamilton, NJ 08690For SaleMLS ID #NJME2081170, Tiffanie Hawley, Century 21 Action Plus Realty - Bordentown. Bright MLS
- $472,5002 bd3 ba2.1k sqft37 Woodmont Dr #37, Lawrence Township, NJ 08648For SaleMLS ID #NJME2074430, Roswitha Cianfrani, Coldwell Banker Residential Brokerage - Princeton. Bright MLS
- $525,0003 bd3 ba2.3k sqft331 Basswood Cir, Langhorne, PA 19053For SaleMLS ID #PABU2121874, Darren Taylor, Innovate Real Estate. Bright MLS
