Back on the market and better than ever! Welcome to this spacious 4-bedroom, 2.5-bath town home, tucked away on the quiet cul-de-sac of Burnam Wood Court. Since its previous listing, the home has been enhanced with brand-new vinyl siding and gutters, adding fresh curb appeal and long-term value. Ideally located within walking distance of Larchmont Elementary School and the Larchmont Swim Club, this home offers the perfect blend of comfort, convenience, and space. Step inside to a welcoming living room featuring hypoallergenic carpeting, which flows into a spacious, light-filled dining room accented by elegant French doors. Just beyond, a bright sun room provides the perfect place to relax and enjoy views of the backyard year-round. A second family room showcases rich laminate flooring and a cozy gas fireplace, creating an inviting space for entertaining or quiet evenings at home. The updated kitchen, remodeled in 2018 with new flooring installed in 2020, offers ample workspace and convenient access to the laundry and utility area. Upstairs, you'll find three generously sized secondary bedrooms, all with laminate flooring, along with a full hall bath featuring a walk-in shower. The spacious primary suite offers tile flooring and a private en-suite bath with a stand-up shower. Outside, enjoy your own private, fenced backyard—ideal for entertaining, gardening, pets, or simply unwinding after a long day. Additional features include a partially converted garage with extra storage space, a pull-down attic for even more storage, and the added bonus of no association fees. Conveniently located near major highways, shopping, dining, parks, and everyday amenities, this move-in-ready home is ready to welcome its next owners. Recent Improvements Include: Brand-new vinyl siding (2026) New gutters (2026) New copper piping in the laundry room (2026) New windows (2025) Roof (2012) Andersen windows (2011) Kitchen remodel (2018) Kitchen flooring (2020) Don't miss your opportunity to own this beautifully maintained home—schedule your private tour today!
For sale
$495,000
114 Burnam Wood Ct, Mount Laurel, NJ 08054
4beds
2,133sqft
:
Get pre-qualified$3,460/mo
Townhouse
Built in 1977
6,098 Square Feet Lot
$493,000 Zestimate®
$232/sqft
$-- HOA
What's special
Cozy gas fireplaceUpdated kitchenBright sun roomNew guttersElegant french doorsBrand-new vinyl sidingHypoallergenic carpeting
- 32 days |
- 438 |
- 17 |
Zillow last checked:
Listing updated:
Listed by:
Kristin Parry 856-381-3096,
BHHS Fox & Roach-Moorestown
Source: Bright MLS,MLS#: NJBL2115368
Facts & features
Interior
Bedrooms & bathrooms
- Bedrooms: 4
- Bathrooms: 3
- Full bathrooms: 2
- 1/2 bathrooms: 1
- Main level bathrooms: 1
Rooms
- Room types: Living Room, Dining Room, Primary Bedroom, Bedroom 2, Bedroom 4, Kitchen, Family Room, Bedroom 1, Sun/Florida Room, Laundry, Primary Bathroom, Full Bath, Half Bath
Primary bedroom
- Features: Flooring - Laminated, Window Treatments, Ceiling Fan(s)
- Level: Upper
- Area: 180 Square Feet
- Dimensions: 12 X 15
Bedroom 1
- Features: Ceiling Fan(s), Flooring - Laminated, Window Treatments
- Level: Upper
- Area: 100 Square Feet
- Dimensions: 10 X 10
Bedroom 2
- Features: Flooring - Laminated, Window Treatments
- Level: Upper
- Area: 99 Square Feet
- Dimensions: 9 X 11
Bedroom 4
- Level: Upper
- Area: 99 Square Feet
- Dimensions: 9 X 11
Primary bathroom
- Features: Flooring - Tile/Brick
- Level: Upper
- Area: 35 Square Feet
- Dimensions: 5 X 7
Dining room
- Level: Main
Family room
- Level: Main
Other
- Level: Upper
Half bath
- Level: Main
Kitchen
- Features: Kitchen - Gas Cooking, Pantry
- Level: Main
- Area: 120 Square Feet
- Dimensions: 8 X 15
Laundry
- Level: Main
Living room
- Level: Main
Other
- Level: Main
Heating
- Forced Air, Natural Gas
Cooling
- Ceiling Fan(s), Central Air, Electric
Appliances
- Included: Dryer, Oven/Range - Gas, Range Hood, Stainless Steel Appliance(s), Washer, Gas Water Heater
- Laundry: Main Level, Laundry Room
Features
- Attic, Bathroom - Walk-In Shower, Family Room Off Kitchen, Formal/Separate Dining Room
- Flooring: Laminate, Carpet, Tile/Brick, Vinyl
- Windows: Energy Efficient
- Has basement: No
- Number of fireplaces: 1
- Fireplace features: Gas/Propane
Interior area
- Total structure area: 2,133
- Total interior livable area: 2,133 sqft
- Finished area above ground: 2,133
- Finished area below ground: 0
Property
Parking
- Total spaces: 1
- Parking features: Driveway, On Street
- Uncovered spaces: 1
Accessibility
- Accessibility features: None
Features
- Levels: Two
- Stories: 2
- Pool features: None
- Fencing: Privacy
Lot
- Size: 6,098 Square Feet
- Dimensions: 58.00 x 0.00
- Features: Private, Corner Lot/Unit
Details
- Additional structures: Above Grade, Below Grade
- Parcel number: 2400302 0400015
- Zoning: RESIDENTIAL
- Special conditions: Standard
Construction
Type & style
- Home type: Townhouse
- Architectural style: Colonial
- Property subtype: Townhouse
Materials
- Brick, Vinyl Siding
- Foundation: Slab
- Roof: Shingle
Condition
- New construction: No
- Year built: 1977
Utilities & green energy
- Sewer: Public Sewer
- Water: Public
Community & HOA
Community
- Subdivision: Larchmont
HOA
- Has HOA: No
Location
- Region: Mount Laurel
- Municipality: MOUNT LAUREL TWP
Financial & listing details
- Price per square foot: $232/sqft
- Tax assessed value: $192,900
- Annual tax amount: $6,482
- Date on market: 7/1/2026
- Listing agreement: Exclusive Right To Sell
- Listing terms: Cash,Conventional,FHA,VA Loan
- Inclusions: Appliances, Window Treatments, Outside Swing, Rose Bushes, Cabinets In Garage, Spotlights, Washer / Dryer
- Exclusions: Personal Property
- Ownership: Fee Simple
Estimated market value
$493,000
$468,000 - $518,000
$3,131/mo
Price history
| Date | Event | Price |
|---|---|---|
| 7/1/2026 | Listed for sale | $495,000$232/sqft |
Source:  Bright MLS #NJBL2115368 Report a problem Bright MLS #NJBL2115368 Report a problem | ||
| 5/23/2026 | Listing removed | $495,000$232/sqft |
Source: Bright MLS #NJBL2103300 Report a problem | ||
| 1/26/2026 | Listed for sale | $495,000+129.2%$232/sqft |
Source: Bright MLS #NJBL2103300 Report a problem | ||
| 6/18/2004 | Sold | $216,000$101/sqft |
Source: Public Record Report a problem | ||
Public tax history
| Year | Property taxes | Tax assessment |
|---|---|---|
| 2025 | $6,090 +3.9% | $192,900 |
| 2024 | $5,860 | $192,900 |
| 2023 | -- | $192,900 |
| 2022 | $5,841 +1.9% | $192,900 |
| 2021 | $5,731 +3.1% | $192,900 |
| 2020 | $5,561 +0.8% | $192,900 |
| 2019 | $5,519 +2.7% | $192,900 |
| 2018 | $5,376 +1.5% | $192,900 |
| 2017 | $5,295 +1.2% | $192,900 |
| 2016 | $5,233 +2% | $192,900 +0.9% |
| 2015 | $5,133 -2.5% | $191,100 |
| 2014 | $5,264 +4.9% | $191,100 +65.2% |
| 2013 | $5,018 +1.6% | $115,700 |
| 2012 | $4,939 +0.3% | $115,700 |
| 2011 | $4,923 +4.8% | $115,700 |
| 2010 | $4,696 +2.1% | $115,700 |
| 2009 | $4,598 +2.5% | $115,700 |
| 2008 | $4,486 +4.4% | $115,700 |
| 2007 | $4,298 +4.1% | $115,700 |
| 2006 | $4,130 +5.7% | $115,700 |
| 2005 | $3,910 +2.4% | $115,700 |
| 2004 | $3,818 | $115,700 |
| 2003 | -- | $115,700 |
| 2002 | -- | $115,700 |
| 2001 | -- | $115,700 |
Find assessor info on the county website
Monthly payment
Est. payment
Payment breakdown
Explore the cost of this home by adjusting the details. Changes won't be saved.Climate risks
Neighborhood: 08054
Nearby schools
GreatSchools rating
- 5/10Larchmont SchoolGrades: PK-4Distance: 0.1 mi
- 6/10T E Harrington Middle SchoolGrades: 7-8Distance: 2.2 mi
- 5/10Lenape High SchoolGrades: 9-12Distance: 3.1 mi
Schools provided by the listing agent
- District: Lenape Regional High
Source: Bright MLS. This data may not be complete. We recommend contacting the local school district to confirm school assignments for this home.
- $369,300-- bd-- ba1.7k sqft113 Burnam Wood Ct, Mount Laurel, NJ 08054Off Market
- $381,6003 bd3 ba1.7k sqft112 Burnam Wood Ct, Mount Laurel, NJ 08054Off Market

- $382,200-- bd-- ba1.8k sqft102 Burnam Wood Ct, Mount Laurel, NJ 08054Off Market
- $376,000-- bd-- ba1.7k sqft200 Burnam Wood Dr, Mount Laurel, NJ 08054Off Market
- $411,300-- bd-- ba1.9k sqft111 Burnam Wood Ct, Mount Laurel, NJ 08054Off Market
- $408,3004 bd3 ba1.8k sqft201 Burnam Wood Dr, Mount Laurel, NJ 08054Off Market
- $363,7003 bd2 ba1.7k sqft101 Burnam Wood Ct, Mount Laurel, NJ 08054Off Market
- $375,6003 bd3 ba1.5k sqft101 Burnam Wood Dr, Mount Laurel, NJ 08054Off Market
A local agent can set up tours, give advice and negotiate with sellers.
A local lender can help you make sure your offer is ready when you are.
Similar homes
- $349,9903 bd3 ba1.7k sqft325 Carleton Ln, Mount Laurel, NJ 08054For Sale
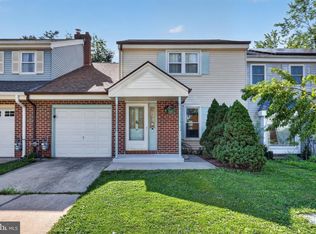
 MLS ID #NJBL2116956, Maya Felsenstein, Keller Williams Realty - Cherry Hill. Bright MLS
 - $499,9003 bd3 ba1.6k sqft14 Snowball Ct, Mount Laurel, NJ 08054For Sale
 MLS ID #NJBL2109234, Dennis Kain, Century 21 Reilly Realtors. Bright MLS
 - $479,0004 bd3 ba2k sqft114 Ramblewood Pkwy, Mount Laurel, NJ 08054For Sale
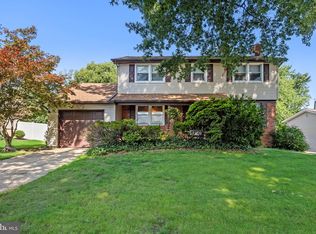 MLS ID #NJBL2116986, Tom Kim, Keller Williams Realty - Moorestown. Bright MLS
 - $600,0005 bd2 ba2k sqft5017 Church Rd, Mount Laurel, NJ 08054For Sale
 MLS ID #NJBL2114560, Matthew Tully, RE/MAX Central - Manalapan. Bright MLS
 - $560,0004 bd4 ba2.3k sqft43 Meadowrue Ct, Mount Laurel, NJ 08054For SaleMLS ID #NJBL2113914, Gloria Donnon, Keller Williams Realty - Marlton. Bright MLS
- $525,0004 bd2 ba1.7k sqft59 Cornell Dr, Delran, NJ 08075For SaleMLS ID #NJBL2117434, Lina Siciliano, Real Broker, LLC. Bright MLS
- $560,0004 bd3 ba2.1k sqft108 Brentwood Dr, Mount Laurel, NJ 08054For SaleMLS ID #NJBL2111186, Kathleen Patrick, Coldwell Banker Excel Realty. Bright MLS
- $465,0004 bd3 ba2.4k sqft61 Elsin Ln, Willingboro, NJ 08046For SaleMLS ID #NJBL2116422, Lindsay Genay, Keller Williams Realty - Cherry Hill. Bright MLS
- $559,9005 bd3 ba2.4k sqft809 Charleston Rd, Mount Laurel, NJ 08054For SaleMLS ID #NJBL2115210, Michael Carr, Keller Williams Realty - Marlton. Bright MLS
- $525,0004 bd3 ba2.1k sqft15 Jaques Ct, Sicklerville, NJ 08081For SaleMLS ID #NJCD2123058, Leslie Santos, Redfin. Bright MLS
- $630,0004 bd3 ba2.7k sqft13 Chimney Ln, Cherry Hill, NJ 08003For SaleMLS ID #NJCD2114722, Suzanne Hoover, Compass New Jersey, LLC - Haddon Township. Bright MLS
- $489,9004 bd2 ba2.1k sqft455 Snowball Dr, Levittown, PA 19056For SaleMLS ID #PABU2126202, Christine Cole, Re/Max One Realty. Bright MLS
- $599,9003 bd2 ba1.6k sqft19 Indian Trl, Southampton, NJ 08088For Sale
 MLS ID #2701692R, ROBERT DEKANSKI. All Jersey MLS
 - $465,0003 bd3 ba1.8k sqft608 Avenue D, Southampton, NJ 08088For SaleMLS ID #NJBL2116106, Abrianna Boston, Swink Realty. Bright MLS
- $499,9003 bd2 ba1.6k sqft8 W Point Dr, Bordentown, NJ 08505For SaleMLS ID #NJBL2116438, James Traynham, Smires & Associates. Bright MLS
- $495,0004 bd3 ba2.1k sqft1102 Orleans Rd, Cheltenham, PA 19012For SaleMLS ID #PAMC2188776, Sarah Khim, Homestarr Realty. Bright MLS
- $450,0004 bd3 ba1.8k sqft3 Grant Dr, Laurel Springs, NJ 08021For SaleMLS ID #NJCD2122938, Kim Foster, Weichert Realtors-Turnersville. Bright MLS
- $519,9993 bd3 ba1.8k sqft4 Margy Ln, Marlton, NJ 08053For SaleMLS ID #NJBL2104786, Josephine Rich, Weichert Realtors - Moorestown. Bright MLS
- $474,0004 bd2 ba1.6k sqft220 Willow Dr, Levittown, PA 19054For SaleMLS ID #PABU2127522, Tsering Choky, Keller Williams Real Estate-Blue Bell. Bright MLS
- $430,0004 bd2 ba2.1k sqft58 Haines Mill Rd, Delran, NJ 08075For SaleMLS ID #NJBL2114046, Amy Reuter, BHHS Fox & Roach-Washington-Gloucester. Bright MLS
