Skip main navigation
Off market
  • $4,040,500

    200 Coffee Pot Riviera NE, Saint Petersburg, FL 33704

    4beds
    5,485sqft
    SingleFamily
    Built in 1997
    0.37 Acres Lot
    $4,040,500 Zestimate®
    $737/sqft
    $7,621 Estimated rent

    Home value

    $4,040,500

    $3.60M - $4.53M

    $7,621/mo

    Zestimate® history
    Loading
    Loading...

    Owner options

    List your home for rent

    $7,621/mo

    Rent Zestimate®

    Find your next renter with Zillow Rental Manager. Plus, with online applications, you can quickly screen prospective tenants – for free.

    Learn more

    $7,621/mo

    Rent Zestimate®

    Refinance and save

    $27,799/mo

    Est. payment

    Refinancing to a lower rate could help reduce your monthly payments and save thousands over the life of the loan.

    See today's rates

    $27,799/mo

    Est. payment

    Explore your selling options

    Work with a Zillow partner agent

    Leverage their expertise and Zillow's premium Showcase listings to get your home seen by more buyers.

    Get started

    List with your own agent

    Get your home in front of millions of buyers by listing it on Zillow.

    Learn how to do it

    Sell it yourself

    Take full control of how buyers see your home on Zillow by listing For Sale by Owner (FSBO).

    List your home

    What's special

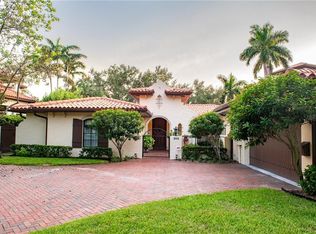
    Rare opportunity to own this WATERFRONT dream with BOAT SLIP on a coveted brick street in Snell Isle with fabulous curb appeal. ALSO AVAILABLE TO PURCHASE SEPARATELY, 134 Brightwaters Blvd NE with 60' DEEP SAILBOAT WATER BOAT SLIP and high capacity covered boat lift, holds a 36-foot, 12,000 lb boat. The entrance greets you with an open, airy atmosphere, high vaulted ceilings, grand staircase, hardwood floors throughout, and spectacular water views. The kitchen will impress your guests with gourmet finishes, expansive custom island, solid wood cabinets, top-of-the-line Wolf appliances, six-burner gas stove, two convection ovens, walk-in pantry with additional dishwashers for catering, wine refrigerator, and two beverage coolers. The dining and living rooms are open to the kitchen featuring sliding glass doors to the outdoor living space. Multiple living spaces on the first floor allow room for separate offices, dens, or media rooms. On the second floor, the loft is perfect for an open office or lounge area. All guest bedrooms feature private bathrooms and walk-in closets. The master suite is pure luxury, with an en-suite bathroom with soaking tub, separate shower, and large walk-in closet. French doors open to the second-story balcony, overlooking Coffee Pot Bayou and the downtown skyline. Enjoy the amazing outdoor space with covered lounge area, outdoor kitchen, pool, spa, private dock and boat/jet ski lift. Close to vibrant downtown, nearby airports, and a short drive to the area's best beaches.

    This property is off market, which means it's not currently listed for sale or rent on Zillow. This may be different from what's available on other websites or public sources.

    Originating MLS: Pinellas Suncoast

    Facts & features

    Interior

    Bedrooms & bathrooms
    • Bedrooms: 4
    • Bathrooms: 6
    • Full bathrooms: 5
    • 1/2 bathrooms: 1
    Heating
    • Forced air, Gas
    Cooling
    • Central
    Appliances
    • Included: Dishwasher, Dryer, Microwave, Refrigerator, Washer
    • Laundry: Inside
    Features
    • Cathedral Ceiling(s), Ceiling Fans(s), High Ceiling(s), Living Room/Dining Room Combo, Vaulted Ceiling(s), Crown Molding, Walk-In Closet(s), Open Floorplan, Solid Wood Cabinets, Eating Space In Kitchen, Kitchen/Family Room Combo, Dry Bar, Built in Features, Stone Counters
    • Flooring: Other, Hardwood
    • Windows: Blinds
    • Has fireplace: Yes
    • Fireplace features: Family Room, Wood Burning
    Interior area
    • Structure area source: Public Records
    • Total interior livable area: 5,485 sqft

    Property

    Parking
    • Total spaces: 4
    • Parking features: Garage - Attached
    Features
    • Levels: Two
    • Patio & porch: Covered, Deck, Patio, Porch
    • Exterior features: Stucco
    • Pool features: Indoor, Salt Water, Pool Sweep
    • Has spa: Yes
    • Has view: Yes
    • View description: Water
    • Has water view: Yes
    • Water view: Water
    • Waterfront features: Bay/Harbor
    • Body of water: COFFEE POT BAYOU
    Lot
    • Size: 0.37 Acres
    • Features: Oversized Lot, FloodZone, In City Limits, Street Brick
    • Residential vegetation: Mature Landscaping, Trees/Landscaped
    Details
    • Additional structures: Outdoor Kitchen
    • Parcel number: 083117837180010070

    Construction

    Type & style
    • Home type: SingleFamily
    • Architectural style: Spanish/Mediterranean
    Materials
    • masonry
    • Foundation: Footing
    • Roof: Tile
    Condition
    • Year built: 1997

    Utilities & green energy

    • Utilities for property: Cable Available, Public, BB/HS Internet Available, Electricity Connected, Gas, Sprinkler Recycled
    Green energy
    • Energy efficient items: Appliances, Thermostat
    • Water conservation: Irrigation-Reclaimed Water

    Community & neighborhood

    Security
    • Security features: Security System Owned, Smoke Detector(s)
    Location
    • Region: Saint Petersburg

    HOA & financial

    HOA
    • Has HOA: Yes
    • HOA fee: $2 monthly

    Other

    Other facts
    • Additional Rooms: Inside Utility, Family Room, Bonus Room, Media Room, Double Master Bedroom, Loft
    • Appliances: Dishwasher, Dryer, Refrigerator, Washer, Disposal, Microwave, Range Hood, Bar Fridge, Wine Refrigerator, Water Softener Owned, Gas Water Heater, Tankless Water Heater, Double Oven
    • Architectural Style: Spanish/Mediterranean
    • Building Area Source: Public Records
    • Construction Materials: Block, Stucco
    • Cooling: Central Air, Zoned
    • Country: US
    • Exterior Features: Sliding Doors, Irrigation System, French Doors, Fenced, Rain Gutters, Balcony, Lighting, Outdoor Kitchen
    • Foundation Details: Slab
    • Interior Features: Cathedral Ceiling(s), Ceiling Fans(s), High Ceiling(s), Living Room/Dining Room Combo, Vaulted Ceiling(s), Crown Molding, Walk-In Closet(s), Open Floorplan, Solid Wood Cabinets, Eating Space In Kitchen, Kitchen/Family Room Combo, Dry Bar, Built in Features, Stone Counters
    • Fireplace Features: Family Room, Wood Burning
    • Flooring: Wood, Other
    • Heating: Zoned, Central
    • Levels: Two
    • Laundry Features: Inside
    • Lot Features: Oversized Lot, FloodZone, In City Limits, Street Brick
    • Parking Features: Circular Driveway, Oversized, Garage Door Opener, Other
    • Showing Requirements: Pet On Premises, See Remarks, 24 Hour Notice, Appointment Only, Occupied, Listing Agent Must Accompany, Call Agent 2
    • Listing Agreement: Exclusive Right To Sell
    • Vegetation: Mature Landscaping, Trees/Landscaped
    • Water Access: Bay/Harbor
    • Water Extras: Dock - Slip Deeded On-Site, Lift, Seawall - Concrete, Dock w/Electric
    • Waterfront Features: Bay/Harbor
    • Water View: Bay/Harbor - Full
    • Listing Terms: Cash, Conventional
    • County Or Parish: Pinellas
    • Patio And Porch Features: Covered, Deck, Patio, Porch
    • Utilities: Cable Available, Public, BB/HS Internet Available, Electricity Connected, Gas, Sprinkler Recycled
    • Pets Allowed: Yes
    • List Agent AOR: Pinellas Suncoast
    • List AOR: Pinellas Suncoast
    • Pool Features: Indoor, Salt Water, Pool Sweep
    • Property Type: Residential
    • Mls Status: Active
    • Roof: Tile
    • Disclosures: Seller Property Disclosure
    • Security Features: Security System Owned, Smoke Detector(s)
    • Other Structures: Outdoor Kitchen
    • View: Water
    • Window Features: Blinds
    • Total Acreage: 1/4 Acre to 21779 Sq. Ft.
    • Green Energy Efficient: Appliances, Thermostat
    • Minimum Lease: No Minimum
    • Disaster Mitigation: Above Flood Plain
    • Green Water Conservation: Irrigation-Reclaimed Water
    • MLS Area Major: 33704 - St Pete/Euclid
    • Additional Parcels YN: 0
    • Association Approval Required YN: 0
    • Available For Lease YN: 1
    • Flood Zone Date: 2003-09-03T00:00:00.000
    • Tax Year: 2017
    • Fireplace YN: 1
    • Pool Private YN: 1
    • Flood Zone Code: AE
    • Waterfront YN: 1
    • Water Access YN: 1
    • Water Extras YN: 1
    • Water View YN: 1
    • Public Survey Range: 17
    • Year Built: 1997
    • Public Survey Section: 08
    • Room Count: 12
    • Waterfront Feet Total: 70
    • Flood Zone Panel: 12103C0217G
    • Water Frontage Feet Bay Harbor: 70
    • Water Body Name: COFFEE POT BAYOU
    • Building Area Total: 8078.00
    • Attached Garage YN: 1
    • Garage YN: 1
    • New Construction YN: 0
    • Living Area: 5485.00
    • DPRYN: 0
    • Tax Annual Amount: 21285
    • Listing terms: Cash, Conventional

    Price history

    DateEventPrice
    6/15/2018Sold$2,636,000-6.7%$481/sqft
    Source: Public Record Report a problem
    3/1/2018Price change$2,825,000-5.8%$515/sqft
    Source: STRICKLAND PROPERTY GROUP #U7829587 Report a problem
    8/16/2017Listed for sale$2,999,500+169.6%$547/sqft
    Source: STRICKLAND PROPERTY GROUP #U7829587 Report a problem
    9/30/2002Sold$1,112,500$203/sqft
    Source: Public Record Report a problem

    Public tax history

    YearProperty taxesTax assessment
    2024$45,484 +1.3%$2,373,198 +3%
    2023$44,911 +2.2%$2,304,076 +3%
    2022$43,959 -1.8%$2,236,967 +3%
    2021$44,762 +10.8%$2,171,813 +15%
    2020$40,391 -4.7%$1,888,573 -3.9%
    2019$42,382 $1,966,029 +90.9%
    2018$42,382 +97.6%$1,030,102 +2.1%
    2017$21,451 +1.6%$1,008,915 +2.1%
    2016$21,124 -1.4%$988,164 +0.7%
    2015$21,416 +0.4%$981,295 +0.8%
    2014$21,321 +0.5%$973,507 +1.5%
    2013$21,211 +1.8%$959,120 +1.7%
    2012$20,837 $943,088 +1.8%
    2011-- $926,126 -3.4%
    2010-- $958,927 +7.5%
    2009-- $891,743 -14.3%
    2008$21,538 $1,040,337 +3%
    2007-- $1,010,036 +1.6%
    2005-- $994,600 +8.7%
    2004$21,628 +9.7%$914,800 +13.3%
    2003$19,718 +104.1%$807,400 +28.3%
    2002$9,661 $629,200 +8%
    2001$9,661 +3%$582,500 +21.8%
    2000$9,379 $478,100

    Find assessor info on the county website

    Neighborhood: Snell Isle

    Nearby schools

    GreatSchools rating
    Get a cash offer in 3 minutes
    Find out how much your home could sell for in as little as 3 minutes with a no-obligation cash offer.
    Estimated market value
    $4,040,500
    Get a cash offer in 3 minutes
    Find out how much your home could sell for in as little as 3 minutes with a no-obligation cash offer.
    Estimated market value
    $4,040,500