Skip main navigation
Off market
  • $3,140,700

    300 Coffee Pot Riviera NE, Saint Petersburg, FL 33704

    3beds
    3,764sqft
    Single Family Residence
    Built in 1952
    0.35 Acres Lot
    $3,140,700 Zestimate®
    $834/sqft
    $7,772 Estimated rent

    Home value

    $3,140,700

    $2.80M - $3.55M

    $7,772/mo

    Zestimate® history
    Loading
    Loading...

    Owner options

    List your home for rent

    $7,772/mo

    Rent Zestimate®

    Find your next renter with Zillow Rental Manager. Plus, with online applications, you can quickly screen prospective tenants – for free.

    Learn more

    $7,772/mo

    Rent Zestimate®

    Refinance and save

    $21,609/mo

    Est. payment

    Refinancing to a lower rate could help reduce your monthly payments and save thousands over the life of the loan.

    See today's rates

    $21,609/mo

    Est. payment

    Explore your selling options

    Work with a Zillow partner agent

    Leverage their expertise and Zillow's premium Showcase listings to get your home seen by more buyers.

    Get started

    List with your own agent

    Get your home in front of millions of buyers by listing it on Zillow.

    Learn how to do it

    Sell it yourself

    Take full control of how buyers see your home on Zillow by listing For Sale by Owner (FSBO).

    List your home

    What's special

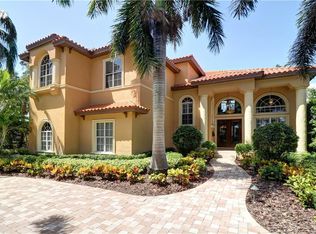
    This exquisite Snell Isle Estate offers the quintessential Florida lifestyle perfect for entertaining with a flowing open floorplan. This three bedroom, three and a half bath home has stunning hand scraped hickory hardwood floors that greet you as you open the custom imported 10 solid wood door with glass outlook. The high ceiling Foyer leads to the grand room that includes the living room with a gas fire place, dining room, and reading nook with a large single plate window for excellent views of Coffee Pot Bayou. The grand master bedroom features a second room that could function as an office or sitting room. The master bedroom has a wonderful view of the bayou with a sliding glass door that leads to the pool deck. The master bathroom features a large shower, separate tub with beautiful stained-glass piece, double sinks, separate makeup vanity, and a walk-in closet. The center of the home is the kitchen with three large counter tops areas all with Level 5 Exotic Granite, and includes two sink stations, the main sink area and a vegetable sink. The kitchen features top of the line appliances including a, 48-inch Wolf double oven with a Wolf gas 6 burner stove top with a middle griddle, restaurant quality exhaust fan, Sharp automatic drawer microwave, Sub Zero refrigerator with a wood cover finish that matches the custom wood cabinets. These cabinets were handcrafted in the mountains of North Carolina from real solid wood, and were transported and installed by the family that made them. The outdoor area of this home has plenty of green space for pets or play, while still offering plenty of covered patio space and including an outdoor kitchen. The backyard has an outdoor kitchen built for a chef, featuring a custom stainless-steel Sewanee gas grill made in FL, mini-fridge, granite counter-tops, and a deep sink. The backyard also features a large heated salt-water pool with heated, jetted, spa. The seawall was completely redone with new large cap in 2018. The dock was replaced including pylons in July 2020. This home was completely renovated in 2009 by Bright Bay builders and included, new roof, new floors, all new bathrooms, new master suite, new kitchen, and new outdoor covered patio and kitchen. The Rinnai gas tankless water heater was installed in 2015. The home features Anderson windows and sliding doors and all are Hurricane Impact and Double Glass. All bathrooms have granite counter tops. All crown molding and baseboards are stained custom wood. The home features an attached oversized two-car garage that has hurricane rated solid wood electric garage doors. This grand home is on one of St.Pete's most desirable streets, Coffee Pot Riviera, which is one of the few brick streets in Snell Isle. Downtown St. Pete is just a short five-minute drive, an easy ten-minute bike ride, and is walkable. This home is across the street from Coffee Pot Riviera Park (also known as Pete's Park) a triangular neighborhood park with mature oak trees and open green space.

    This property is off market, which means it's not currently listed for sale or rent on Zillow. This may be different from what's available on other websites or public sources.

    Originating MLS: Pinellas Suncoast

    Facts & features

    Interior

    Bedrooms & bathrooms
    • Bedrooms: 3
    • Bathrooms: 4
    • Full bathrooms: 3
    • 1/2 bathrooms: 1
    Heating
    • Forced air, Electric, Gas
    Cooling
    • Central
    Appliances
    • Included: Dishwasher, Dryer, Garbage disposal, Microwave, Range / Oven, Refrigerator, Washer
    • Laundry: Inside, Laundry Room
    Features
    • Ceiling Fans(s), Eating Space In Kitchen, Master Bedroom Downstairs, Open Floorplan, Stone Counters, Walk-In Closet(s), Crown Molding, Solid Wood Cabinets, Thermostat, Kitchen/Family Room Combo, Living Room/Dining Room Combo, Built in Features, Window Treatments, Tray Ceiling(s)
    • Flooring: Tile, Carpet, Hardwood
    • Windows: Drapes, Shutters
    • Has fireplace: Yes
    • Fireplace features: Living Room, Gas
    Interior area
    • Structure area source: Public Records
    • Total interior livable area: 3,764 sqft

    Property

    Parking
    • Total spaces: 2
    • Parking features: Garage - Attached
    Features
    • Levels: One
    • Patio & porch: Patio, Covered
    • Exterior features: Stucco
    • Pool features: Gunite, In Ground, Salt Water, Chlorine Free
    • Has spa: Yes
    • Spa features: In Ground
    • Has view: Yes
    • View description: Water
    • Has water view: Yes
    • Water view: Water
    • Waterfront features: Bayou
    • Body of water: COFFE POT BAYOU
    Lot
    • Size: 0.35 Acres
    • Dimensions: 83x183
    • Features: In City Limits, Level/Flat, FloodZone, Near Golf Course, Flood Insurance Required, Street Brick
    • Residential vegetation: Mature Landscaping
    Details
    • Additional structures: Outdoor Kitchen
    • Parcel number: 083117837180010060
    • Zoning: R

    Construction

    Type & style
    • Home type: SingleFamily
    • Architectural style: Spanish/Mediterranean
    • Property subtype: Single Family Residence
    Materials
    • masonry
    • Foundation: Footing
    • Roof: Tile
    Condition
    • Year built: 1952

    Utilities & green energy

    • Sewer: Public Sewer
    • Water: Public
    • Utilities for property: Electricity Connected, Natural Gas Connected, Sewer Connected, BB/HS Internet Available, Public, Cable Connected, Water Connected

    Community & neighborhood

    Location
    • Region: Saint Petersburg
    • Subdivision: Snell Park Estates

    HOA & financial

    HOA
    • Has HOA: Yes
    • HOA fee: $2 monthly

    Other

    Other facts
    • Additional Parcels YN: 0
    • Additional Rooms: Inside Utility, Family Room
    • Appliances: Dishwasher, Disposal, Range, Refrigerator, Exhaust Fan, Microwave, Gas Water Heater, Tankless Water Heater, Washer, Wine Refrigerator, Dryer, Range Hood
    • Association Approval Required YN: 0
    • Attached Garage YN: 1
    • Available For Lease YN: 1
    • Construction Materials: Block, Stucco
    • Cooling: Central Air
    • Architectural Style: Spanish/Mediterranean
    • Country: US
    • Building Area Source: Public Records
    • Disclosures: Seller Property Disclosure, Lead Paint
    • Exist Lse Tenant YN: 0
    • Flooring: Carpet, Tile, Wood
    • Foundation Details: Slab
    • County Or Parish: Pinellas
    • Garage YN: 1
    • Heating: Central, Electric
    • DPRYN: 0
    • Exterior Features: Irrigation System, Lighting, Rain Gutters, Sliding Doors, Outdoor Grill, Outdoor Kitchen
    • Homestead YN: 1
    • Fireplace Features: Living Room, Gas
    • Interior Features: Ceiling Fans(s), Eating Space In Kitchen, Master Bedroom Downstairs, Open Floorplan, Stone Counters, Walk-In Closet(s), Crown Molding, Solid Wood Cabinets, Thermostat, Kitchen/Family Room Combo, Living Room/Dining Room Combo, Built in Features, Window Treatments, Tray Ceiling(s)
    • Fireplace YN: 1
    • Lease Restrictions YN: 0
    • Listing Service: Full Service
    • Listing Terms: Cash, Conventional
    • List Agent AOR: Pinellas Suncoast
    • List AOR: Pinellas Suncoast
    • Lot Features: In City Limits, Level/Flat, FloodZone, Near Golf Course, Flood Insurance Required, Street Brick
    • Major Change Type: Pending
    • Mls Status: Pending
    • MLS Area Major: 33704 - St Pete/Euclid
    • New Construction YN: 0
    • Ownership: Fee Simple
    • Parking Features: Garage Door Opener, Driveway
    • Patio And Porch Features: Patio, Covered
    • Utilities: Electricity Connected, Natural Gas Connected, Sewer Connected, BB/HS Internet Available, Public, Cable Connected, Water Connected
    • Previous Status: Active
    • Property Sub Type: Single Family Residence
    • Property Type: Residential
    • Vegetation: Mature Landscaping
    • Sewer: Public Sewer
    • Syndicate To: Homes.com, HomeSnap, Realtor.com, Zillow/Trulia, International MLS
    • Water Source: Public
    • Laundry Features: Inside, Laundry Room
    • Pool Features: Gunite, In Ground, Salt Water, Chlorine Free
    • Pool Private YN: 1
    • View: Pool, Water
    • Zoning Compatible YN: 1
    • Roof: Tile
    • Levels: One
    • Water View YN: 1
    • Other Structures: Outdoor Kitchen
    • Room Count: 6
    • Spa Features: In Ground
    • Water Access YN: 1
    • Water Extras: Seawall - Concrete, Dock - Open, Dock - Wood, Bridges - Fixed
    • Water Extras YN: 1
    • Waterfront YN: 1
    • Flood Zone Code: AE
    • Minimum Lease: 1-7 Days
    • Public Survey Range: 17
    • Stories Total: 1
    • Public Survey Section: 08
    • Window Features: Drapes, Shutters
    • Zoning: R
    • Direction Faces: Northeast
    • Year Built: 1952
    • Water Access: Bayou
    • Waterfront Feet Total: 70
    • Water Body Name: COFFE POT BAYOU
    • Living Area: 3764.00
    • Building Area Total: 5090.00
    • Garage Dimensions: 22x31
    • Lot Size Dimensions: 83x183
    • Subdivision Name: Snell Park Estates
    • Waterfront Features: Bayou
    • Water View: Bayou
    • Water Frontage Feet Bayou: 70
    • Tax Year: 2020
    • Total Acreage: 1/4 to less than 1/2
    • Tax Annual Amount: 12506.82
    • Listing terms: Cash, Conventional
    • Ownership: Fee Simple

    Price history

    DateEventPrice
    4/5/2021Sold$2,280,000-4%$606/sqft
    Source: Public Record Report a problem
    2/6/2021Pending sale$2,375,000$631/sqft
    Source: Stellar MLS #U8098179 Report a problem
    11/19/2020Price change$2,375,000-6.9%$631/sqft
    Source: RE/MAX METRO #U8098179 Report a problem
    9/18/2020Listed for sale$2,550,000+2025%$677/sqft
    Source: RE/MAX METRO #U8098179 Report a problem
    12/30/2013Sold$120,000-68.4%$32/sqft
    Source: Public Record Report a problem
    10/12/1995Sold$380,000$101/sqft
    Source: Public Record Report a problem

    Public tax history

    YearProperty taxesTax assessment
    2024$40,400 +1.3%$2,112,673 +3%
    2023$39,888 +2.5%$2,051,139 +3.3%
    2022$38,910 +206.9%$1,984,916 +207.5%
    2021$12,677 +1.4%$645,522 +2.9%
    2020$12,507 +1.6%$627,279 +2.3%
    2019$12,305 $613,176 +1.9%
    2018$12,305 +1.3%$601,743 +2.1%
    2017$12,150 +1.7%$589,366 +2.1%
    2016$11,952 -1.4%$577,244 +0.7%
    2015$12,117 +0.5%$573,231 +0.8%
    2014$12,061 +0.6%$568,682 +1.5%
    2013$11,994 +1.8%$560,278 +1.7%
    2012$11,778 $550,912 +3%
    2011-- $534,866 +1.5%
    2010-- $526,962 +13.3%
    2009-- $465,230 +0.1%
    2008$9,138 $464,765 +3%
    2007-- $451,228 -50.8%
    2005-- $917,200 +6.6%
    2004$9,480 +1.5%$860,200 +17.2%
    2003$9,337 +3%$734,100 +25.5%
    2002$9,068 $584,900 +7.8%
    2001$9,068 +4.5%$542,700 +24.7%
    2000$8,673 $435,100

    Find assessor info on the county website

    Neighborhood: Snell Isle

    Nearby schools

    GreatSchools rating
    Get a cash offer in 3 minutes
    Find out how much your home could sell for in as little as 3 minutes with a no-obligation cash offer.
    Estimated market value
    $3,140,700
    Get a cash offer in 3 minutes
    Find out how much your home could sell for in as little as 3 minutes with a no-obligation cash offer.
    Estimated market value
    $3,140,700