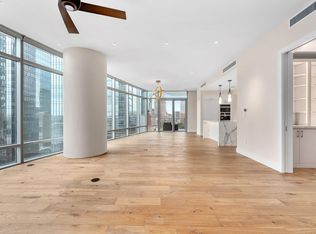
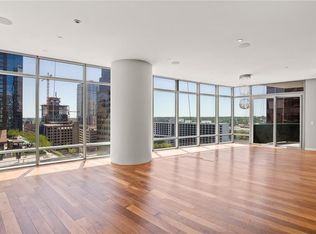
Positioned in the heart of Downtown Austin, 11A at The Austonian presents an exceptional opportunity to own a thoughtfully appointed home in the city's most iconic residential tower. Originally selected as the building's designer showcase residence, this 1-bedroom, 1.5-bath home features elegant designer-selected paint colors, timeless marble flooring, and a sophisticated open-concept layout. Floor-to-ceiling windows fill the residence with natural light and extend to a private balcony, creating the perfect setting to enjoy the energy of downtown Austin. The spacious primary suite offers a custom California Closets wardrobe system that maximizes both storage and organization. Recent updates include a new Miele dishwasher and microwave, complementing the home's well-equipped kitchen. A reserved parking space provides added convenience. Whether serving as a full-time home or an in-town retreat, Residence 11A combines elevated design, premium finishes, and an unmatched downtown location. The Austonian is widely regarded as Austin’s premier residential tower, offering over 40,000 square feet of curated amenities for approximately 170 residences. Residents enjoy valet parking, 24-hour concierge and security, a 56th-floor fitness center, and a recently renovated lobby and 10th-floor amenity level featuring an expansive pool and hot tub deck, BBQ areas, fire pit, spa treatment room, guest suites, catering kitchen, indoor and outdoor entertaining spaces, dog park and grooming stations, theater, and bike storage. The building offers immediate access to the Texas Capitol, world-class dining, business districts, and Austin’s vibrant entertainment scene. Tax and assessed values are estimates for illustration purposes only. All figures should be independently verified.
Active
$899,000
200 Congress Ave #11A, Austin, TX 78701
1beds
1,225sqft
Condominium
Built in 2008
-- sqft lot
$-- Zestimate®
$734/sqft
$1,251/mo HOA
What's special
Private balconyThoughtfully appointed homeFloor-to-ceiling windowsTimeless marble flooringWell-equipped kitchenElegant designer-selected paint colorsSpacious primary suite
- 7 days |
- 192 |
- 9 |
Likely to sell faster than
Zillow last checked:
Listing updated:
Listed by:
Trey Phillips (512) 480-0848,
Moreland Properties (512) 480-0848
Source: Unlock MLS,MLS#: 9646011
Loading...
Facts & features
Interior
Bedrooms & bathrooms
- Bedrooms: 1
- Bathrooms: 2
- Full bathrooms: 1
- 1/2 bathrooms: 1
- Main level bedrooms: 1
Heating
- Central, Electric
Cooling
- Ceiling Fan(s), Central Air, Electric
Appliances
- Included: Built-In Oven(s), Convection Oven, Dishwasher, Disposal, Microwave, Free-Standing Range, Refrigerator, Vented Exhaust Fan, See Remarks
Features
- Breakfast Bar, High Ceilings, Stone Counters, Open Floorplan, Primary Bedroom on Main, Recessed Lighting, Soaking Tub, Walk-In Closet(s)
- Flooring: Carpet, Tile
- Windows: Window Treatments
- Fireplace features: None
Interior area
- Total interior livable area: 1,225 sqft
Property
Parking
- Total spaces: 1
- Parking features: Assigned, Attached, Garage, Gated, Reserved
- Attached garage spaces: 1
Accessibility
- Accessibility features: None
Features
- Levels: One
- Stories: 1
- Patio & porch: Covered, Terrace
- Exterior features: Balcony
- Has private pool: Yes
- Pool features: Heated, Lap, Pool/Spa Combo, Rooftop Pool
- Spa features: Hot Tub, In Ground
- Fencing: None
- Has view: Yes
- View description: City, River, Skyline
- Has water view: Yes
- Water view: River
- Waterfront features: None
Lot
- Features: Corner Lot
Details
- Additional structures: None
- Parcel number: 200 CONGRESS AVE #11A
- Special conditions: Standard
Construction
Type & style
- Home type: Condo
- Property subtype: Condominium
Materials
- Foundation: Slab
- Roof: See Remarks
Condition
- Resale
- New construction: No
- Year built: 2008
Details
- Builder name: Second Congress LTD
Utilities & green energy
- Sewer: Public Sewer
- Water: Public
- Utilities for property: Electricity Connected, Natural Gas Connected, Sewer Connected, Water Connected
Community & HOA
Community
- Features: See Remarks, BBQ Pit/Grill, Bike Storage/Locker, Cluster Mailbox, Common Grounds, Concierge, Conference/Meeting Room, Dog Park, Fitness Center, Game Room, Garage Parking, Gated, Kitchen Facilities, Lock and Leave, Lounge, Maintenance On-Site, Media Center/Movie Theatre, Pet Amenities, Pool, Rooftop Lounge, Spa/Hot Tub, Storage, VALET
- Subdivision: Austonian Condo Community
HOA
- Has HOA: Yes
- Services included: See Remarks, Common Area Maintenance, Electricity, Gas, Hot Water, Security, Trash
- HOA fee: $1,251 monthly
- HOA name: The Austonian HOA
Location
- Region: Austin
Financial & listing details
- Price per square foot: $734/sqft
- Annual tax amount: $7,131
- Date on market: 7/2/2026
- Listing terms: Cash,Conventional
- Electric utility on property: Yes
Estimated market value
Not available
Estimated sales range
Not available
Not available
Price history
| Date | Event | Price |
|---|---|---|
| 7/2/2026 | Listed for sale | $899,000$734/sqft |
Source: | ||
Public tax history
Tax history is unavailable.
Monthly payment
Est. payment$--/mo
Payment breakdown
Explore the cost of this home by adjusting the details. Changes won't be saved.All calculations are estimates and provided by Zillow, Inc. for informational purposes only. Actual amounts may vary.
HOA fees may include property taxes on listings classified as Co-Ops. Contact the listing agent and/or owner for fee details.
Mortgage interest rates are dependent on a number of factors, including credit score, down payment, and repayment length. Interest rate data provided by Zillow Group Marketplace, Inc. as of 1/1/1970 from various mortgage lenders with which we have lead or other similar arrangements; the Estimated Payment is an average of those rates.
See how much you could borrow to make a competitive offer.
Climate risks
Neighborhood: Downtown
Nearby schools
GreatSchools rating
- 10/10Mathews Elementary SchoolGrades: PK-6Distance: 1.4 mi
- 6/10O Henry Middle SchoolGrades: 6-8Distance: 2.3 mi
- 7/10Austin High SchoolGrades: 9-12Distance: 1.5 mi
Schools provided by the listing agent
- Elementary: Mathews
- Middle: O Henry
- High: Austin
- District: Austin ISD
Source: Unlock MLS. This data may not be complete. We recommend contacting the local school district to confirm school assignments for this home.
A local agent can set up tours, give advice and negotiate with sellers.
A local lender can help you make sure your offer is ready when you are.
- Texas
- Travis County
- Austin
- 78701
- Downtown
- 200 Congress Ave Unit 11A