Skip main navigation
Off market
  • $469,000

    200 Cortona Ln, Georgetown, TX 78628

    4beds
    2,459sqft
    SingleFamily
    Built in 2017
    7,405 Square Feet Lot
    $469,000 Zestimate®
    $191/sqft
    $2,564 Estimated rent

    Home value

    $469,000

    $446,000 - $492,000

    $2,564/mo

    Zestimate® history
    Loading
    Loading...

    Owner options

    List your home for rent

    $2,564/mo

    Rent Zestimate®

    Find your next renter with Zillow Rental Manager. Plus, with online applications, you can quickly screen prospective tenants – for free.

    Learn more

    $2,564/mo

    Rent Zestimate®

    Refinance and save

    $3,183/mo

    Est. payment

    Refinancing to a lower rate could help reduce your monthly payments and save thousands over the life of the loan.

    See today's rates

    $3,183/mo

    Est. payment

    Explore your selling options

    Work with a Zillow partner agent

    Leverage their expertise and Zillow's premium Showcase listings to get your home seen by more buyers.

    Get started

    List with your own agent

    Get your home in front of millions of buyers by listing it on Zillow.

    Learn how to do it

    Sell it yourself

    Take full control of how buyers see your home on Zillow by listing For Sale by Owner (FSBO).

    List your home

    What's special

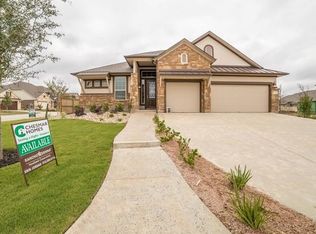
    Meticulously maintained 4 bedroom / 3 bath home in the highly desirable Rancho Sienna community! Notice the high ceilings, 5-inch crown molded baseboards, wood vinyl flooring, and arched doorways as you reach the open living, kitchen, and dining area. This space is an entertainer’s dream, with a stone lined fireplace, tall double pane windows, LED lighting, and access to the back patio. The chef’s kitchen is sure to impress - equipped with a huge island, bar seating, granite countertops, farm sink, stainless steel appliances (incl. built-in double oven and microwave), tile backsplash, and under cabinet/recessed lighting. The dining area sits to the side and includes elegant custom cabinetry with glass facia and white lighting. A laundry room with plenty of storage is also located off the kitchen. Wind down in the primary en-suite which has a tray ceilings, bathroom complete w/ a glass stand up shower, separate garden tub, two vanities, and a walk-in closet. There are two bedrooms that share a hallway bath containing a shower/tub combo with grey tile surround. An additional bedroom and nearby bathroom with a glass shower makes for a perfect guest quarters. These three bedrooms are all sizable, carpeted, and contain walk-in closets and modern fan fixtures. A bonus office/flex space completes the interior. Entertain year round in the back patio with a custom enclosure to keep bugs out, a ceiling fan to keep you cool, and plenty of grilling space! The backyard has an expansive wrap around lawn, garden and irrigation system. 3 car garage, Central A/C, Forced Air heating, and low HOA (access to the clubhouse, parks, playscape, and common area maintenance/trash) are bonuses. Located in close proximity to grocery, Green Leaf park, golf, hwy 29/183, and I-35. (Excluded in sale: Refrigerator, dining room light fixture, water tanks on the garage and storage systems in the garage, grill, simply safe alarm, electronic descaler in the garage, and patio roller shades. Washer/Dryer are negotiable. Buyer should verify all information.

    This property is off market, which means it's not currently listed for sale or rent on Zillow. This may be different from what's available on other websites or public sources.
    Facts & features

    Interior

    Bedrooms & bathrooms
    • Bedrooms: 4
    • Bathrooms: 3
    • Full bathrooms: 3
    Heating
    • Forced air, Gas
    Cooling
    • Central
    Appliances
    • Included: Dishwasher, Garbage disposal, Microwave
    Features
    • Smoke Detector, Ceiling-High, Window Treatments, Lighting Recessed
    • Flooring: Tile, Carpet, Hardwood
    • Basement: None
    • Has fireplace: Yes
    Interior area
    • Total interior livable area: 2,459 sqft

    Property

    Parking
    • Total spaces: 3
    • Parking features: Garage - Attached
    Features
    • Exterior features: Stone
    • Has view: Yes
    • View description: None
    Lot
    • Size: 7,405 sqft
    Details
    • Parcel number: R15421503TT0008

    Construction

    Type & style
    • Home type: SingleFamily
    Materials
    • Foundation: Slab
    • Roof: Composition
    Condition
    • Year built: 2017

    Utilities & green energy

    • Utilities for property: Underground

    Community & neighborhood

    Location
    • Region: Georgetown

    HOA & financial

    HOA
    • Has HOA: Yes
    • HOA fee: $52 monthly

    Other

    Other facts
    • AC: Seer Rated 13-15
    • Stories Lookup: 1
    • Kitchen Appliances: Built-In Oven(s), Cook Top Gas, Exhaust Fan Vented
    • Interior Features: Smoke Detector, Ceiling-High, Window Treatments, Lighting Recessed
    • Exterior Features: Gutters Full, Pest Tubes in Walls
    • Utilities: Underground
    • View: No View
    • Construction: Stone Veneer, 3 Side Masonry
    • Association Fee Frequency: Monthly
    • Restrictions: Deed Restrictions
    • Year Built: 2017
    • HOA Requirement: Mandatory
    • Ownership Type: Fee-Simple
    • Ownership type: Fee-Simple

    Price history

    DateEventPrice
    11/6/2020Listing removed$405,000$165/sqft
    Source: Rex Real Estate Exchange Report a problem
    9/26/2020Pending sale$405,000$165/sqft
    Source: Rex Real Estate Exchange Report a problem
    9/26/2020Listed for sale$405,000$165/sqft
    Source: Rex Real Estate Exchange Report a problem
    9/4/2020Pending sale$405,000$165/sqft
    Source: Rex Real Estate Exchange Report a problem
    8/18/2020Listed for sale$405,000+8.6%$165/sqft
    Source: Rex Real Estate Exchange Report a problem
    9/21/2017Listing removed$372,990$152/sqft
    Source: Austin Board of REALTORS #5062387 Report a problem
    8/10/2017Price change$372,990-0.5%$152/sqft
    Source: Austin Board of REALTORS #5062387 Report a problem
    8/2/2017Price change$375,000-0.8%$153/sqft
    Source: Austin Board of REALTORS #5062387 Report a problem
    4/4/2017Price change$378,121-1.9%$154/sqft
    Source: Move Up America LLC #5062387 Report a problem
    3/24/2017Listed for sale$385,580$157/sqft
    Source: Move Up America LLC #5062387 Report a problem

    Public tax history

    YearProperty taxesTax assessment
    2025$10,014 -10%$493,978 -5.4%
    2024$11,131 +5%$522,040 +1.5%
    2023$10,598 -6.6%$514,410 +10%
    2022$11,353 +0.8%$467,645 +10%
    2021$11,264 +27.9%$425,132 +24.4%
    2020$8,808 -4.1%$341,692 -0.2%
    2019$9,186 +451.5%$342,385 -1.3%
    2018$1,666 $346,965 +571.4%
    2017$1,666 +7.5%$51,680 +5%
    2016$1,549 $49,200 +29.6%
    2015-- $37,962

    Find assessor info on the county website

    Neighborhood: 78628

    Nearby schools

    GreatSchools rating
    Schools provided by the listing agent
    • Elementary: Liberty Hill
    • Middle: Liberty Hill Middle
    • High: Liberty Hill
    • District: Liberty Hill ISD

    Source: The MLS. This data may not be complete. We recommend contacting the local school district to confirm school assignments for this home.

    Get a cash offer in 3 minutes
    Find out how much your home could sell for in as little as 3 minutes with a no-obligation cash offer.
    Estimated market value
    $469,000
    Get a cash offer in 3 minutes
    Find out how much your home could sell for in as little as 3 minutes with a no-obligation cash offer.
    Estimated market value
    $469,000