Skip main navigation
Active
  • $499,900

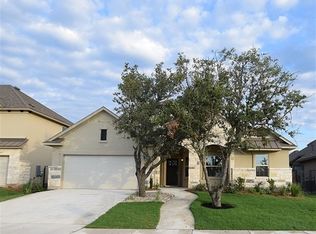
    205 Cortona Ln, Georgetown, TX 78628

    4beds
    2,786sqft
    : 
    Loading
    Get pre-qualified
    Single Family Residence
    Built in 2015
    7,784 Square Feet Lot
    $492,000 Zestimate®
    $179/sqft
    $60/mo HOA

    What's special

    2.25% ASSUMABLE LOAN w/qualifying -- $38,900 Down and PITI payment is ONLY $3271/mo! RANCHO SIENNA | Master-Planned Hill Country Community | Smart Home | Liberty Hill ISD | Welcome to 205 Cortona Ln, nestled in one of Georgetown's most sought-after master-planned communities. This 2,786 sq ft home features a fully integrated smart home setup — keyless entry, ADT security system with cameras, and automatic blinds throughout — giving you modern convenience and peace of mind from day one. One of the standout features of this listing is the assumable VA loan at 2.25% — a rare and powerful opportunity for qualified buyers to lock in significant savings on monthly payments. Just a five-minute walk to the community pool, fitness center, playground, and Rancho Sienna Elementary School — the ultimate lifestyle convenience for families. Community amenities include a clubhouse, fitness center, pool, playgrounds, tennis and basketball courts, nine parks, dog park, and over four miles of trails. Minutes to H-E-B at Bar W Marketplace, charming downtown Georgetown with local restaurants and the Georgetown Art Center, and Wolf Ranch Town Center featuring Target, Best Buy, and Kohl's. Nearby attractions include Inner Space Cavern, Berry Springs Park and Preserve, and Blue Hole Park. Easy access to 183A Toll, Ronald Reagan Blvd, and I-35 for quick commutes to Cedar Park, Leander, Round Rock, and the Domain/North Austin tech corridor. Schedule your showing today! This is a Certified Pre-Owned home that includes a completed pre-inspection, repairs completed, a home warranty, and a full documentation package.
    51 days
    |
    834
    |
    52
    |

    Zillow last checked:

    Listing updated:

    Listed by:

    Jaymes Willoughby (512) 347-9599,

    Keller Williams Realty (512) 448-4111

    Source: Unlock MLS,MLS#: 3125149MLS Logo

    Loading...

      Facts & features

      Interior

      Bedrooms & bathrooms
      • Bedrooms: 4
      • Bathrooms: 4
      • Full bathrooms: 3
      • 1/2 bathrooms: 1
      • Main level bedrooms: 4
      Primary bedroom
      • Level: Main
      Primary bedroom
      • Level: Main
      Bedroom
      • Level: Main
      Bedroom
      • Level: Main
      Primary bathroom
      • Level: Main
      Primary bathroom
      • Level: Main
      Bathroom
      • Level: Main
      Bathroom
      • Level: Main
      Kitchen
      • Level: Main
      Laundry
      • Level: Main
      Living room
      • Level: Main
      Office
      • Level: Main
      Heating
      • Central
      Cooling
      • Ceiling Fan(s), Central Air
      Appliances
      • Included: Dishwasher, Disposal, Exhaust Fan, Gas Cooktop, Gas Range, Microwave, Gas Oven, Gas Water Heater
      Features
      • 2 Primary Suites, Ceiling Fan(s), High Ceilings, Granite Counters, Double Vanity, Eat-in Kitchen, French Doors, Kitchen Island, Open Floorplan, Pantry, Primary Bedroom on Main, Recessed Lighting, Study/Home Office, Washer Hookup
      • Flooring: Carpet, Tile
      • Windows: Blinds, Shutters
      Interior area
      • Total interior livable area: 2,786 sqft
      Video & virtual tour

      Property

      Parking
      • Total spaces: 3
      • Parking features: Attached, Garage, Garage Door Opener
      • Attached garage spaces: 3
      Accessibility
      • Accessibility features: None
      Features
      • Levels: One
      • Stories: 1
      • Patio & porch: Covered, Patio
      • Exterior features: Private Yard
      • Pool features: None
      • Spa features: None
      • Fencing: Wood
      • Has view: Yes
      • View description: Neighborhood
      • Waterfront features: None
      Lot
      • Size: 7,784 Square Feet
      • Features: Back Yard
      Details
      • Additional structures: None
      • Parcel number: 15421503AA0022
      • Special conditions: Standard

      Construction

      Type & style
      • Home type: SingleFamily
      • Property subtype: Single Family Residence
      Materials
      • Foundation: Slab
      • Roof: Composition, Shingle
      Condition
      • Resale
      • New construction: No
      • Year built: 2015
      Details
      • Builder name: Ryland Homes

      Utilities & green energy

      • Sewer: Public Sewer
      • Water: Municipal Utility District (MUD)
      • Utilities for property: Electricity Connected, Water Connected

      Community & HOA

      Community
      • Features: Clubhouse, Dog Park, Fitness Center, Park, Playground, Pool
      • Subdivision: Rancho Sienna Sec 3
      HOA
      • Has HOA: Yes
      • Services included: Common Area Maintenance
      • HOA fee: $60 monthly
      • HOA name: Rancho Sienna Community Association
      Location
      • Region: Georgetown

      Financial & listing details

      • Price per square foot: $179/sqft
      • Tax assessed value: $494,980
      • Annual tax amount: $12,160
      • Date on market: 5/19/2026
      • Listing terms: Cash,Conventional,FHA,VA Loan
      • Electric utility on property: Yes

        Estimated market value

        $492,000

        $467,000 - $517,000

        $2,757/mo

        Price history

        DateEventPrice
        5/19/2026Listed for sale$499,900+4.6%$179/sqft
        Source: Unlock MLS #3125149 Report a problem
        6/10/2024Listing removed--
        Source: Unlock MLS #6242673 Report a problem
        5/24/2024Listing removed--
        Source: Unlock MLS #2354926 Report a problem
        5/24/2024Price change$2,800-5.1%$1/sqft
        Source: Unlock MLS #6242673 Report a problem
        5/13/2024Listed for rent$2,950+18%$1/sqft
        Source: Unlock MLS #6242673 Report a problem
        6/25/2021Sold--
        Source: Realty Austin solds #6227213_78628 Report a problem
        6/3/2021Listed for sale$478,000$172/sqft
        Source: Unlock MLS #6227213 Report a problem
        4/18/2019Listing removed$2,500$1/sqft
        Source: Mars Hill Realty Group, Inc. Report a problem
        4/3/2019Listed for rent$2,500$1/sqft
        Source: Mars Hill Realty Group #6251819 Report a problem
        7/2/2015Sold--
        Source: Agent Provided Report a problem

        Public tax history

        YearProperty taxesTax assessment
        2025$12,161 -1.6%$494,980 -11.7%
        2024$12,356 -5.7%$560,470 -8.4%
        2023$13,109 -11%$611,950 +1.9%
        2022$14,733 +43%$600,578 +54%
        2021$10,304 +8.9%$389,961 +10%
        2020$9,466 -6.2%$354,510 -2.5%
        2019$10,087 -3.7%$363,423 -10.1%
        2018$10,476 $404,360 +10%
        2017$10,476 -0.2%$367,600 +0.1%
        2016$10,497 $367,347 +795.1%
        2015-- $41,040

        Find assessor info on the county website

        Monthly payment

        Est. payment

        Payment breakdown

        Explore the cost of this home by adjusting the details. Changes won't be saved.
        All calculations are estimates and provided by Zillow, Inc. for informational purposes only. Actual amounts may vary.
        HOA fees may include property taxes on listings classified as Co-Ops. Contact the listing agent and/or owner for fee details.
        Mortgage interest rates are dependent on a number of factors, including credit score, down payment, and repayment length. Interest rate data provided by Zillow Group Marketplace, Inc. as of 1/1/1970 from various mortgage lenders with which we have lead or other similar arrangements; the Estimated Payment is an average of those rates.
        See how much you could borrow to make a competitive offer.

        Climate risks

        Neighborhood: 78628

        Getting around

        6 / 100
        Car-Dependent
        14 / 100
        Somewhat Bikeable

        Nearby schools

        GreatSchools rating
        Schools provided by the listing agent
        • Elementary: Rancho Sienna
        • Middle: Liberty Hill Middle
        • High: Liberty Hill
        • District: Liberty Hill ISD

        Source: Unlock MLS. This data may not be complete. We recommend contacting the local school district to confirm school assignments for this home.

        A local agent can set up tours, give advice and negotiate with sellers.

        A local lender can help you make sure your offer is ready when you are.

        Browse local experts

        Similar homes

        Skip to the end of the carouselSkip to the beginning of the carousel