Skip main navigation
Off market
Street View
  • $524,100

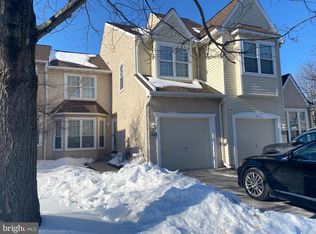
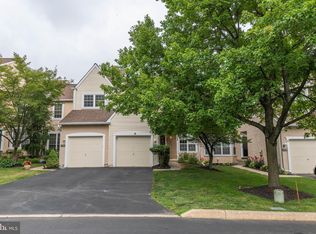
    200 Country Club Dr, Lansdale, PA 19446

    3beds
    1,893sqft
    Townhouse
    Built in 1994
    6,969 Square Feet Lot
    $524,100 Zestimate®
    $277/sqft
    $2,848 Estimated rent

    Home value

    $524,100

    $498,000 - $550,000

    $2,848/mo

    Zestimate® history
    Loading
    Loading...

    Owner options

    List your home for rent

    $2,848/mo

    Rent Zestimate®

    Find your next renter with Zillow Rental Manager. Plus, with online applications, you can quickly screen prospective tenants – for free.

    Learn more

    $2,848/mo

    Rent Zestimate®

    Refinance and save

    $3,611/mo

    Est. payment

    Refinancing to a lower rate could help reduce your monthly payments and save thousands over the life of the loan.

    See today's rates

    $3,611/mo

    Est. payment

    Explore your selling options

    Work with a Zillow partner agent

    Leverage their expertise and Zillow's premium Showcase listings to get your home seen by more buyers.

    Get started

    List with your own agent

    Get your home in front of millions of buyers by listing it on Zillow.

    Learn how to do it

    Sell it yourself

    Take full control of how buyers see your home on Zillow by listing For Sale by Owner (FSBO).

    List your home

    What's special

    Welcome Home! Wonderful move-in-ready, open concept, END UNIT townhome with many improvements in highly desirable Pinecrest Country Club. Residents enjoy dramatic golf course / pond views with access to acclaimed North Penn School District. Upon entry you will immediately notice upgraded laminate hardwood floors, an abundance of natural light and open floor plan. The spacious living room with window seat and custom Bellagio textured paint flows to a dining room that is ready to be enjoyed by your guests and loved ones. The family room features a stunning stone veneer accent wall with LED backlighting, large flat screen TV (INCLUDED, plus an infrared remote control (store away audio / video components). A gas fireplace with NEW fire log insert and convenient remote control will keep you warm on a cold winter night. A slider door welcomes you to a spacious deck. An eat-in kitchen is a cook's delight with ample size cabinets, under counter lights, tile countertop / backsplash / floor, stainless steel appliances (ALL INCLUDED; refrigerator with water dispenser, stove, built-in microwave, dishwasher) and garbage disposal. A NEW (2017) powder room with tile floor, shiplap wall, farm bowl sink / vanity complete the main level. Upstairs you will find a master bedroom with two large walk in closets, ceiling fan / light and ensuite bathroom with sky light, double sink / vanity, tile floor, shower / soaking tub. Second bedroom with walk in closet, third bedroom with window seat, full guest bath with tile floor, linen closet, convenient laundry room (NEW 2016) with tile floor, washer / dryer (INCLUDED), countertop / storage cabinets complete the second level. Downstairs you will find a completely renovated (2017) partially finished WALKOUT basement wired for two flat screen TV's (function independently or together), countertop with slow close drawers and built-in refrigerator (INCLUDED), laminate hardwood flooring, hi-hat lights, bead board, NEW (2017) sliding door leads to a patio and two storage rooms. UPGRADES: NEW (2017) HVAC systems, NEW (2016) hot water heater, vinyl tilt down windows, resealed driveway (2017), NEW carpeting on stairwells, hall and middle bedroom (2016), NEW stairwell / hall light fixtures. HOA fee includes; roof replacement /repairs, lawn / shrub care, mulching, trash, / snow removal (driveway & steps). Easy access to major roads / highways, regional rail, shopping, entertainment / restaurant establishments. Hurry and visit your dream home!

    This property is off market, which means it's not currently listed for sale or rent on Zillow. This may be different from what's available on other websites or public sources.
    Facts & features

    Interior

    Bedrooms & bathrooms
    • Bedrooms: 3
    • Bathrooms: 3
    • Full bathrooms: 2
    • 1/2 bathrooms: 1
    Heating
    • Forced air, Gas
    Cooling
    • Central
    Appliances
    • Included: Dishwasher, Garbage disposal, Microwave, Range / Oven
    Features
    • Master Bath(s), CeilngFan(s), Kitchen - Eat-In
    • Has fireplace: Yes
    Interior area
    • Total interior livable area: 1,893 sqft

    Property

    Parking
    • Total spaces: 1
    • Parking features: Garage - Attached
    Features
    • Exterior features: Stucco
    Lot
    • Size: 6,969 Square Feet
    Details
    • Parcel number: 460000548894

    Construction

    Type & style
    • Home type: Townhouse
    Condition
    • Year built: 1994

    Community & HOA

    HOA
    • Has HOA: Yes
    • HOA fee: $193 monthly
    Location
    • Region: Lansdale

    Financial & listing details

    • Price per square foot: $277/sqft
    • Tax assessed value: $165,780
    • Annual tax amount: $6,479

    Price history

    DateEventPrice
    4/5/2018Sold$338,000-3.4%$179/sqft
    Source: Public Record Report a problem
    2/15/2018Pending sale$349,900$185/sqft
    Source: BHHS Fox & Roach-Blue Bell #7121811 Report a problem
    2/2/2018Listed for sale$349,900+18.6%$185/sqft
    Source: Bhhs Fox & Roach-Blue Bell #1005920863 Report a problem
    7/13/2012Sold$295,000-1.7%$156/sqft
    Source: Public Record Report a problem
    5/24/2012Listed for sale$300,000+6.4%$158/sqft
    Source: Keller Williams Real Estate- Blue Bell #6058952 Report a problem
    6/5/2003Sold$282,000+39.6%$149/sqft
    Source: Public Record Report a problem
    2/24/2000Sold$202,000+10.7%$107/sqft
    Source: Public Record Report a problem
    11/3/1994Sold$182,500$96/sqft
    Source: Public Record Report a problem

    Public tax history

    YearProperty taxesTax assessment
    2025$6,479 +6.3%$165,780
    2024$6,093 $165,780
    2023$6,093 +7%$165,780
    2022$5,693 +6.3%$165,780
    2021$5,353 +2.7%$165,780
    2020$5,211 +1.9%$165,780
    2019$5,114 +2.8%$165,780
    2018$4,975 +3%$165,780
    2017$4,830 +2%$165,780
    2016$4,736 +2.7%$165,780
    2015$4,613 +1.7%$165,780
    2014$4,534 +1.4%$165,780
    2013$4,471 +1.4%$165,780
    2012$4,410 +1.8%$165,780
    2011$4,334 +2.4%$165,780
    2010$4,232 +3.2%$165,780
    2009$4,099 +3.6%$165,780
    2008$3,956 +2.2%--
    2007$3,872 +2.9%--
    2006$3,763 +2.5%--
    2005$3,671 +3.6%--
    2004$3,544 0%--
    2003$3,545 -0.4%--
    2002$3,559 +9.1%--
    2000$3,262 +1.9%--
    1999$3,202 --
    Find assessor info on the county website

    Neighborhood: 19446

    Nearby schools

    GreatSchools rating
    Schools provided by the listing agent
    • High: NORTH PENN
    • District: N Penn

    Source: The MLS. This data may not be complete. We recommend contacting the local school district to confirm school assignments for this home.

    Get a cash offer in 3 minutes
    Find out how much your home could sell for in as little as 3 minutes with a no-obligation cash offer.
    Estimated market value
    $524,100
    Get a cash offer in 3 minutes
    Find out how much your home could sell for in as little as 3 minutes with a no-obligation cash offer.
    Estimated market value
    $524,100