Skip main navigation
Off market
  • $426,900

    204 Country Club Dr, Lansdale, PA 19446

    2beds
    1,670sqft
    SingleFamily
    Built in 1994
    2,713 Square Feet Lot
    $426,900 Zestimate®
    $256/sqft
    $2,470 Estimated rent

    Home value

    $426,900

    $406,000 - $448,000

    $2,470/mo

    Zestimate® history
    Loading
    Loading...

    Owner options

    List your home for rent

    $2,470/mo

    Rent Zestimate®

    Find your next renter with Zillow Rental Manager. Plus, with online applications, you can quickly screen prospective tenants – for free.

    Learn more

    $2,470/mo

    Rent Zestimate®

    Refinance and save

    $2,788/mo

    Est. payment

    Refinancing to a lower rate could help reduce your monthly payments and save thousands over the life of the loan.

    See today's rates

    $2,788/mo

    Est. payment

    Explore your selling options

    Work with a Zillow partner agent

    Leverage their expertise and Zillow's premium Showcase listings to get your home seen by more buyers.

    Get started

    List with your own agent

    Get your home in front of millions of buyers by listing it on Zillow.

    Learn how to do it

    Sell it yourself

    Take full control of how buyers see your home on Zillow by listing For Sale by Owner (FSBO).

    List your home

    What's special

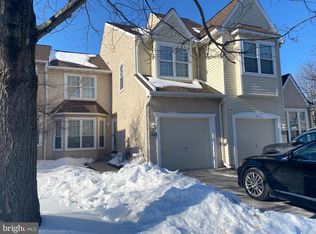
    Welcome to this amazing 2-bedroom 2.5-bathroom townhome in the sought after Pinecrest Country Club community. This home is located in one of the most convenient locations around. Minutes from all of the desirable shopping centers, restaurants and all of the major highways that will take you in every direction you can think of. Walking up to the home you will fall in love with the stunning curb appeal and well kept exterior. Upon entering the home you will be in awe. The open floor plan is amazing. The first floor features a room in the front of the home that can be used as an office or a family room, a half bathroom, a huge living room with a gas fireplace and a kitchen and dining room combo with a slider that leads out onto the deck with an amazing pond view. No worries about stray golf balls in this private location. The kitchen features ample amounts of counter and cabinet space alike, a breakfast bar, crown molding, stainless steel dishwasher, microwave, range and refrigerator. On the second floor we have a massive master bedroom with a full en-suite, walk in closet and additional closet. Also with a lovely view of the pond and fountain. The master bathroom is complimented by a full Jacuzzi tub, his and her vanities and a stall shower. The 2nd bedroom is spacious with neutral colors and is serviced by a full hall bathroom with tub and shower combo as well as a 2nd floor laundry room. Moving to the fully finished basement. This is one of the few homes in the community with a walk-out basement. The lower level also has a separate office space, a living room and a full wet bar with designer cabinetry, a massive island and high end granite encrusting every surface! This is a gem among gems and I promise you it will not last long. Make an appointment today!

    This property is off market, which means it's not currently listed for sale or rent on Zillow. This may be different from what's available on other websites or public sources.

    Facts & features

    Interior

    Bedrooms & bathrooms
    • Bedrooms: 2
    • Bathrooms: 3
    • Full bathrooms: 2
    • 1/2 bathrooms: 1
    Heating
    • Forced air, Electric
    Cooling
    • Central
    Appliances
    • Included: Dishwasher, Garbage disposal, Microwave, Range / Oven
    Features
    • Ceiling Fan(s), Kitchen Island, Walk-In Closet(s), Eat-in Kitchen, Carpet, Open Floorplan, Bar, Breakfast Area, Combination Kitchen/Dining, Tub Shower
    • Flooring: Tile, Carpet, Hardwood, Linoleum / Vinyl
    • Has fireplace: Yes
    Interior area
    • Total interior livable area: 1,670 sqft
    • Finished area below ground: 0

    Property

    Parking
    • Total spaces: 18
    • Parking features: Garage - Attached
    Features
    • Exterior features: Stucco
    • Has view: Yes
    • View description: Water
    • Has water view: Yes
    • Water view: Water
    Lot
    • Size: 2,713 Square Feet
    Details
    • Parcel number: 460000548896
    • Special conditions: Standard

    Construction

    Type & style
    • Home type: SingleFamily
    • Architectural style: Colonial
    Materials
    • Roof: Other
    Condition
    • Year built: 1994

    Community & HOA

    Location
    • Region: Lansdale
    • Municipality: MONTGOMERY TWP

    Financial & listing details

    • Price per square foot: $256/sqft
    • Tax assessed value: $158,760
    • Annual tax amount: $6,205

    Price history

    DateEventPrice
    12/30/2020Sold$279,900-5.1%$168/sqft
    Source: Public Record Report a problem
    8/22/2020Pending sale$294,900$177/sqft
    Source: Keller Williams Real Estate-Montgomeryville #PAMC660242 Report a problem
    8/15/2020Listed for sale$294,900+1.7%$177/sqft
    Source: Keller Williams Real Estate-Montgomeryville #PAMC660242 Report a problem
    8/30/2019Listing removed$290,000$174/sqft
    Source: Advantage Real Estate Blue Bell, LLC #1007547572 Report a problem
    6/28/2019Price change$290,000-1.7%$174/sqft
    Source: Advantage Real Estate Blue Bel #1007547572 Report a problem
    5/16/2019Price change$295,000-1.7%$177/sqft
    Source: Advantage Real Estate Blue Bel #1007547572 Report a problem
    1/26/2019Listed for sale$299,995-1.6%$180/sqft
    Source: Advantage Real Estate Blue Bel #1007547572 Report a problem
    10/28/2018Listing removed$305,000$183/sqft
    Source: Advantage Real Estate Blue Bel #1007547572 Report a problem
    10/26/2018Price change$305,000+3.4%$183/sqft
    Source: Advantage Real Estate Blue Bel #1007547572 Report a problem
    10/1/2018Listed for sale$294,9000%$177/sqft
    Source: Advantage Real Estate Blue Bel #1007547572 Report a problem
    3/7/2018Listing removed$295,000$177/sqft
    Source: Advantage Real Estate Blue Bel #1001247523 Report a problem
    9/22/2017Listed for sale$295,000+1.7%$177/sqft
    Source: Advantage Real Estate Blue Bell LLC #7057777 Report a problem
    5/18/2016Listing removed$290,000$174/sqft
    Source: Keller Williams - Blue Bell #6577994 Report a problem
    4/19/2016Pending sale$290,000$174/sqft
    Source: Keller Williams - Blue Bell #6577994 Report a problem
    7/9/2015Price change$290,000-1.7%$174/sqft
    Source: Keller Williams - Blue Bell #6577994 Report a problem
    5/30/2015Price change$294,9000%$177/sqft
    Source: Keller Williams - Blue Bell #6577994 Report a problem
    4/28/2015Price change$294,999-1.6%$177/sqft
    Source: Keller Williams - Collegeville #6521984 Report a problem
    2/18/2015Listed for sale$299,900+6.7%$180/sqft
    Source: Keller Williams Realty Group #6521984 Report a problem
    1/1/2015Sold$281,000-5.7%$168/sqft
    Source: Long & Foster Broker Feed #1005893796_100 Report a problem
    9/25/2014Price change$297,999-0.6%$178/sqft
    Source: RE/MAX ACTION REALTY #6402736 Report a problem
    7/8/2014Price change$299,900-3.2%$180/sqft
    Source: RE/MAX ACTION REALTY #6402736 Report a problem
    6/6/2014Listed for sale$309,900+4.3%$186/sqft
    Source: Re/Max Action Report a problem
    12/6/2013Listing removed$296,999$178/sqft
    Source: Advantage Real Estate Inc. #6044777 Report a problem
    7/19/2013Price change$296,999-2.6%$178/sqft
    Source: Advantage Real Estate Inc. #6044777 Report a problem
    11/13/2012Listed for sale$304,900+8.5%$183/sqft
    Source: Advantage Real Estate Inc. #6044777 Report a problem
    8/12/2009Sold$281,000+60.4%$168/sqft
    Source: Public Record Report a problem
    10/23/1995Sold$175,203$105/sqft
    Source: Public Record Report a problem

    Public tax history

    YearProperty taxesTax assessment
    2025$6,205 +6.3%$158,760
    2024$5,835 $158,760
    2023$5,835 +7%$158,760
    2022$5,452 +6.3%$158,760
    2021$5,127 +2.7%$158,760
    2020$4,991 +1.9%$158,760
    2019$4,898 +2.8%$158,760
    2018$4,765 +3%$158,760
    2017$4,626 +2%$158,760
    2016$4,536 +2.7%$158,760
    2015$4,417 +1.7%$158,760
    2014$4,342 +1.4%$158,760
    2013$4,281 +1.4%$158,760
    2012$4,223 +1.7%$158,760
    2011$4,151 +2.4%$158,760
    2010$4,053 +3.2%$158,760
    2009$3,926 +3.6%$158,760
    2008$3,789 +2.2%--
    2007$3,709 +2.9%--
    2006$3,603 +2.5%--
    2005$3,516 +3.6%--
    2004$3,393 -0.1%--
    2003$3,395 -0.4%--
    2002$3,408 +9.1%--
    2000$3,124 +1.9%--
    1999$3,065 --
    Find assessor info on the county website

    Neighborhood: 19446

    Nearby schools

    GreatSchools rating
    Schools provided by the listing agent
    • High: NORTH PENN
    • District: NORTH PENN

    Source: The MLS. This data may not be complete. We recommend contacting the local school district to confirm school assignments for this home.

    Get a cash offer in 3 minutes
    Find out how much your home could sell for in as little as 3 minutes with a no-obligation cash offer.
    Estimated market value
    $426,900
    Get a cash offer in 3 minutes
    Find out how much your home could sell for in as little as 3 minutes with a no-obligation cash offer.
    Estimated market value
    $426,900