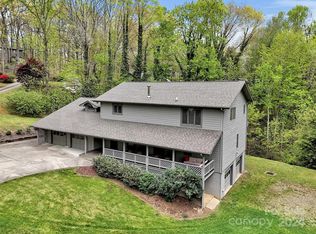
PRICED BELOW CURRENT APPRAISED VALUE – Lakeside living awaits in this updated 4BD/4.5BA home on over an acre at Lake Junaluska. Hardwood floors, neutral paint and oversized windows frame mountain and lake views. The open layout includes a primary suite on the main level and a second primary upstairs that includes a bath, sitting room and walk-in closet. The kitchen has quartz counters, breakfast island and 1-year-old appliances: Bosch dual-fuel range with gas cooktop, plus Whirlpool fridge, microwave & dishwasher. Updated baths and washer/dryer sets on both floors (LG & Maytag) add convenience. Step outside to a fenced yard dotted with mature trees—perfect for pets and play. There's a 2-car garage on the main level and a basement-level 4-car garage doubling as craft/workout studio and parking. Community perks include boating, walking trails, pickleball, tennis, pool, playground—all within minutes of downtown Waynesville. Pre-marketing inspection on file.
Closed
$996,500
200 Crescent Dr #128, Lake Junaluska, NC 28745
4beds
3,213sqft
Single Family Residence
Built in 1982
1.09 Acres Lot
$978,100 Zestimate®
$310/sqft
$3,731 Estimated rent
Home value
$978,100
$841,000 - $1.13M
$3,731/mo
Zestimate® history
Owner options
List your home for rent
$3,731/mo
Rent Zestimate®
Find your next renter with Zillow Rental Manager. Plus, with online applications, you can quickly screen prospective tenants – for free.
$3,731/mo
Rent Zestimate®
Refinance and save
$7,861/mo
Est. payment
Refinancing to a lower rate could help reduce your monthly payments and save thousands over the life of the loan.
$7,861/mo
Est. payment
Explore your selling options
Work with a Zillow partner agent
Leverage their expertise and Zillow's premium Showcase listings to get your home seen by more buyers.
Get startedList with your own agent
Get your home in front of millions of buyers by listing it on Zillow.
Learn how to do itSell it yourself
Take full control of how buyers see your home on Zillow by listing For Sale by Owner (FSBO).
List your homeWhat's special
Fenced yardBreakfast islandUpdated bathsHardwood floorsNeutral paintMountain and lake viewsQuartz counters
Zillow last checked:
Listing updated:
Listed by:
Amy Butler amy@amybutlerrealestate.com,
Better Homes and Gardens Real Estate Heritage
Bought with:
Mark Carter
Keller Williams Professionals Asheville
Source: Canopy MLS as distributed by MLS GRID,MLS#: 4286284
Facts & features
Interior
Bedrooms & bathrooms
- Bedrooms: 4
- Bathrooms: 5
- Full bathrooms: 4
- 1/2 bathrooms: 1
- Main level bedrooms: 1
Primary bedroom
- Features: En Suite Bathroom, Walk-In Closet(s)
- Level: Main
- Area: 249.63 Square Feet
- Dimensions: 17' 5" X 14' 4"
Bedroom s
- Level: Upper
- Area: 142.16 Square Feet
- Dimensions: 14' 7" X 9' 9"
Bedroom s
- Level: Upper
- Area: 257.9 Square Feet
- Dimensions: 17' 7" X 14' 8"
Other
- Features: Walk-In Closet(s), See Remarks
- Level: Upper
- Area: 315.74 Square Feet
- Dimensions: 22' 10" X 13' 10"
Bonus room
- Level: Upper
- Area: 398.3 Square Feet
- Dimensions: 25' 10" X 15' 5"
Dining room
- Level: Main
- Area: 216.1 Square Feet
- Dimensions: 15' 1" X 14' 4"
Family room
- Level: Main
- Area: 229.07 Square Feet
- Dimensions: 18' 1" X 12' 8"
Kitchen
- Features: Breakfast Bar, Kitchen Island
- Level: Main
- Area: 189.87 Square Feet
- Dimensions: 14' 4" X 13' 3"
Laundry
- Level: Main
- Area: 92.87 Square Feet
- Dimensions: 12' 8" X 7' 4"
Laundry
- Level: Upper
- Area: 99.89 Square Feet
- Dimensions: 10' 4" X 9' 8"
Living room
- Level: Main
- Area: 367.29 Square Feet
- Dimensions: 25' 4" X 14' 6"
Other
- Level: Upper
- Area: 86.85 Square Feet
- Dimensions: 14' 8" X 5' 11"
Heating
- Baseboard, Ductless, Electric, Forced Air, Heat Pump, Zoned
Cooling
- Attic Fan, Central Air, Ductless, Electric, Heat Pump, Zoned
Appliances
- Included: Convection Oven, Dishwasher, Disposal, Dryer, Electric Oven, Exhaust Fan, Gas Cooktop, Gas Water Heater, Low Flow Fixtures, Plumbed For Ice Maker, Propane Water Heater, Refrigerator, Self Cleaning Oven, Tankless Water Heater, Warming Drawer, Washer, Washer/Dryer
- Laundry: Electric Dryer Hookup, In Bathroom, Main Level, Multiple Locations, Upper Level, Washer Hookup
Features
- Attic Other, Breakfast Bar, Kitchen Island, Storage, Walk-In Closet(s)
- Flooring: Vinyl, Wood
- Doors: Insulated Door(s), Pocket Doors
- Windows: Insulated Windows, Skylight(s), Window Treatments
- Basement: Basement Garage Door,Bath/Stubbed,Daylight,Exterior Entry,Interior Entry,Storage Space,Walk-Out Access
- Attic: Other
- Fireplace features: Living Room, Wood Burning
Interior area
- Total structure area: 3,213
- Total interior livable area: 3,213 sqft
- Finished area above ground: 3,213
- Finished area below ground: 0
Property
Parking
- Total spaces: 12
- Parking features: Basement, Driveway, Attached Garage, Garage Door Opener, Garage Faces Front, Garage Faces Side, Keypad Entry, Parking Space(s), Garage on Main Level
- Attached garage spaces: 6
- Uncovered spaces: 6
Accessibility
- Accessibility features: Bath Grab Bars
Features
- Levels: Two
- Stories: 2
- Patio & porch: Covered, Deck, Front Porch, Porch
- Exterior features: Storage
- Fencing: Back Yard,Fenced,Partial,Wood
- Has view: Yes
- View description: Mountain(s), Water, Year Round
- Has water view: Yes
- Water view: Water
- Waterfront features: Boat Ramp, Boat Slip – Community, Paddlesport Launch Site
- Body of water: Lake Junaluska
Lot
- Size: 1.09 Acres
- Dimensions: 174' x 260'
- Features: Cleared, Rolling Slope, Wooded, Views
Details
- Additional structures: Shed(s)
- Parcel number: 8626081317
- Zoning: R001
- Special conditions: Standard
- Other equipment: Fuel Tank(s)
Construction
Type & style
- Home type: SingleFamily
- Property subtype: Single Family Residence
Materials
- Wood
- Foundation: Crawl Space
Condition
- New construction: No
- Year built: 1982
Utilities & green energy
- Sewer: Public Sewer
- Water: City
- Utilities for property: Cable Available, Cable Connected, Electricity Connected, Propane, Underground Power Lines, Underground Utilities, Wired Internet Available
Green energy
- Water conservation: Low-Flow Fixtures
Community & HOA
Community
- Features: Fitness Center, Game Court, Golf, Lake Access, Picnic Area, Playground, Recreation Area, Sidewalks, Street Lights, Tennis Court(s), Walking Trails, Other
- Security: Carbon Monoxide Detector(s), Radon Mitigation System, Security Service, Smoke Detector(s)
- Subdivision: Lake Junaluska Assembly
HOA
- Has HOA: Yes
- HOA fee: $1,992 annually
Location
- Region: Lake Junaluska
- Elevation: 2500 Feet
Financial & listing details
- Price per square foot: $310/sqft
- Tax assessed value: $437,900
- Date on market: 8/1/2025
- Cumulative days on market: 12 days
- Listing terms: Cash,Conventional,FHA,VA Loan
- Exclusions: pottery slab roller, work bench vise, work bench reloading tool
- Electric utility on property: Yes
- Road surface type: Concrete, Gravel, Paved
Price history
| Date | Event | Price |
|---|---|---|
| 10/15/2025 | Sold | $996,500-0.3%$310/sqft |
Source:  Canopy MLS as distributed by MLS GRID #4286284 Report a problem Canopy MLS as distributed by MLS GRID #4286284 Report a problem | ||
| 9/4/2025 | Pending sale | $999,000$311/sqft |
Source: Canopy MLS as distributed by MLS GRID #4286284 Report a problem | ||
| 8/1/2025 | Listed for sale | $999,000$311/sqft |
Source: Canopy MLS as distributed by MLS GRID #4286284 Report a problem | ||
Public tax history
Tax history is unavailable.
Neighborhood: 28745
Nearby homes
- $996,5005 bd5 ba3.3k sqft200 Crescent Dr, Lake Junaluska, NC 28745Sold
- $320,0003 bd3 ba2.2k sqft212 Crescent Dr, Lake Junaluska, NC 28745Sold

- $714,0004 bd3 ba3k sqft2051 S Lakeshore Dr, Lake Junaluska, NC 28745Off Market
- $444,8003 bd3 ba1.6k sqft186 Crescent Dr, Lake Junaluska, NC 28745Off Market
- $575,0003 bd3 ba2.5k sqft228 Crescent Dr, Lake Junaluska, NC 28745For Sale
- $539,8003 bd3 ba2.1k sqft2005 S Lakeshore Dr, Lake Junaluska, NC 28745Off Market
- $676,2003 bd3 ba3.8k sqft2061 S Lakeshore Dr, LAKE JUNALUSKA, NC 28745Off Market
- $1,224,0004 bd3 ba3.8k sqft2061 S Lakeshore Dr, Lake Junaluska, NC 28745Off Market
Nearby schools
GreatSchools rating
- 8/10Junaluska ElementaryGrades: K-5Distance: 1 mi
- 4/10Waynesville MiddleGrades: 6-8Distance: 3 mi
- 7/10Tuscola HighGrades: 9-12Distance: 0.9 mi
Schools provided by the listing agent
- Elementary: Junaluska
Source: Canopy MLS as distributed by MLS GRID. This data may not be complete. We recommend contacting the local school district to confirm school assignments for this home.


Get pre-qualified for a loan
At Zillow Home Loans, we can pre-qualify you in as little as 5 minutes with no impact to your credit score.An equal housing lender. NMLS #10287.
- North Carolina
- Haywood County
- Lake Junaluska
- 28745
- 200 Crescent Dr Unit 128
Nearby cities
Nearby zip codes
Other Lake Junaluska Topics
