Immaculately maintained and beautifully updated, this exceptional Lake Junaluska home offers comfort, character, and flexibility in a peaceful and private setting. The main level features 2 bedrooms, 1.5 baths, gleaming hardwood floors, an updated kitchen with pantry, updated baths, and a spacious living room highlighted by a built-in bookcase and propane fireplace. The dining area is surrounded by a wall of windows, creating a delightful treehouse-like atmosphere overlooking the beautifully landscaped grounds. The second bedroom features skylights and expansive windows and opens to additional space ideal for an office, sitting room, studio, or future expansion.
The finished basement includes a private 1-bedroom, 1-bath apartment, craft/workshop area, abundant storage, and a second laundry room—perfect for guests, extended family, or a caregiver. An oversized 1-car garage provides additional storage and workspace.
Outside, enjoy meticulously maintained landscaping, attractive fencing, and exceptional curb appeal. Just a short walk to Lake Junaluska and its scenic walking trails. City water and sewer. Located in the desirable Lake Junaluska community and subject to Lake Junaluska Rules and Regulations. Too many special features to list—this is truly a home that must be seen to be appreciated! Located in Lake Junaluska.
Under contract-show
Price cut: $10K (7/14)
$575,000
228 Crescent Dr, Lake Junaluska, NC 28745
3beds
2,543sqft
:
Get pre-qualified$3,283/mo
Single Family Residence
Built in 1995
0.54 Acres Lot
$562,800 Zestimate®
$226/sqft
$-- HOA
What's special
Immaculately maintainedPropane fireplaceUpdated bathsBeautifully updatedGleaming hardwood floorsBuilt-in bookcaseExceptional curb appeal
- 65 days |
- 512 |
- 33 |
Zillow last checked:
Listing updated:
Listed by:
Phyllis Robinson phyllis@bhgheritage.com,
Better Homes and Gardens Real Estate Heritage
Source: Canopy MLS as distributed by MLS GRID,MLS#: 4391043
Facts & features
Interior
Bedrooms & bathrooms
- Bedrooms: 3
- Bathrooms: 3
- Full bathrooms: 2
- 1/2 bathrooms: 1
- Main level bedrooms: 2
Primary bedroom
- Level: Main
Bathroom full
- Level: Main
Bathroom full
- Level: Basement
Bathroom half
- Level: Main
Other
- Level: Basement
Dining room
- Level: Main
Kitchen
- Level: Main
Laundry
- Level: Main
Living room
- Level: Main
Workshop
- Level: Basement
Heating
- Baseboard, Central, Electric
Cooling
- Ceiling Fan(s), Central Air, Electric
Appliances
- Included: Dishwasher, Disposal, Dryer, Electric Oven, Electric Range, Electric Water Heater, Ice Maker, Microwave, Oven, Refrigerator, Refrigerator with Ice Maker, Washer, Washer/Dryer
- Laundry: Laundry Room, Lower Level, Main Level
Features
- Pantry, Storage
- Flooring: Carpet, Concrete, Tile, Vinyl, Wood
- Doors: Insulated Door(s), Screen Door(s), Sliding Doors
- Windows: Insulated Windows, Skylight(s), Storm Window(s)
- Basement: Apartment,Basement Shop,Finished,Storage Space,Sump Pump,Walk-Out Access,Walk-Up Access
- Fireplace features: Gas Unvented
Interior area
- Total structure area: 1,611
- Total interior livable area: 2,543 sqft
- Finished area above ground: 1,611
- Finished area below ground: 932
Property
Parking
- Total spaces: 4
- Parking features: Driveway, Attached Garage, Garage on Main Level
- Attached garage spaces: 1
- Uncovered spaces: 3
Features
- Levels: One and One Half
- Stories: 1.5
- Patio & porch: Patio
- Fencing: Front Yard
- Has view: Yes
- View description: Mountain(s), Winter
- Waterfront features: Boat Slip – Community, Paddlesport Launch Site - Community, Pier - Community
- Body of water: Lake Junaluska
Lot
- Size: 0.54 Acres
- Features: Other - See Remarks
Details
- Additional structures: None
- Parcel number: 8626081127
- Zoning: Res
- Special conditions: Standard
Construction
Type & style
- Home type: SingleFamily
- Property subtype: Single Family Residence
Materials
- Vinyl
- Foundation: Other - See Remarks
Condition
- New construction: No
- Year built: 1995
Utilities & green energy
- Sewer: Public Sewer
- Water: City
- Utilities for property: Cable Connected, Electricity Connected, Propane
Community & HOA
Community
- Subdivision: Lake Junaluska Assembly
HOA
- HOA name: See LJ Community Disclosure
Location
- Region: Lake Junaluska
Financial & listing details
- Price per square foot: $226/sqft
- Tax assessed value: $309,200
- Annual tax amount: $2,107
- Date on market: 6/10/2026
- Cumulative days on market: 65 days
- Listing terms: Cash,Conventional,Exchange
- Electric utility on property: Yes
- Road surface type: Gravel
Estimated market value
$562,800
$535,000 - $591,000
$2,843/mo
Price history
| Date | Event | Price |
|---|---|---|
| 7/14/2026 | Price change | $575,000-1.7%$226/sqft |
Source:  Canopy MLS as distributed by MLS GRID #4391043 Report a problem Canopy MLS as distributed by MLS GRID #4391043 Report a problem | ||
| 6/10/2026 | Listed for sale | $585,000+134.9%$230/sqft |
Source: Canopy MLS as distributed by MLS GRID #4391043 Report a problem | ||
| 3/31/2012 | Listing removed | $249,000+10.7%$98/sqft |
Source: REMAX Mountain Realty #486787 Report a problem | ||
| 3/30/2012 | Sold | $225,000-9.6%$88/sqft |
Source: Canopy MLS as distributed by MLS GRID #NCM486787 Report a problem | ||
| 8/12/2011 | Price change | $249,000-6%$98/sqft |
Source: REMAX Mountain Realty / South #486787 Report a problem | ||
| 7/15/2011 | Price change | $264,900-5%$104/sqft |
Source: RE/MAX Mountain Realty #486787 Report a problem | ||
| 5/10/2011 | Listed for sale | $278,900$110/sqft |
Source: REMAX Mountain Realty / South #486787 Report a problem | ||
Public tax history
| Year | Property taxes | Tax assessment |
|---|---|---|
| 2025 | $2,107 | $309,200 |
| 2024 | $2,107 | $309,200 |
| 2023 | $2,107 +5.4% | $309,200 |
| 2022 | $1,999 | $309,200 |
| 2021 | $1,999 +14.3% | $309,200 +25.5% |
| 2020 | $1,748 -0.3% | $246,400 |
| 2019 | $1,753 | $246,400 |
| 2018 | $1,753 | $246,400 |
| 2017 | $1,753 +9.6% | $246,400 -2.8% |
| 2016 | $1,599 | $253,500 |
| 2015 | $1,599 +9.2% | $253,500 |
| 2014 | $1,464 +16% | $253,500 +9.3% |
| 2010 | $1,263 +3.6% | $232,030 |
| 2008 | $1,218 | $232,030 |
| 2007 | -- | $232,030 |
Find assessor info on the county website
Monthly payment
Est. payment
Payment breakdown
Explore the cost of this home by adjusting the details. Changes won't be saved.Climate risks
Neighborhood: 28745
Nearby schools
GreatSchools rating
- 8/10Junaluska ElementaryGrades: K-5Distance: 0.9 mi
- 4/10Waynesville MiddleGrades: 6-8Distance: 3 mi
- 7/10Tuscola HighGrades: 9-12Distance: 0.9 mi
Schools provided by the listing agent
- Elementary: Junaluska
- Middle: Waynesville
- High: Tuscola
Source: Canopy MLS as distributed by MLS GRID. This data may not be complete. We recommend contacting the local school district to confirm school assignments for this home.
- $458,1003 bd3 ba1.7k sqft266 Crescent Dr, Lake Junaluska, NC 28745Off Market
- $320,0003 bd3 ba2.2k sqft212 Crescent Dr, Lake Junaluska, NC 28745Sold

- $510,0003 bd3 ba2.3k sqft280 Crescent Dr, Lake Junaluska, NC 28745Sold
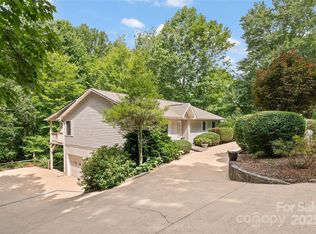
- $453,5003 bd3 ba1.6k sqft241 Crescent Dr, Lake Junaluska, NC 28745Off Market
- $996,5004 bd5 ba3.2k sqft200 Crescent Dr #128, Lake Junaluska, NC 28745Sold
- $996,5005 bd5 ba3.3k sqft200 Crescent Dr, Lake Junaluska, NC 28745Sold
- $421,1003 bd2 ba1.7k sqft271 Crescent Dr, Lake Junaluska, NC 28745Off Market
- $475,4004 bd2 ba1.9k sqft71 Crescent Dr, Lake Junaluska, NC 28745Off Market
A local agent can set up tours, give advice and negotiate with sellers.
Similar homes
- $565,0004 bd2 ba1.5k sqft87 Glenview Dr, Lake Junaluska, NC 28745For Sale
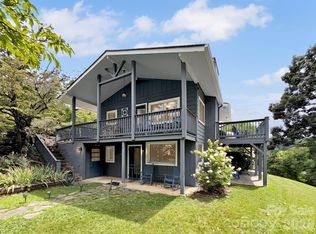
 MLS ID #4411765, Phyllis Robinson, Better Homes and Gardens Real Estate Heritage. Canopy MLS as distributed by MLS GRID
 - $555,0003 bd3 ba2.1k sqft34 Aster Ridge Dr, Waynesville, NC 28786For Sale
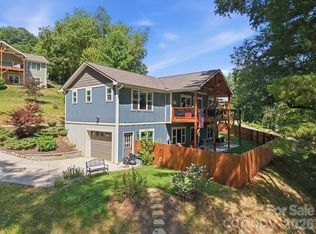 MLS ID #4399718, Nancy Bentley, Keller Williams Professionals. Canopy MLS as distributed by MLS GRID
 - $650,0003 bd3 ba1.9k sqft936 Little Mountain Rd, Waynesville, NC 28786For Sale
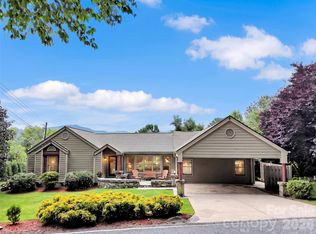 MLS ID #4411867, Laura Thomas, Howard Hanna Beverly-Hanks Waynesville. Canopy MLS as distributed by MLS GRID
 - $575,0004 bd3 ba2.3k sqft136 Assembly St, Waynesville, NC 28786For Sale
 MLS ID #4392822, Tammy Cox, Howard Hanna Beverly-Hanks Waynesville. Canopy MLS as distributed by MLS GRID
 - $495,0003 bd3 ba2k sqft215 Hall Top Rd, Waynesville, NC 28786For SaleMLS ID #4411511, Tammy Cox, Howard Hanna Beverly-Hanks Waynesville. Canopy MLS as distributed by MLS GRID
- $550,0003 bd3 ba2.2k sqft519 Nellie John Dr, Clyde, NC 28721For SaleMLS ID #4395916, Mary Kay Eddleman, RE/MAX Executive. Canopy MLS as distributed by MLS GRID
- $525,0004 bd3 ba2.5k sqft139 Kammerer Dr, Waynesville, NC 28785For SaleMLS ID #4377937, Mitch Miller, Premier Sotheby’s International Realty. Canopy MLS as distributed by MLS GRID
- $520,0003 bd3 ba2.4k sqft44 Green Dr, Waynesville, NC 28785For SaleMLS ID #4401809, Cami Silver, Patton Allen Real Estate LLC. Canopy MLS as distributed by MLS GRID
- $595,0003 bd2 ba1.9k sqft523 Brandywine Rd, Waynesville, NC 28786For SaleMLS ID #4363020, Laura Thomas, Howard Hanna Beverly-Hanks Waynesville. Canopy MLS as distributed by MLS GRID
- $499,7004 bd3 ba2.7k sqft132 Aldersgate Rd, Waynesville, NC 28786For SaleMLS ID #4410422, Mary Hansen, RE/MAX Executive. Canopy MLS as distributed by MLS GRID
- $550,0003 bd3 ba3.1k sqft57 Chateau Pl, Waynesville, NC 28785For SaleMLS ID #4398098, Thomas Mallette, Better Homes and Gardens Real Estate Heritage. Canopy MLS as distributed by MLS GRID
- $559,9996 bd3 ba2.6k sqft20 Zemery Ln, Waynesville, NC 28786For SaleMLS ID #4359069, Travis Bouck, Howard Hanna Beverly-Hanks Waynesville. Canopy MLS as distributed by MLS GRID
- $599,0003 bd3 ba2.2k sqft279 Longview Dr, Waynesville, NC 28786For SaleMLS ID #4409921, Krista Valentine, Howard Hanna Beverly-Hanks Waynesville. Canopy MLS as distributed by MLS GRID
- $574,9004 bd4 ba2.5k sqft575 Twin Brook Dr, Waynesville, NC 28785For SaleMLS ID #4326846, Sarah Corn, Keller Williams Great Smokies. Canopy MLS as distributed by MLS GRID
- $579,0003 bd3 ba2.7k sqft150 Sorghum Dr, Waynesville, NC 28785For SaleMLS ID #4399884, Bruce McGovern, McGovern Property Management, Inc.. Canopy MLS as distributed by MLS GRID
- $599,0002 bd3 ba2.3k sqft300 Kelly Springs Rd, Waynesville, NC 28786For SaleMLS ID #4379385, Julie Lapkoff, Howard Hanna Beverly-Hanks Waynesville. Canopy MLS as distributed by MLS GRID
- $435,0002 bd3 ba1.5k sqft218 Junaluska Oaks Dr, Waynesville, NC 28786For SaleMLS ID #4409822, Travis Alley, CENTURY 21 Mountain Lifestyles. Canopy MLS as distributed by MLS GRID
- $455,0003 bd3 ba2.7k sqft212 Torda Trce, Waynesville, NC 28786For SaleMLS ID #4409422, Tammy Cox, Howard Hanna Beverly-Hanks Waynesville. Canopy MLS as distributed by MLS GRID
- $625,0002 bd3 ba1.8k sqft245 Greenview Dr, Maggie Valley, NC 28751For SaleMLS ID #4397878, Reese Morgani, Keller Williams Professionals. Canopy MLS as distributed by MLS GRID
- $639,0003 bd2 ba1.8k sqft2906 Jonathan Creek Rd, Waynesville, NC 28785For SaleMLS ID #4411855, Tohi Coti Lucas, RE/MAX Executive. Canopy MLS as distributed by MLS GRID
